

7111 KINGS POINT WAYCOLUMBIA, MD 21046
Mortgage Calculator
Monthly Payment (Est.)
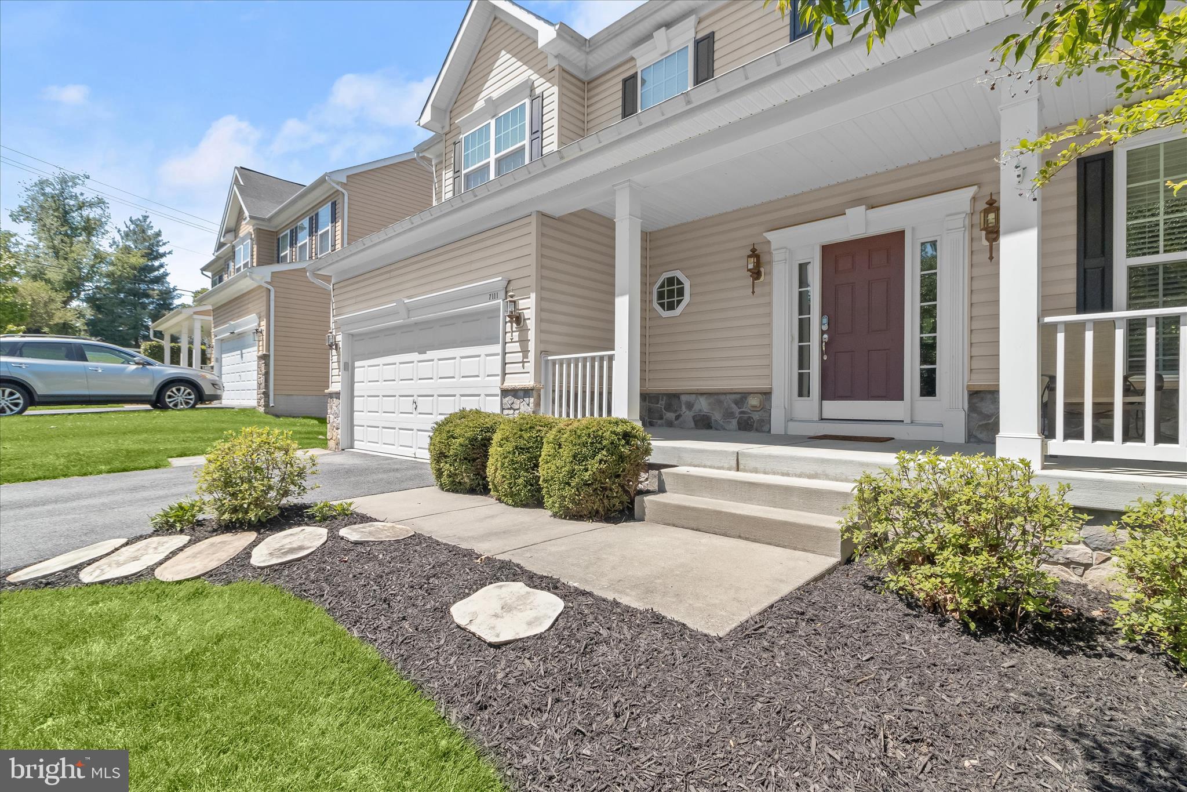
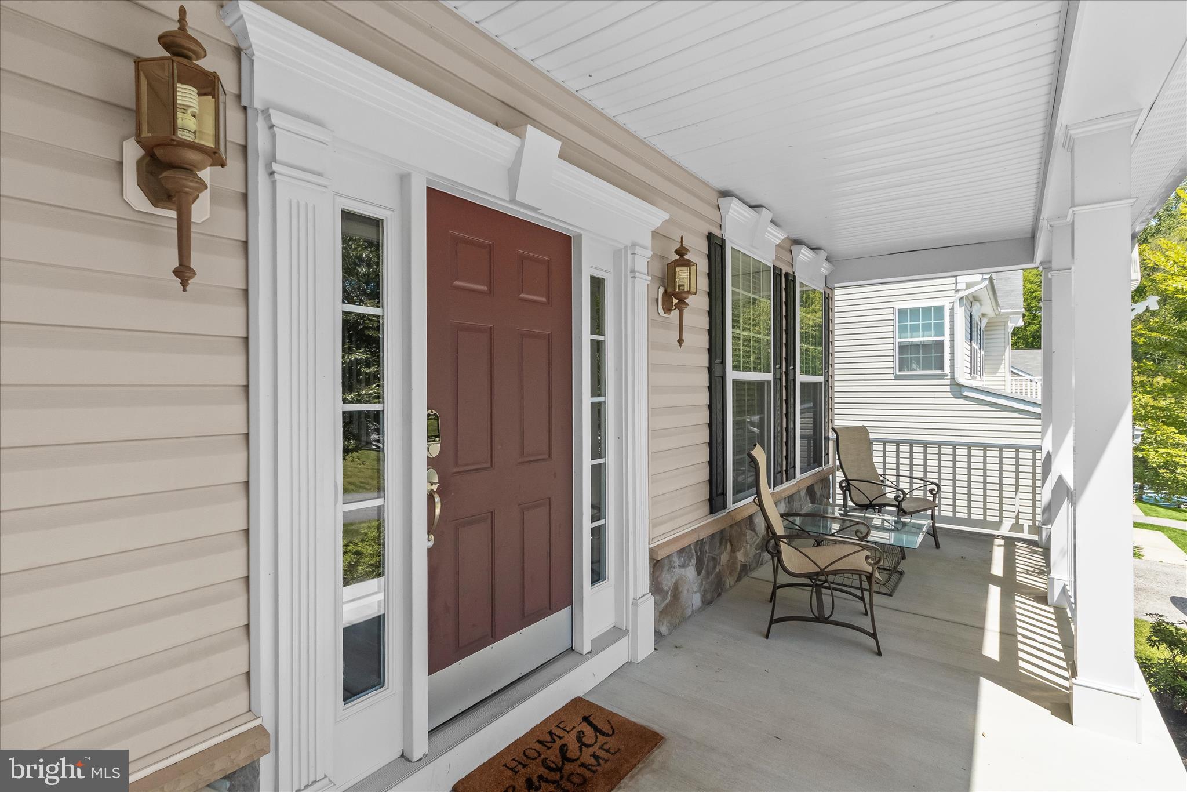
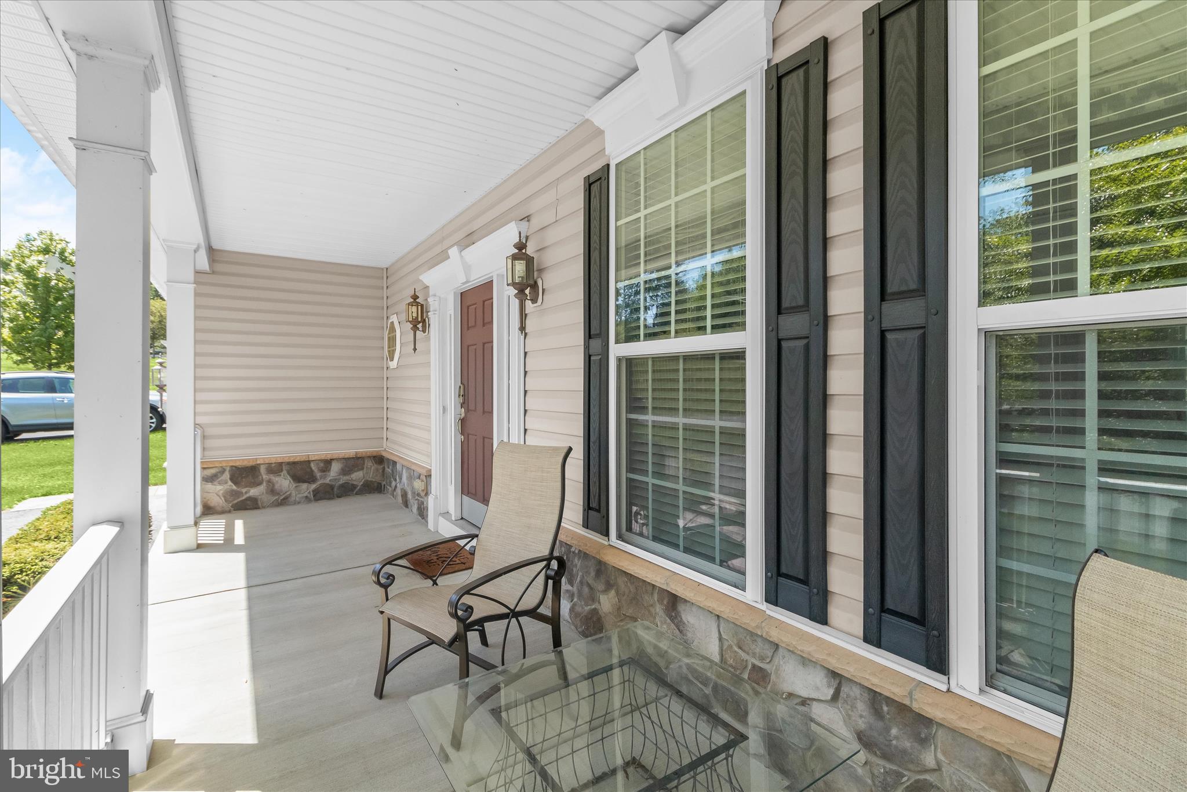
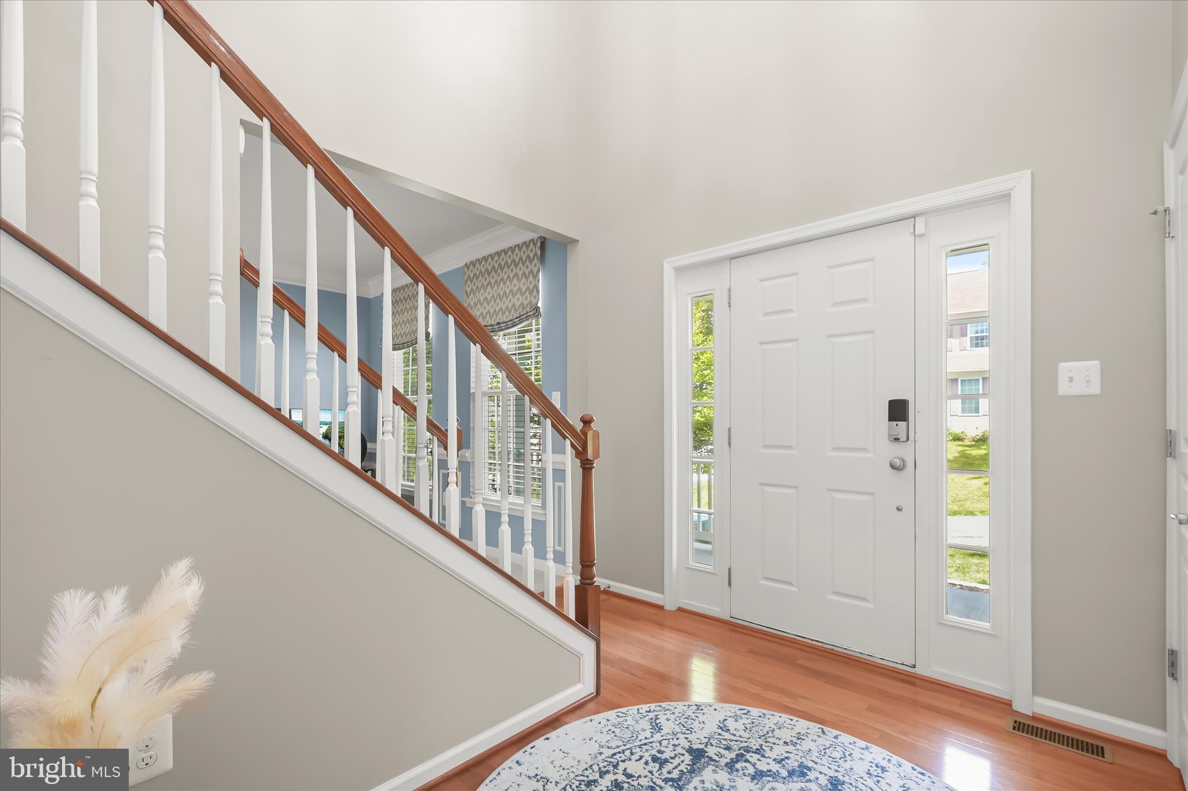
$3,878Located in the sought-after subdivision of Kings Cove, an elegant enclave of only seven homes within Kings Contrivance, this exquisite 4-bedroom, 3.5-bathroom home offers the perfect blend of modern elegance and timeless comfort. Constructed in 2014 by renowned builder Dorsey Family Homes, this 4,506 square foot residence offers an open layout and high-end finishes. The soaring two-story foyer immediately sets the tone. The open and airy main level features a harmonious flow between the formal living and dining rooms, both adorned with chair rail and crown molding, leading to a gourmet kitchen equipped with white cabinets, a contrasting espresso island, stainless steel appliances, and granite countertops. The kitchen’s eat-in area opens to a TREX deck, perfect for outdoor entertaining. The family room, complete with a gas fireplace, offers a cozy retreat. On the upper level, the primary bedroom is a peaceful sanctuary featuring a tray ceiling, walk-in closet with organizer, and ample natural light from large windows. The primary bathroom is a spa-like retreat complete with a dual sink vanity, soaking tub, and shower stall with a frameless enclosure. Three additional secondary bedrooms provide ample space for family or guests, complemented by a shared hallway bathroom and a linen closet. The lower level is a versatile space, offering recessed lighting, a large rec room with a built-in bar area and wine rack, and a flex room that could serve as a guest bedroom or gym. A full bathroom and a storage & utility area complete this thoughtfully designed level. Conveniently located within walking distance of the Village Center, this home also includes a dual-zone HVAC system, an EV charger in the two-car garage, and a spacious, inviting front porch. One of Columbia’s finest!
| a week ago | Status changed to Pending | |
| a week ago | Listing updated with changes from the MLS® | |
| 2 weeks ago | Listing first seen on site |

The real estate listing information is provided by Bright MLS is for the consumer's personal, non-commercial use and may not be used for any purpose other than to identify prospective properties consumer may be interested in purchasing. Any information relating to real estate for sale or lease referenced on this web site comes from the Internet Data Exchange (IDX) program of the Bright MLS. This web site references real estate listing(s) held by a brokerage firm other than the broker and/or agent who owns this web site. The accuracy of all information is deemed reliable but not guaranteed and should be personally verified through personal inspection by and/or with the appropriate professionals. Properties in listings may have been sold or may no longer be available. The data contained herein is copyrighted by Bright MLS and is protected by all applicable copyright laws. Any unauthorized collection or dissemination of this information is in violation of copyright laws and is strictly prohibited. Copyright © 2020 Bright MLS. All rights reserved.
Did you know? You can invite friends and family to your search. They can join your search, rate and discuss listings with you.