

10520 JUSTICE PLACECOLUMBIA, MD 21046
Mortgage Calculator
Monthly Payment (Est.)
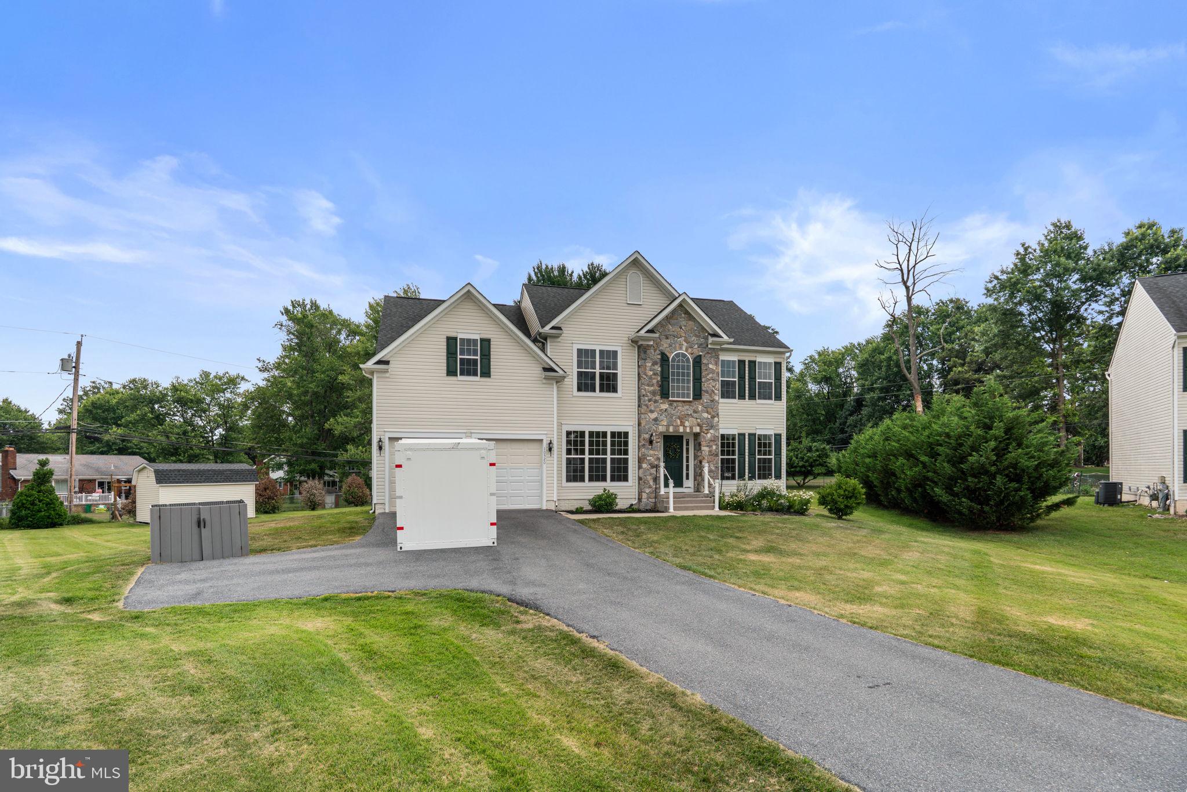
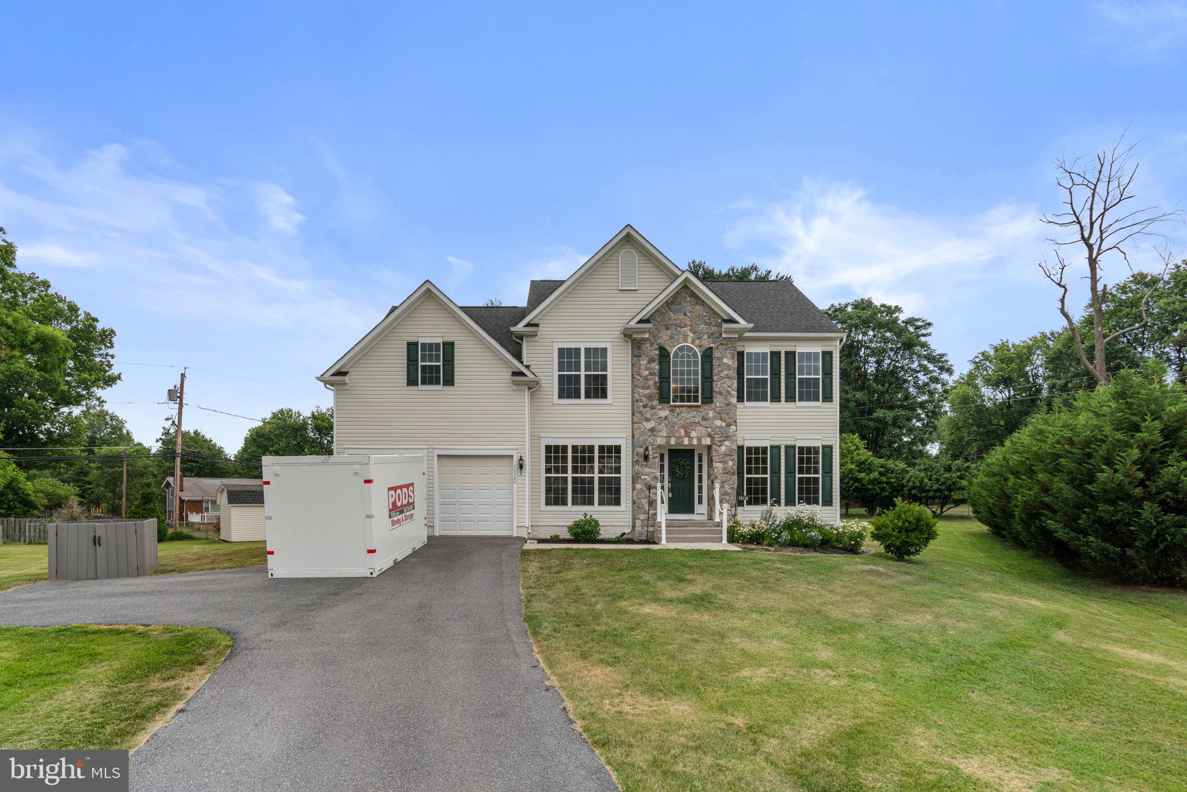
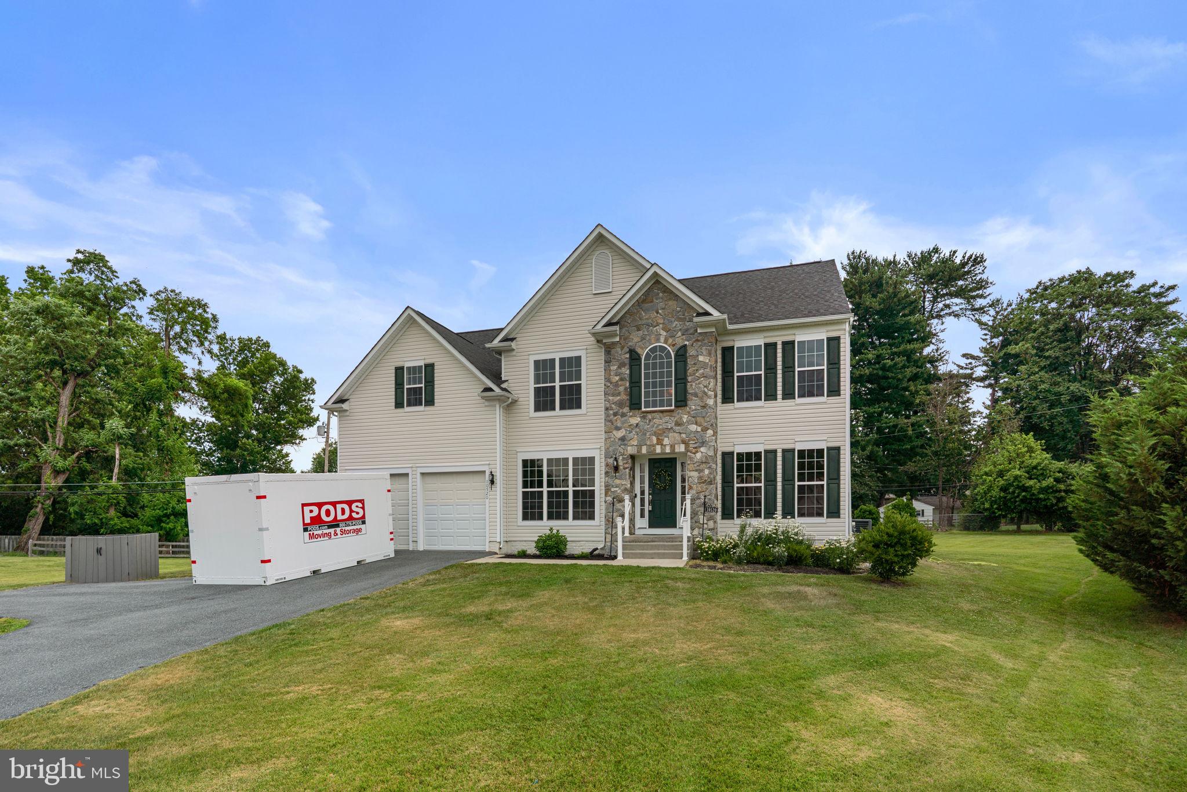
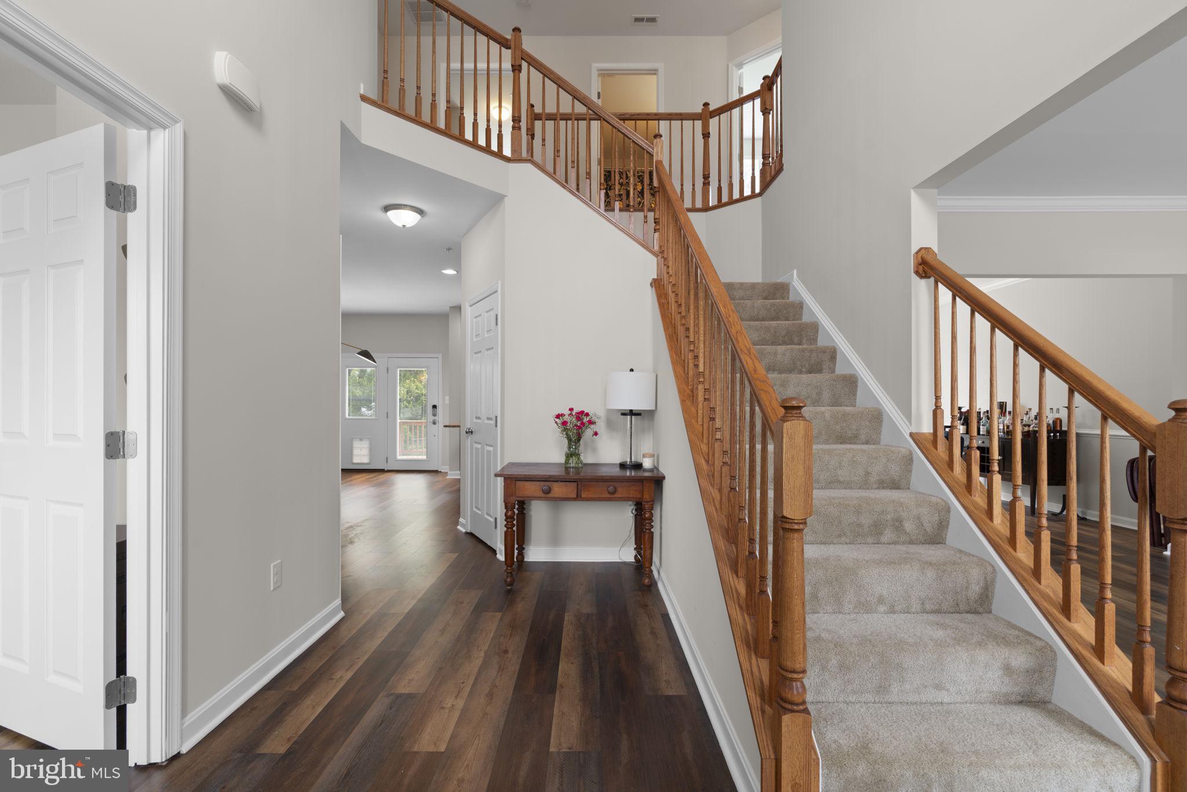
$3,764Beautiful stone-accented Colonial residence built in 2017, offering 4 bedrooms, 2.5 bathrooms, 2,840 finished square feet, and a 2-car garage in picturesque Stella Glen. Lovingly maintained, this impressive home combines modern finishes, spacious living areas, and a thoughtfully designed floor plan. // Luxury vinyl tile flooring, updated in 2022, spans the main level beginning in the dramatic two-story foyer. French doors open to a private home office, while the spacious formal living room flows seamlessly into the elegant formal dining room, highlighted by chair railing and a modern chandelier, creating an inviting setting for both everyday living and entertaining. // The heart of the home is the beautifully appointed eat-in kitchen featuring granite countertops, stainless steel appliances including a smart refrigerator installed in 2020 and a dishwasher replaced in 2021, a center island with breakfast bar seating, and ample cabinetry for storage. Adjacent to the kitchen, the bright breakfast room offers direct access to the deck and includes a convenient dog door for pet-friendly living. Open to the breakfast area, the sun-filled family room is anchored by a cozy gas fireplace, while a conveniently located powder room completes the main level. // Upstairs, luxury vinyl tile flooring continues throughout all four bedrooms. The spacious owner's suite serves as a relaxing retreat with two walk-in closets and a private ensuite bath featuring a dual-sink vanity, corner soaking tub, separate shower, and private water closet. Each of the three secondary bedrooms is generously sized and includes its own walk-in closet. A centrally located laundry room and an additional full bathroom complete the upper level. // The walk-up lower level presents endless possibilities, offering a blank canvas ready for future customization or abundant storage space to meet your needs. // Outdoor living is equally appealing with a spacious deck overlooking a gorgeous backyard. A storage shed provides added functionality, while a partially fenced area creates a safe and convenient space for pets and play.
| 3 weeks ago | Status changed to Pending | |
| 3 weeks ago | Listing updated with changes from the MLS® | |
| 2 months ago | Listing first seen on site |

The real estate listing information is provided by Bright MLS is for the consumer's personal, non-commercial use and may not be used for any purpose other than to identify prospective properties consumer may be interested in purchasing. Any information relating to real estate for sale or lease referenced on this web site comes from the Internet Data Exchange (IDX) program of the Bright MLS. This web site references real estate listing(s) held by a brokerage firm other than the broker and/or agent who owns this web site. The accuracy of all information is deemed reliable but not guaranteed and should be personally verified through personal inspection by and/or with the appropriate professionals. Properties in listings may have been sold or may no longer be available. The data contained herein is copyrighted by Bright MLS and is protected by all applicable copyright laws. Any unauthorized collection or dissemination of this information is in violation of copyright laws and is strictly prohibited. Copyright © 2020 Bright MLS. All rights reserved.
Did you know? You can invite friends and family to your search. They can join your search, rate and discuss listings with you.