

12128 GRAY STAR WAYCOLUMBIA, MD 21044
Mortgage Calculator
Monthly Payment (Est.)
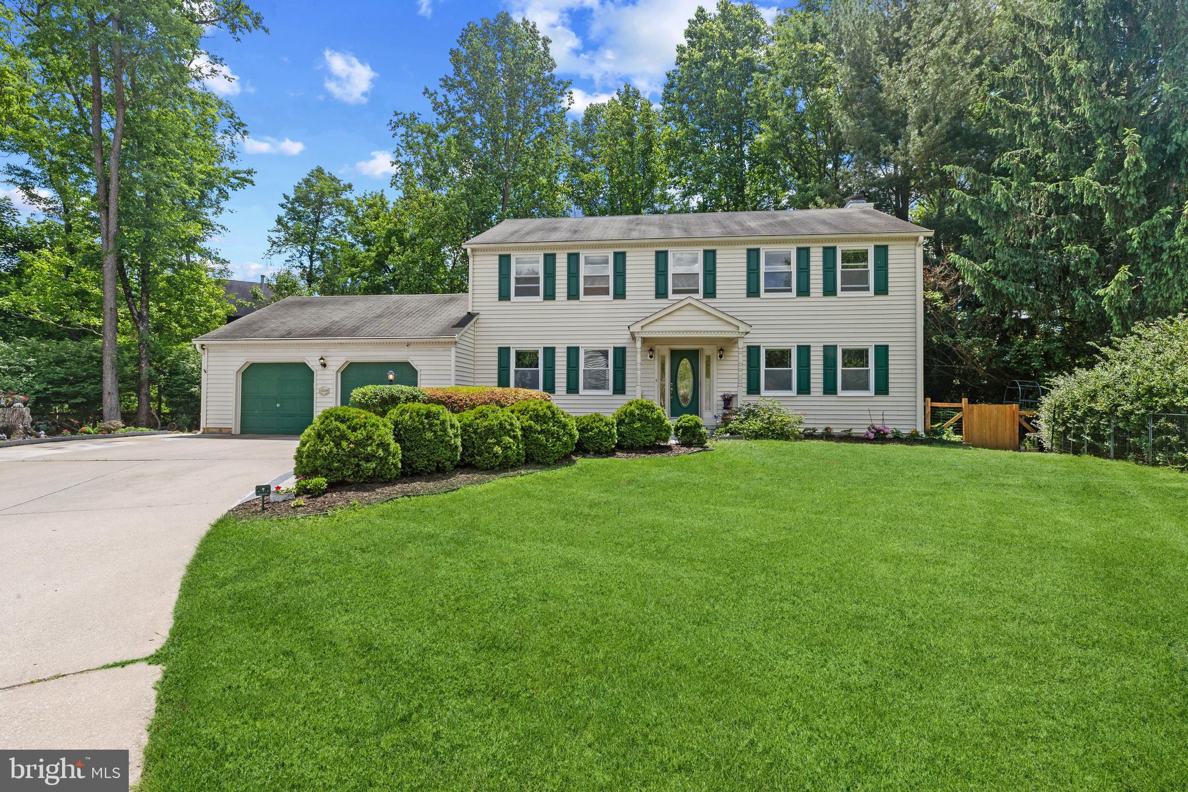
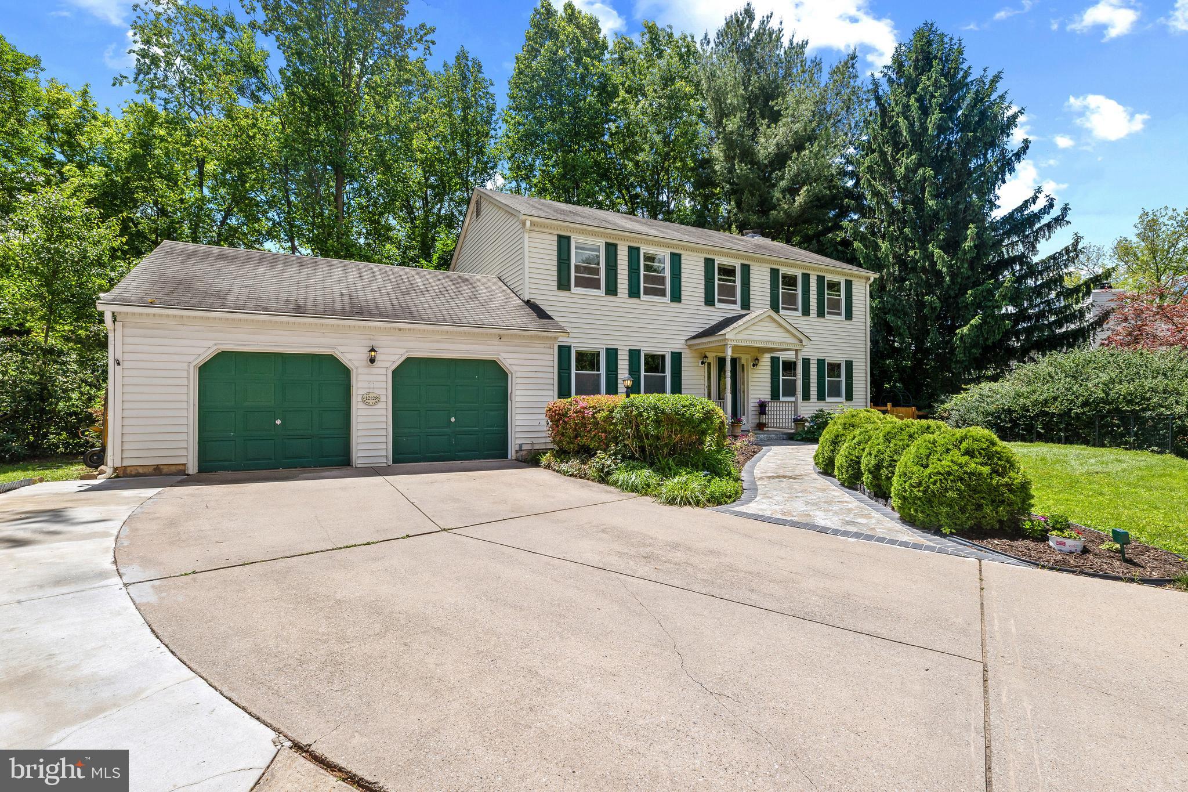
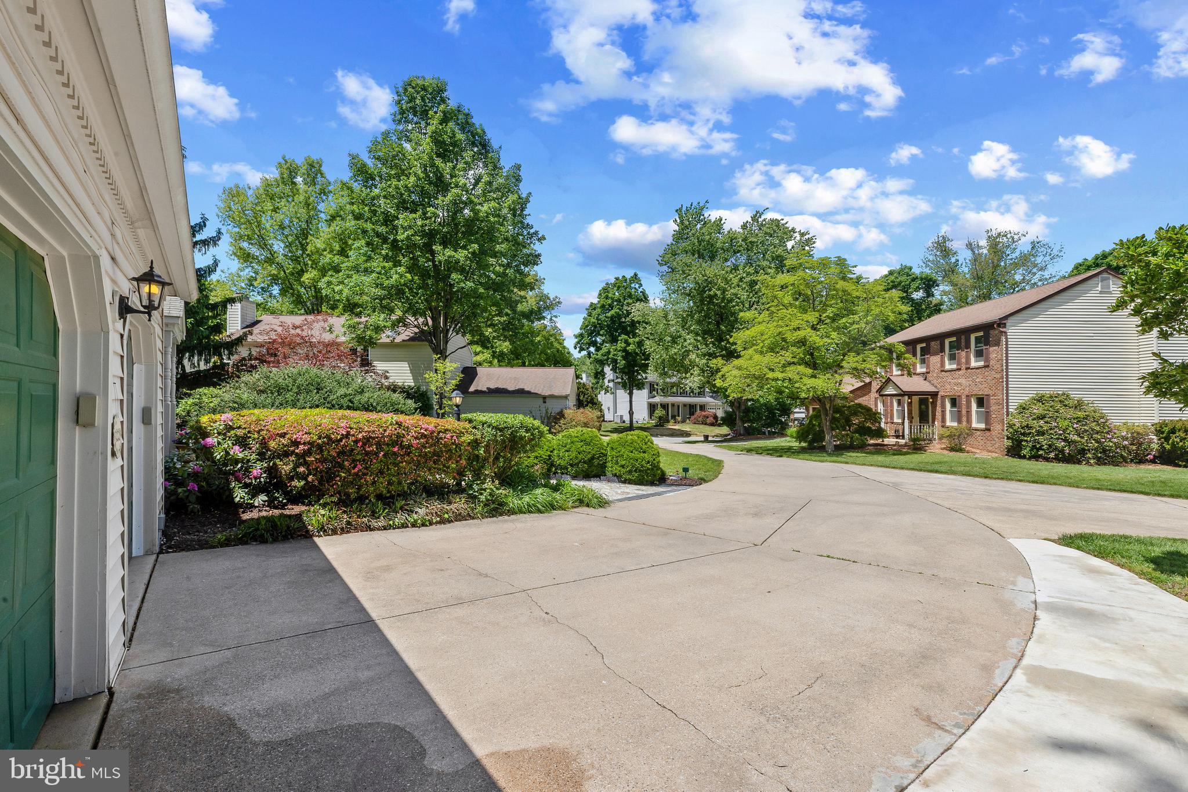
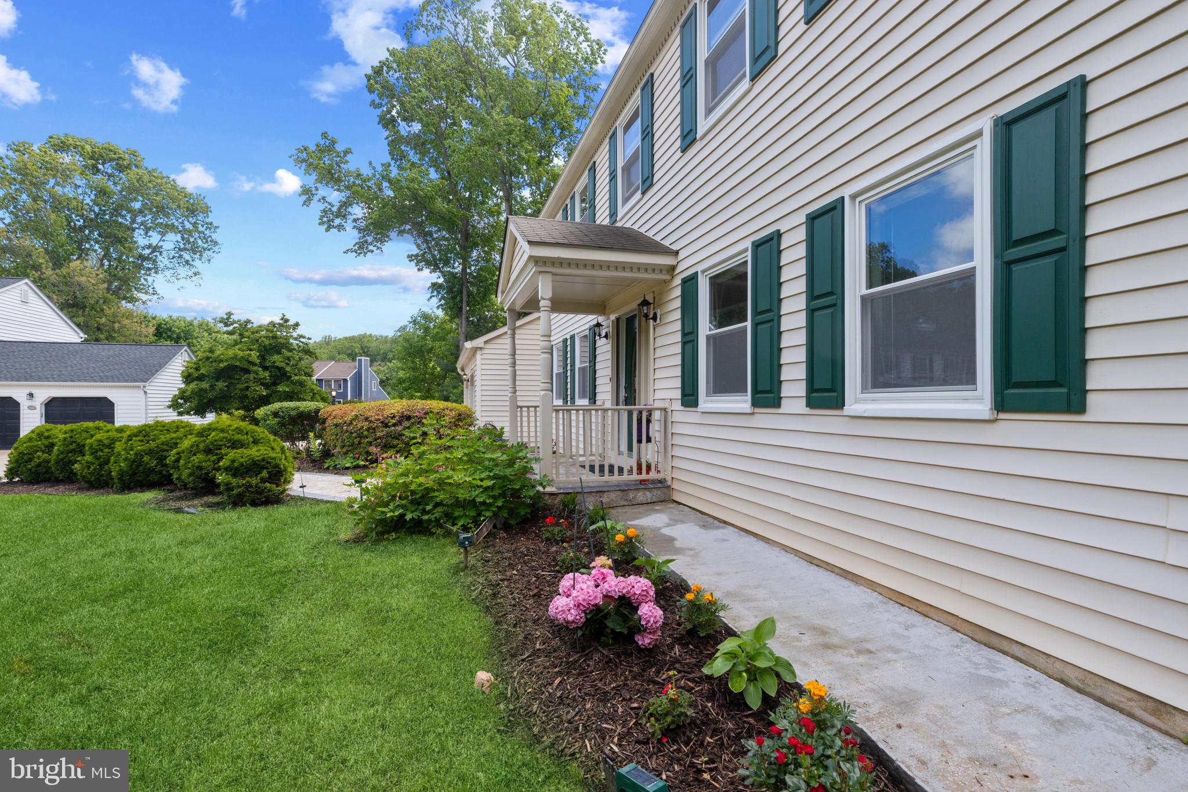
$3,536Welcome to 12128 Gray Star Way, where walking trails just steps from your door and easy access to Downtown Columbia Lakefront and Wilde Lake Park create the perfect balance of peaceful living and everyday convenience. A stone walkway leads from the driveway to the front entrance, offering a refined first impression. A bright, well-proportioned main level flows naturally from room to room. The living and family rooms feature modern crystal chandeliers, adding elegance without overpowering the space. The family room opens through glass doors to an enclosed patio, creating an easy indoor-outdoor connection. Beyond, the backyard offers multiple seating areas for both quiet moments and larger gatherings. The kitchen, finished with tile flooring and decorative inlay accents, connects seamlessly to the main living areas. Upstairs, three secondary bedrooms feature bamboo flooring for a clean, modern look. The primary bathroom is enhanced by a skylight, filling the space with natural light. The fully finished basement adds valuable living space, complete with a full bath and a versatile bonus room ideal for a home office, guest suite, or recreation area. Thoughtful updates provide peace of mind, including a SAMSUNG REFRIGERATOR and LG RANGE, MICROWAVE, and DISHWASHER (2020–2021), along with a new WASHER (2026) and DRYER (2020). Major systems—HVAC, central A/C, and WATER HEATER—were all replaced in (2020). Fresh interior paint throughout completes this clean, bright, and truly move-in ready home.
| yesterday | Listing updated with changes from the MLS® | |
| 5 days ago | Status changed to Active | |
| 3 weeks ago | Listing first seen on site |

The real estate listing information is provided by Bright MLS is for the consumer's personal, non-commercial use and may not be used for any purpose other than to identify prospective properties consumer may be interested in purchasing. Any information relating to real estate for sale or lease referenced on this web site comes from the Internet Data Exchange (IDX) program of the Bright MLS. This web site references real estate listing(s) held by a brokerage firm other than the broker and/or agent who owns this web site. The accuracy of all information is deemed reliable but not guaranteed and should be personally verified through personal inspection by and/or with the appropriate professionals. Properties in listings may have been sold or may no longer be available. The data contained herein is copyrighted by Bright MLS and is protected by all applicable copyright laws. Any unauthorized collection or dissemination of this information is in violation of copyright laws and is strictly prohibited. Copyright © 2020 Bright MLS. All rights reserved.