

5435 THE BRIDLE PATHCOLUMBIA, MD 21044


Mortgage Calculator
Monthly Payment (Est.)
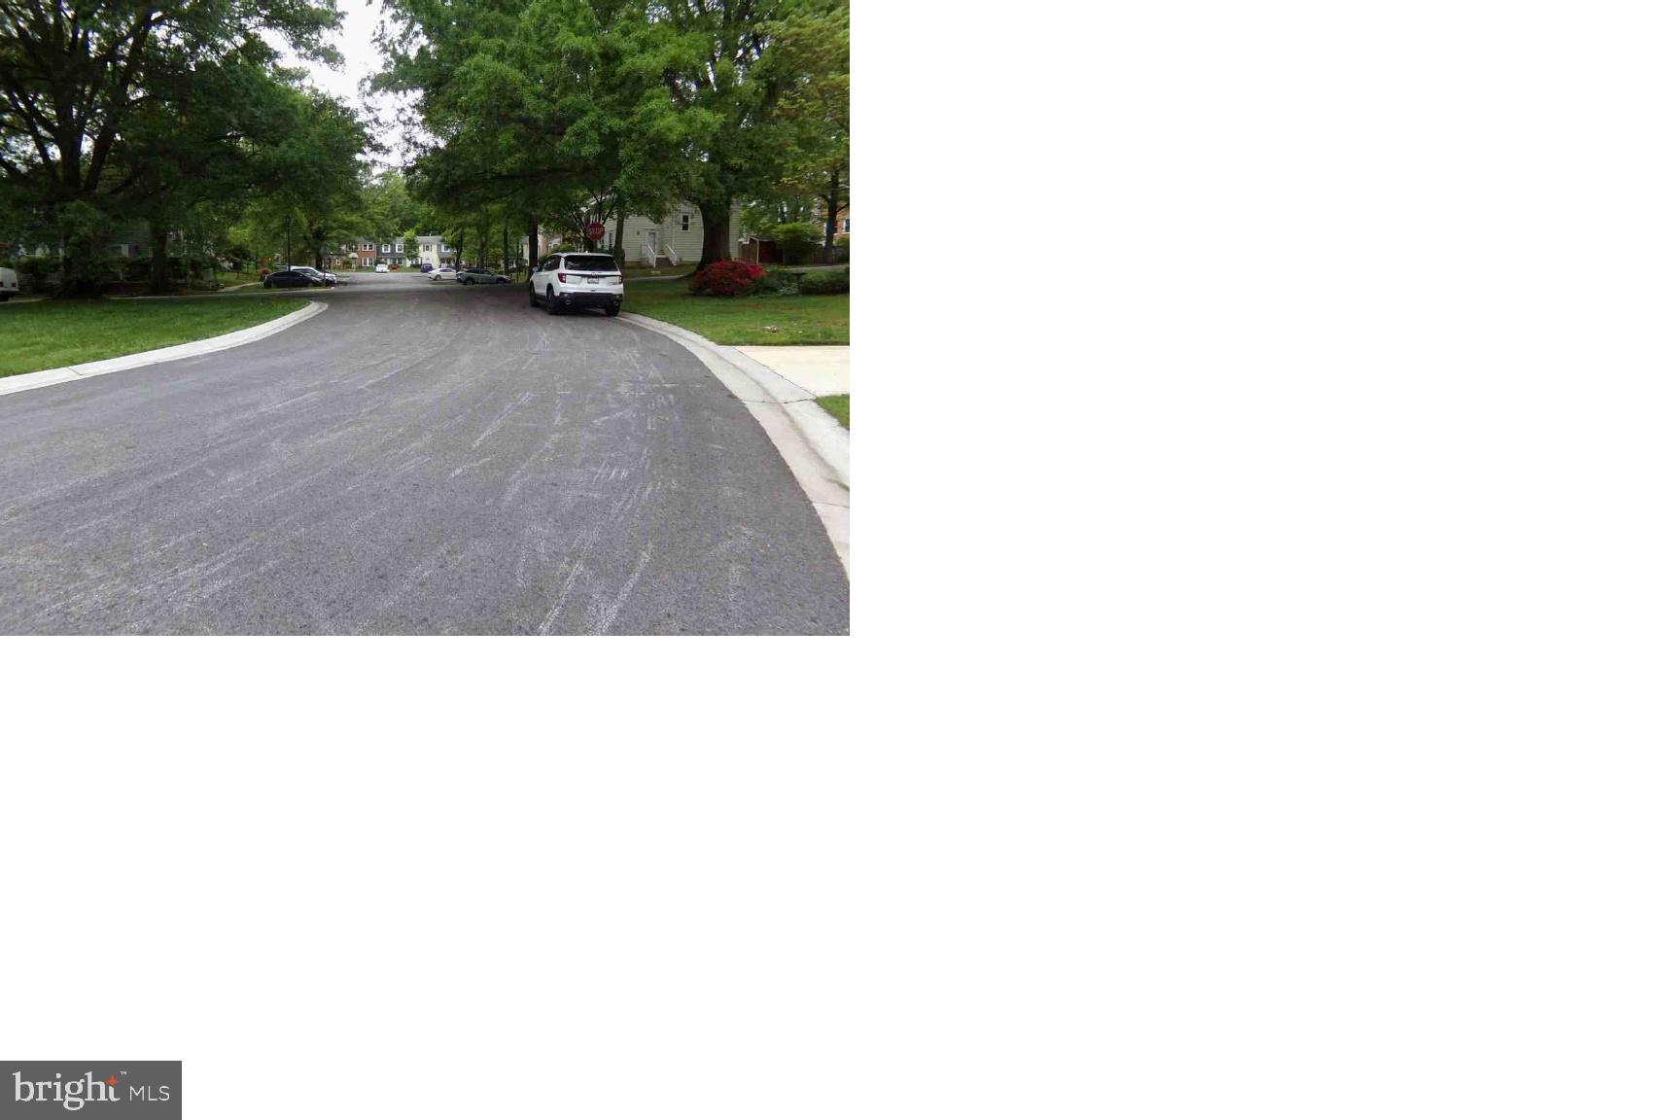
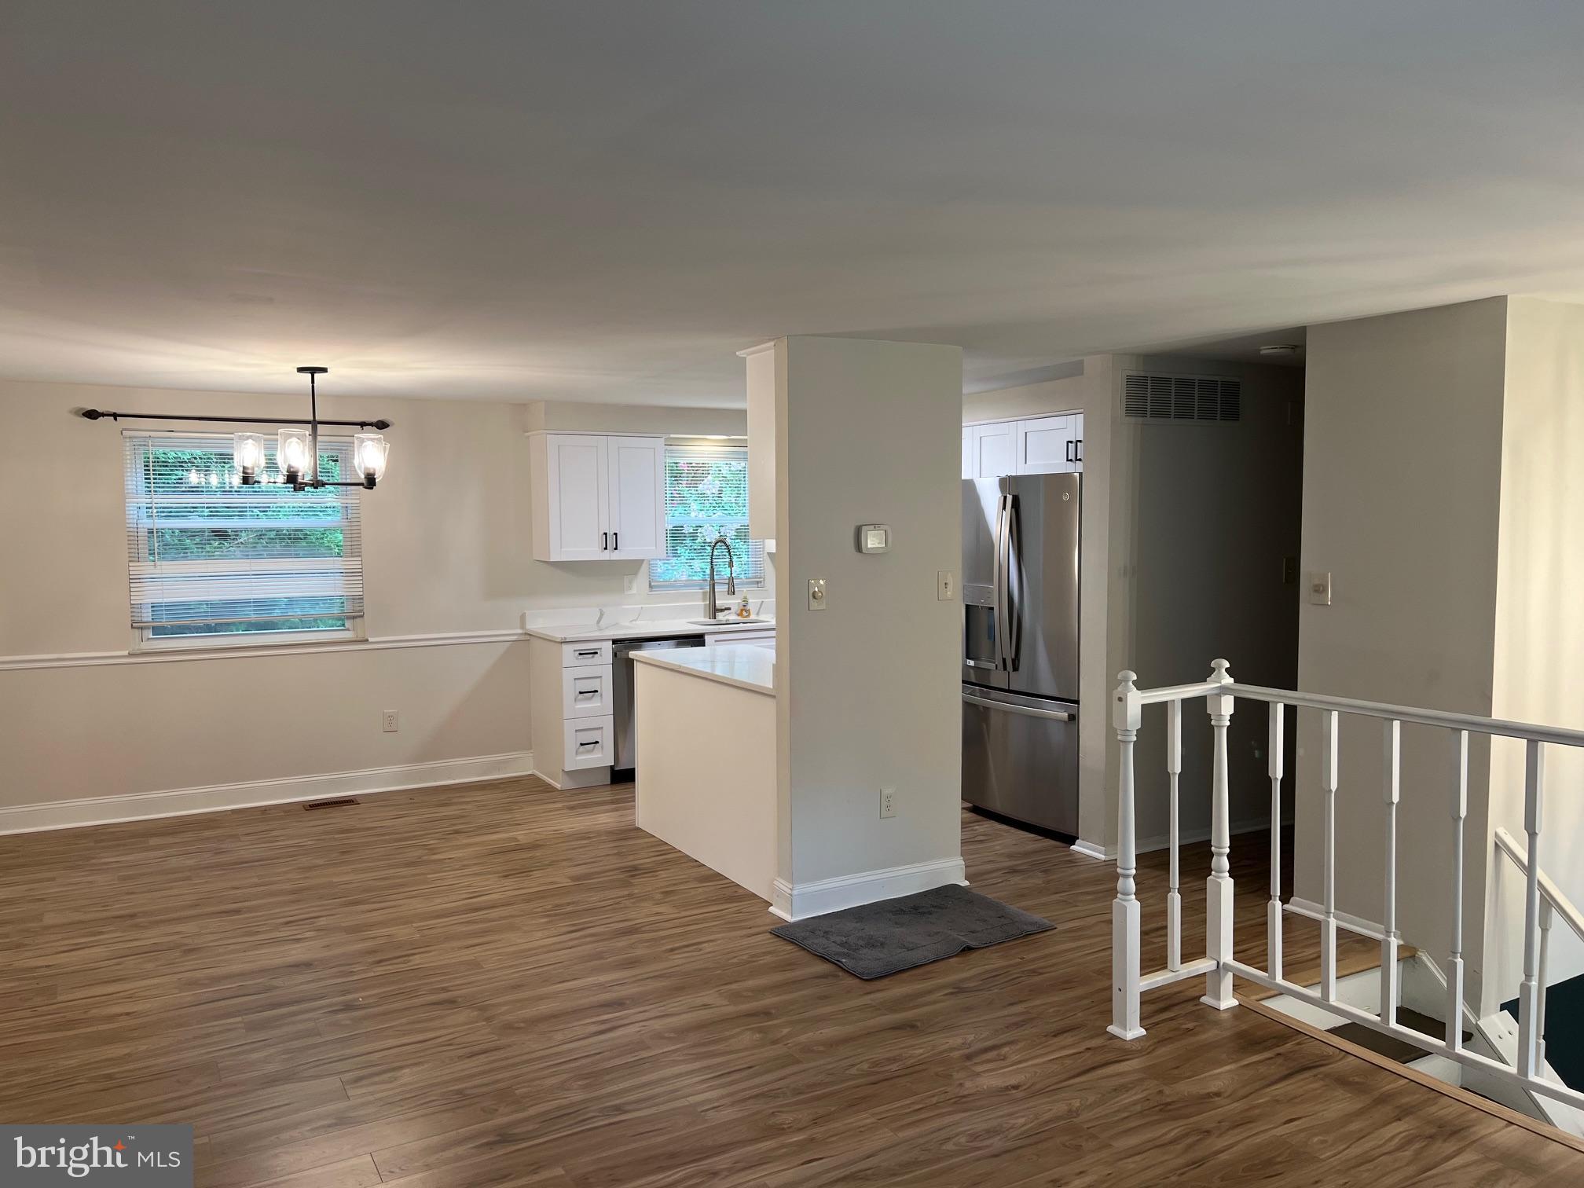
$2,623COMING SOON — Stunning Renovation in Columbia’s Harper’s Choice Village. Step into a beautifully updated 4‑bedroom home offering modern style, thoughtful upgrades, and move‑in‑ready comfort. The heart of the home features a brand‑new kitchen with contemporary cabinetry, stainless steel appliances, and upgraded fixtures, creating a bright and functional space perfect for cooking and entertaining. Throughout the home, new engineered wood flooring provides a warm, cohesive look, while both bathrooms have been refreshed with new vanities, toilets, and hardware for a clean, modern feel. The layout offers generous living spaces, abundant natural light, and flexibility for work, play, or multi‑generational living. Ideally located just minutes from Downtown Columbia, Harper’s Choice Village Center, Hobbit’s Glen Golf Club, parks, trails, and top‑rated Howard County schools, this home delivers the perfect blend of convenience and lifestyle. Showings begin soon — first open house will be announced. Don’t miss this opportunity to own a fully renovated home in one of Columbia’s most desirable neighborhoods. The listing agent has a financial interest in the home.
| a week ago | Listing first seen on site | |
| a week ago | Listing updated with changes from the MLS® |

The real estate listing information is provided by Bright MLS is for the consumer's personal, non-commercial use and may not be used for any purpose other than to identify prospective properties consumer may be interested in purchasing. Any information relating to real estate for sale or lease referenced on this web site comes from the Internet Data Exchange (IDX) program of the Bright MLS. This web site references real estate listing(s) held by a brokerage firm other than the broker and/or agent who owns this web site. The accuracy of all information is deemed reliable but not guaranteed and should be personally verified through personal inspection by and/or with the appropriate professionals. Properties in listings may have been sold or may no longer be available. The data contained herein is copyrighted by Bright MLS and is protected by all applicable copyright laws. Any unauthorized collection or dissemination of this information is in violation of copyright laws and is strictly prohibited. Copyright © 2020 Bright MLS. All rights reserved.
Did you know? You can invite friends and family to your search. They can join your search, rate and discuss listings with you.