

10904 KATHLEEN COURTCOLUMBIA, MD 21044
Mortgage Calculator
Monthly Payment (Est.)
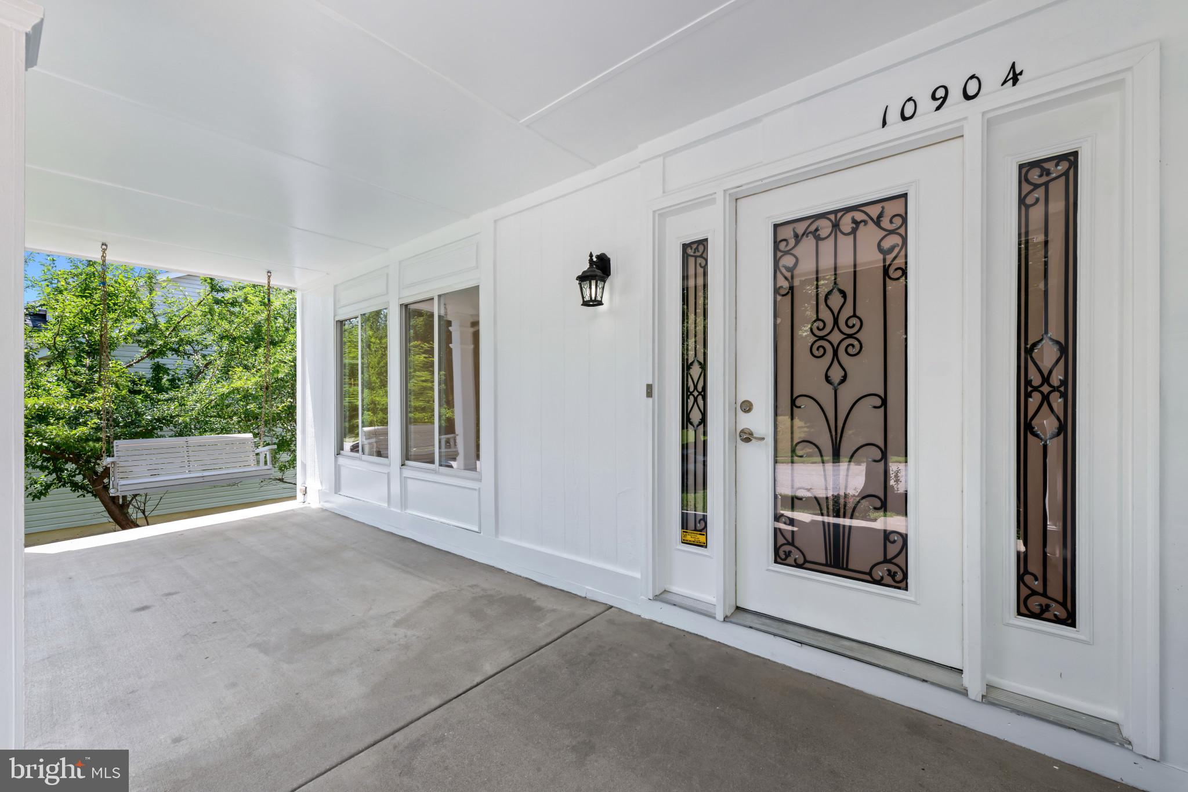
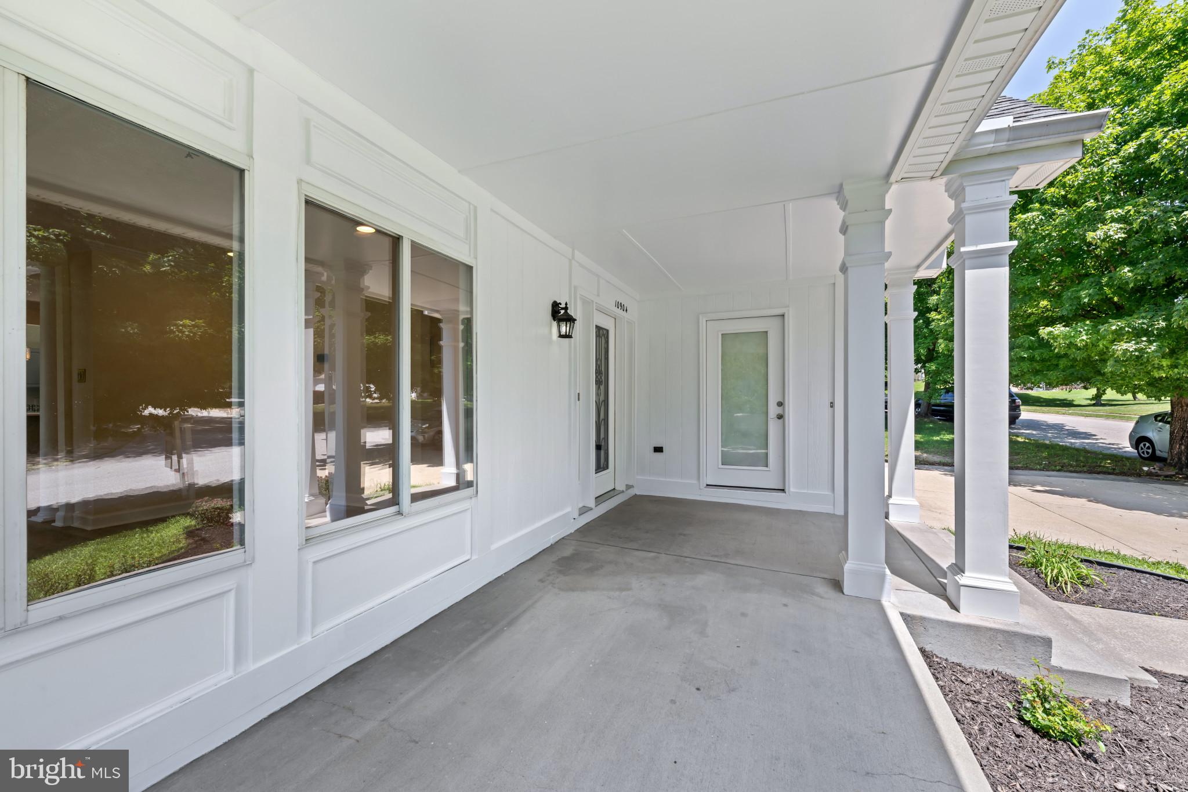
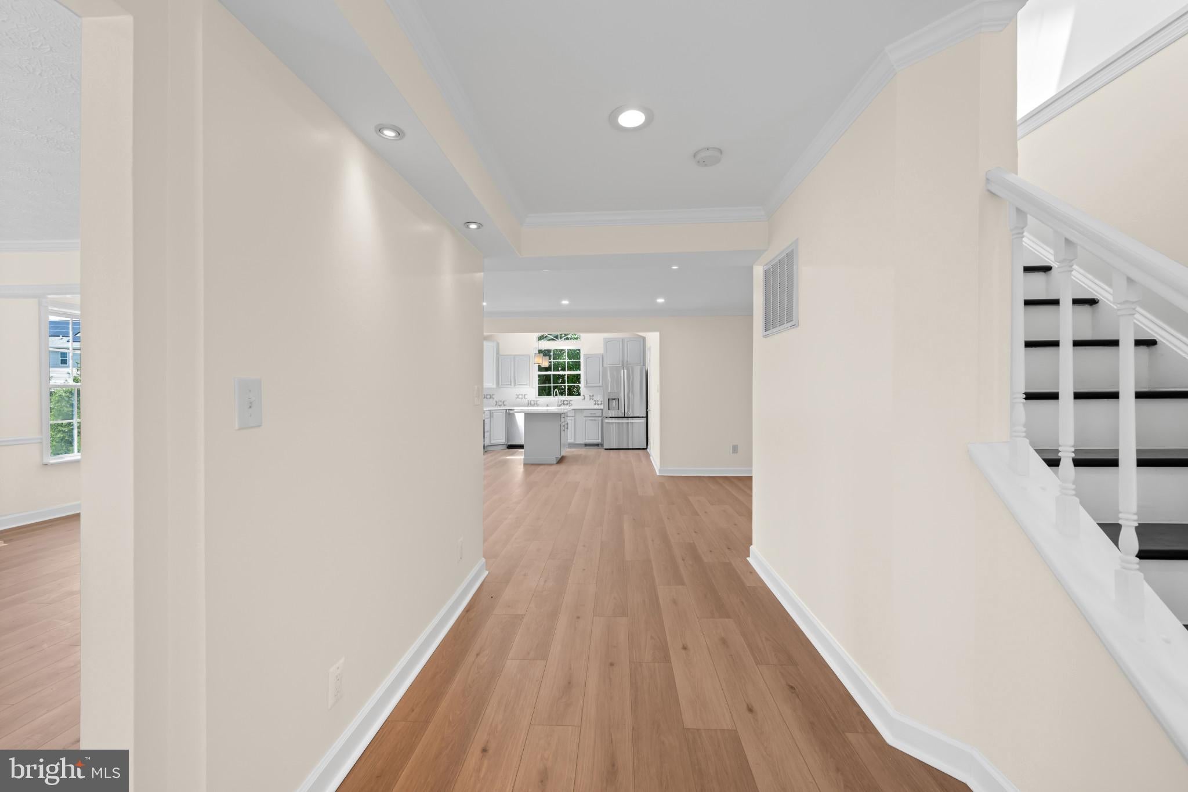
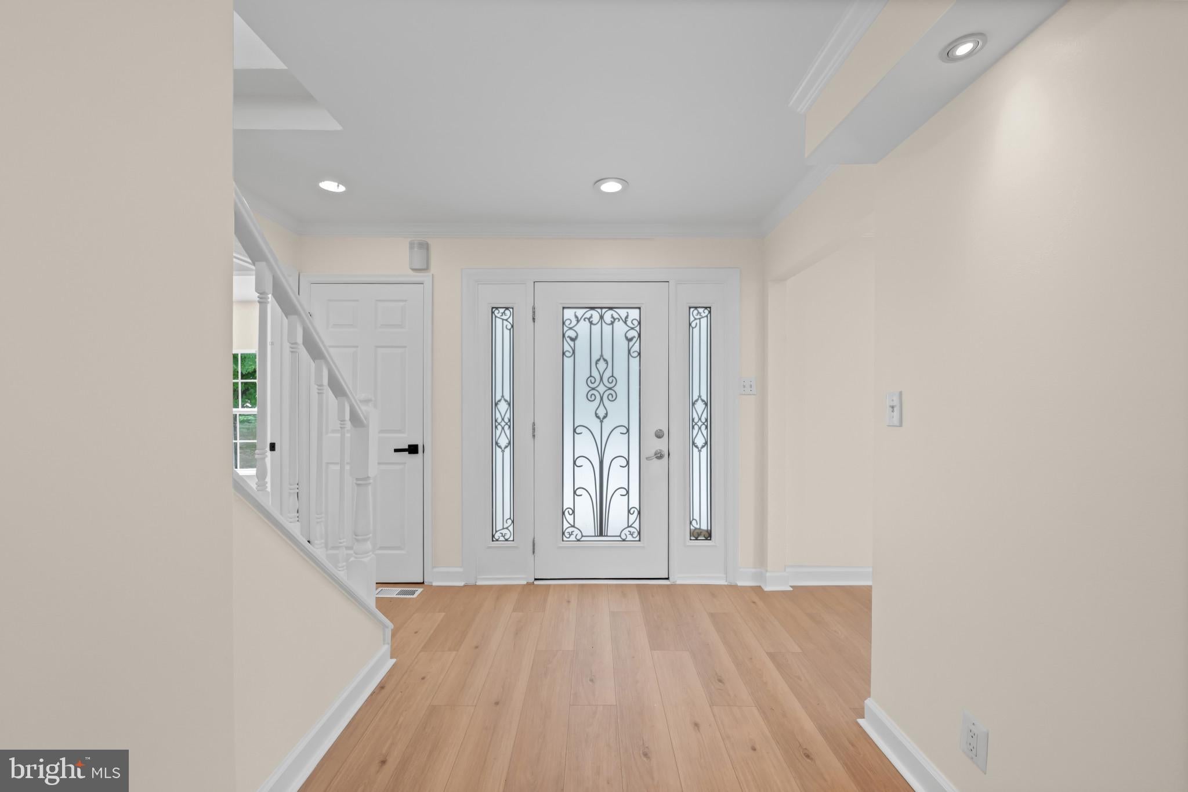
$3,650Charming coastal style meets everyday comfort in this beautifully maintained home in the heart of Columbia, offering 5 bedrooms, 4 full bathrooms, 3,650 finished square feet, and a 1-car garage. Fresh paint and new carpeting throughout make this home move-in ready with easy access to Howard County General Hospital and the surrounding community. A welcoming front porch with a charming porch swing sets the tone. Durable luxury vinyl tile flooring flows throughout the main level, where sun-filled formal living and dining rooms open to an inviting family room anchored by a wood-burning fireplace. French doors lead to the newly built lofted sunroom, complete with skylights that fill the space with natural light. Designed for gathering, the kitchen features vaulted ceilings, skylights, a center island, stainless steel appliances, a pantry, neutral gray cabinetry, and upgraded countertops. A versatile bedroom with an adjacent full bath and private entrance offers the perfect space for guests, extended family, or a home office, while the finished area above the garage presents future Accessory Dwelling Units (ADU) potential with the appropriate modifications and approvals. Upstairs, the spacious primary suite boasts vaulted ceilings, a large closet with built-in shelving, and a beautifully appointed ensuite with dual vanities and a soaking tub. Three additional bedrooms, a full hall bath, and a conveniently located laundry room complete the upper level. The walk-up lower level adds exceptional living space with luxury vinyl tile flooring, a spacious recreation room, wet bar, and full bathroom. Outside, enjoy a private patio overlooking the lush, low-maintenance backyard, while the extended 1-car garage with an additional storage room provides plenty of room for hobbies and extra storage.
| 2 days ago | Listing updated with changes from the MLS® | |
| 6 days ago | Status changed to Active | |
| a month ago | Listing first seen on site |

The real estate listing information is provided by Bright MLS is for the consumer's personal, non-commercial use and may not be used for any purpose other than to identify prospective properties consumer may be interested in purchasing. Any information relating to real estate for sale or lease referenced on this web site comes from the Internet Data Exchange (IDX) program of the Bright MLS. This web site references real estate listing(s) held by a brokerage firm other than the broker and/or agent who owns this web site. The accuracy of all information is deemed reliable but not guaranteed and should be personally verified through personal inspection by and/or with the appropriate professionals. Properties in listings may have been sold or may no longer be available. The data contained herein is copyrighted by Bright MLS and is protected by all applicable copyright laws. Any unauthorized collection or dissemination of this information is in violation of copyright laws and is strictly prohibited. Copyright © 2020 Bright MLS. All rights reserved.