Save
Ask
Tour
Hide
Share
$535,000
31 Days On Site

6584 HUNTSHIRE DRIVE
ELKRIDGE, MD 21075

For Sale|Single Family Residence|Active Under Contract
3
Beds
4
Total Baths
3
Full Baths
1
Partial Bath
2,240
SqFt
$239
/SqFt
1998
Built
Subdivision:
NOTTINGHAM VILLAGE
County:
HOWARD
Listing courtesy of Northrop Realty
Call Now: 410.981.9648
Is this the listing for you? We can help make it yours.
410.981.9648
6584 HUNTSHIRE DRIVE6584 HUNTSHIRE DRIVE6584 HUNTSHIRE DRIVE6584 HUNTSHIRE DRIVE
Save
Ask
Tour
Hide
Share

Mortgage Calculator

Monthly Payment (Est.)

$2,441
Calculator powered by Showcase IDX, a Constellation1 Company. Copyright ©2026 Information is deemed reliable but not guaranteed.

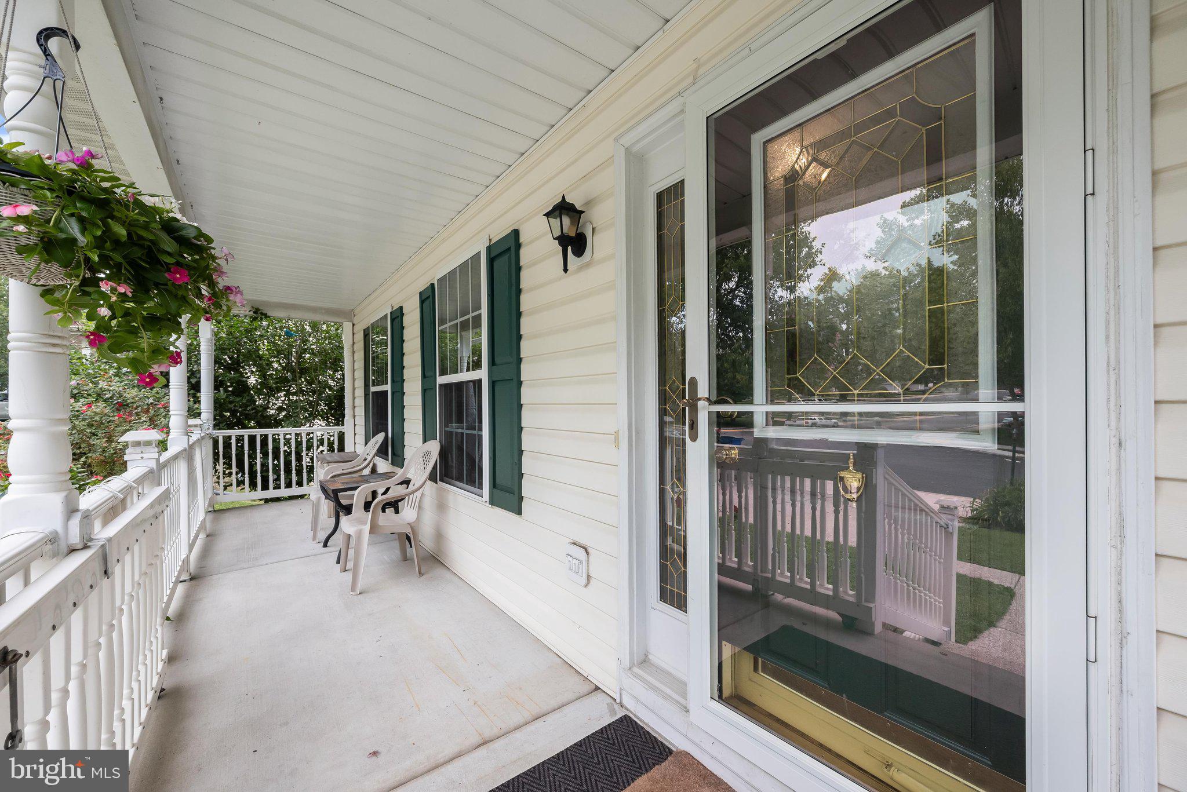
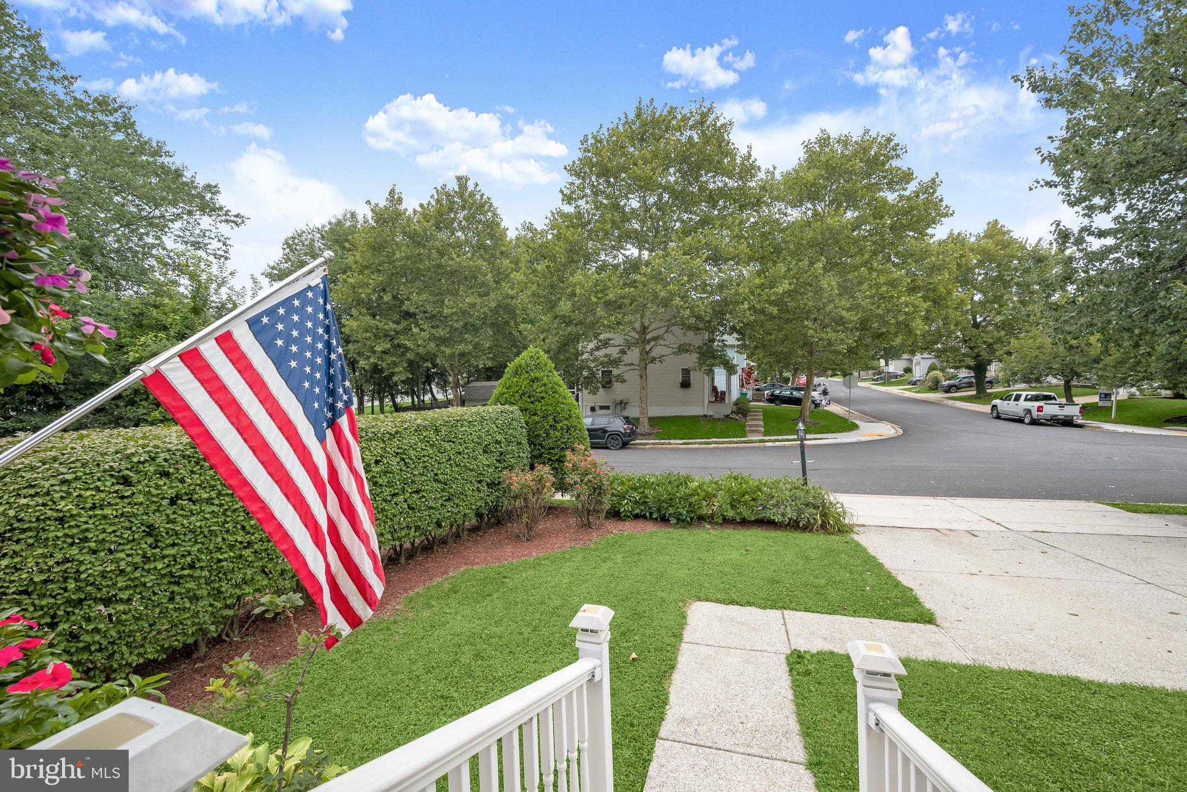
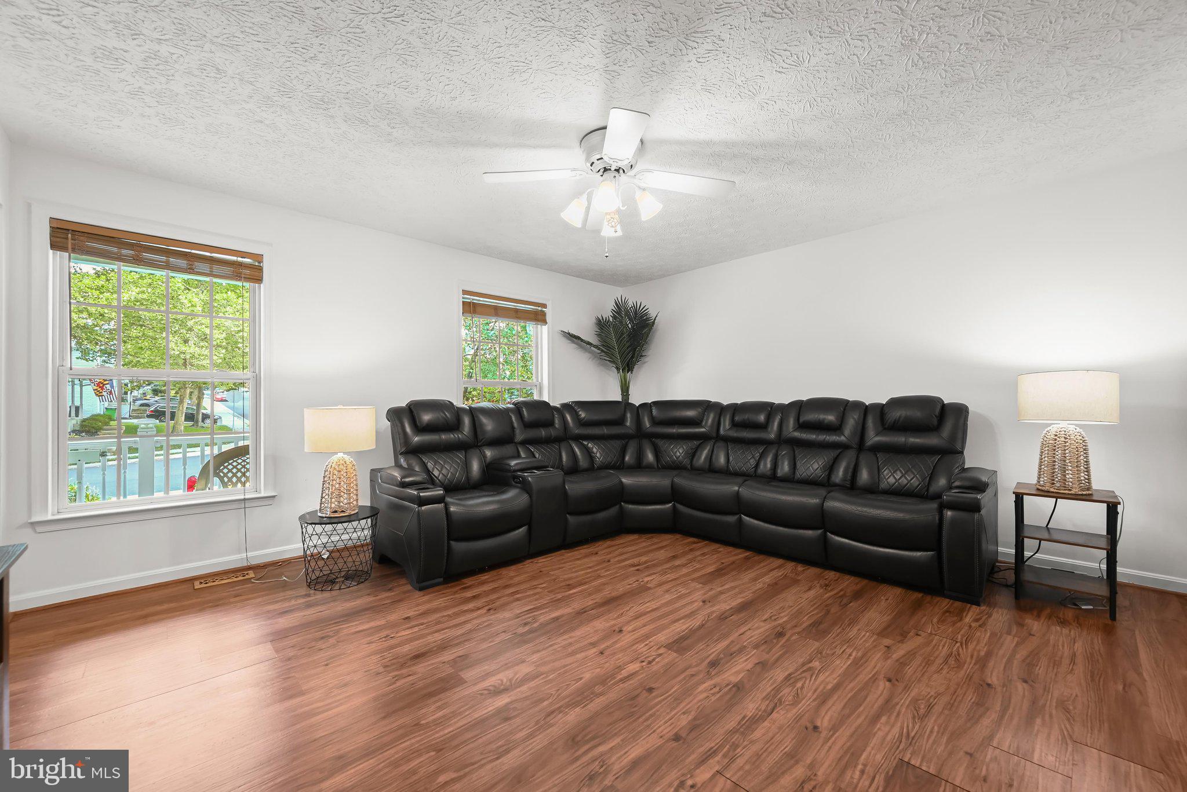
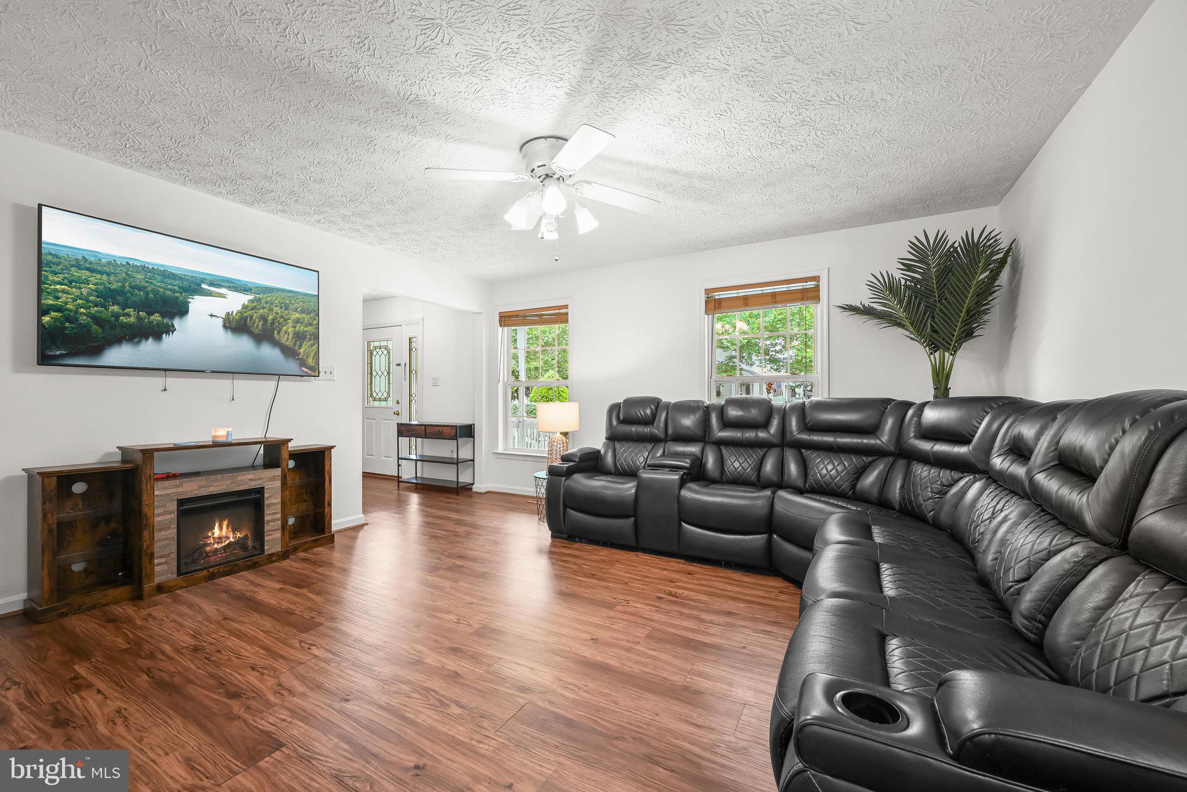
Sunday, 8/16 Open House is canceled. Spacious 3-bedroom, 3.5-bath Colonial offering comfortable living spaces, two screened porches, and a private fenced backyard backing to woods. A charming covered front porch welcomes you inside to the formal living and dining rooms. The spacious kitchen features a breakfast nook and sliding glass doors leading to the main-level screened porch and adjoining open deck, perfect for relaxing or entertaining while enjoying the peaceful wooded backdrop. Upstairs, the primary suite offers a walk-in closet and an en suite bath with dual vanities. Two additional bedrooms and a full hall bath complete the upper level. The walkout lower level provides a versatile recreation area, a full bath, abundant storage space, and access to the second screened porch and the privacy-fenced backyard. Ideally located near major commuter routes, shopping, dining, parks, and entertainment, this home offers the perfect blend of space, comfort, and convenience.

Save
Ask
Tour
Hide
Share
Listing Snapshot
Price 
$535,000
Days On Site 
31 Days
Bedrooms 
3
Inside Area (SqFt) 
2,240 sqft
Total Baths 
4
Full Baths 
3
Partial Baths 
1
Lot Size 
0.1 Acres
Year Built 
1998
MLS® Number 
MDHW2068686
Status 
Active Under Contract
Property Tax 
$6,246
HOA/Condo/Coop Fees 
$30 monthly
Sq Ft Source 
Estimated
Friends & Family
Recent Activity
yesterdayStatus changed to Active Under Contract
yesterdayListing updated with changes from the MLS®
5 days agoPrice changed to $535,000
a month agoListing first seen on site
General Features
Acres 
0.1
Foundation 
Permanent
Levels 
Three Or More
Parking 
ConcreteOn StreetDriveway
Parking Spaces 
2
Property Sub Type 
Single Family Residence
Sewer 
Public Sewer
Special Circumstances 
Standard
SqFt Above 
1512
SqFt Below 
728
SqFt Total 
2604
Style 
Colonial
Water Source 
Public
Zoning 
RMH
Interior Features
Appliances 
OvenElectric RangeElectric OvenGas Water HeaterDishwasherDisposalDryerIce MakerRefrigeratorWasherMicrowaveENERGY STAR Qualified WasherENERGY STAR Qualified Appliances
Basement 
FinishedExterior EntryWalk-Out AccessSump PumpInterior Entry
Cooling 
Central AirCeiling Fan(s)Electric
Flooring 
CarpetCeramic TileConcreteVinyl
Heating 
Natural GasForced Air
Interior 
Ceiling Fan(s)Recessed LightingWalk-In Closet(s)
Laundry Features 
Lower Level
Window Features 
Double Pane WindowsScreens
Bedroom 2 
Bedroom 3 
Dining Room 
Level - Main
Foyer 
Level - Main
Kitchen 
Level - Main
Living Room 
Level - MainFeatures - Ceiling Fan(s)
Primary Bedroom 
Features - Walk-In Closet(s), Ceiling Fan(s)
Recreation Room 
Screened Porch 
Level - Main
Storage Room 
Save
Ask
Tour
Hide
Share
Exterior Features
Construction Details 
Vinyl Siding
Exterior 
Lighting
Fencing 
Wood
Lot Features 
Front YardBack Yard
Patio And Porch 
PatioDeckPorch
Pool Features 
None
View 
Trees/WoodsGarden
Waterview 
Trees/WoodsGarden
Windows/Doors 
Double Pane WindowsScreens
Community Features
Association Dues 
90
HOA Fee Frequency 
Quarterly
School District 
HOWARD COUNTY PUBLIC SCHOOLS
Schools
School District
HOWARD COUNTY PUBLIC SCHOOLS
Elementary School
Unknown
Middle School
Unknown
High School
Unknown
Listing courtesy of Northrop Realty


The real estate listing information is provided by Bright MLS is for the consumer's personal, non-commercial use and may not be used for any purpose other than to identify prospective properties consumer may be interested in purchasing. Any information relating to real estate for sale or lease referenced on this web site comes from the Internet Data Exchange (IDX) program of the Bright MLS. This web site references real estate listing(s) held by a brokerage firm other than the broker and/or agent who owns this web site. The accuracy of all information is deemed reliable but not guaranteed and should be personally verified through personal inspection by and/or with the appropriate professionals. Properties in listings may have been sold or may no longer be available. The data contained herein is copyrighted by Bright MLS and is protected by all applicable copyright laws. Any unauthorized collection or dissemination of this information is in violation of copyright laws and is strictly prohibited. Copyright © 2020 Bright MLS. All rights reserved.

Neighborhood & Commute
Source: Walkscore
Save
Ask
Tour
Hide
Share