Save
Ask
Tour
Hide
Share
$679,000
3 Days On Site

8633 VAST ROSE DRIVE 14
COLUMBIA, MD 21045

Condominium|Coming Soon
2
Beds
4
Total Baths
4
Full Baths
3,542
SqFt
$192
/SqFt
2007
Built
Subdivision:
SNOWDEN OVERLOOK
County:
HOWARD
Listing courtesy of RE/MAX Advantage Realty
Call Now: 410.981.9648
Is this the listing for you? We can help make it yours.
410.981.9648
8633 VAST ROSE DRIVE 148633 VAST ROSE DRIVE 148633 VAST ROSE DRIVE 148633 VAST ROSE DRIVE 14
Save
Ask
Tour
Hide
Share

Mortgage Calculator

Monthly Payment (Est.)

$3,098
Calculator powered by Showcase IDX, a Constellation1 Company. Copyright ©2026 Information is deemed reliable but not guaranteed.

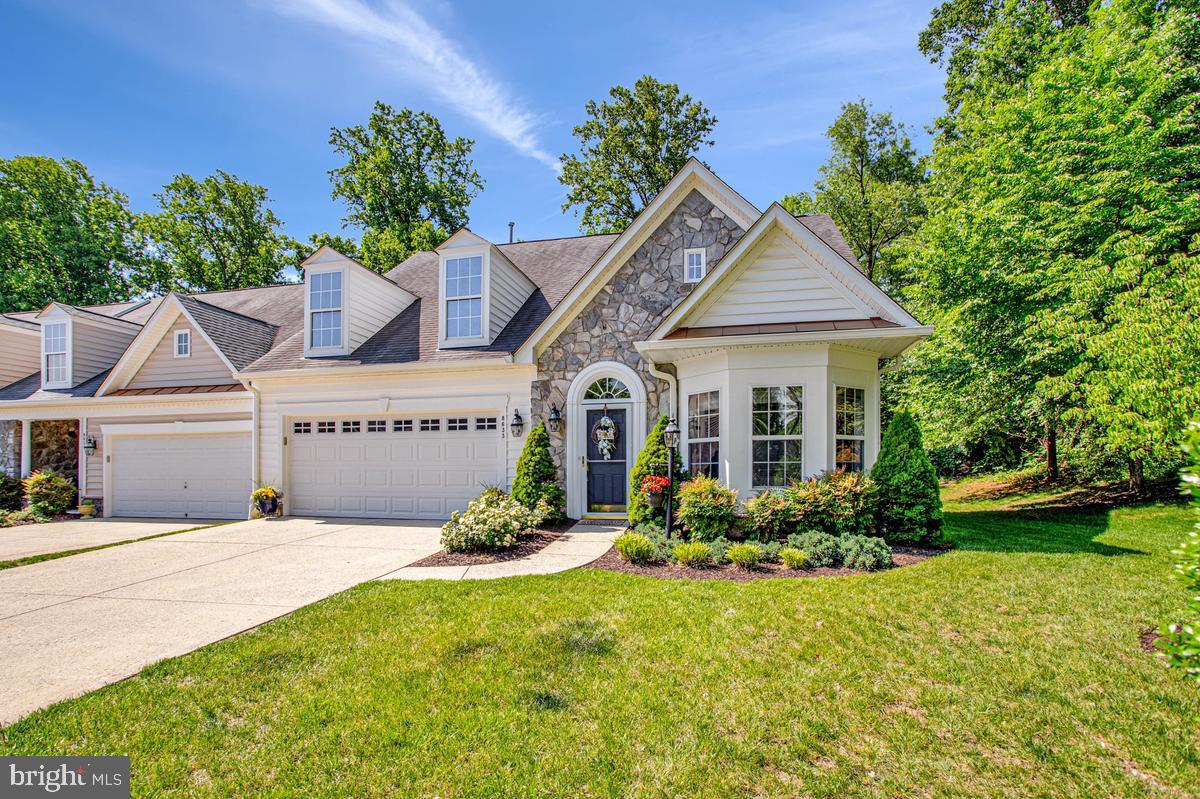
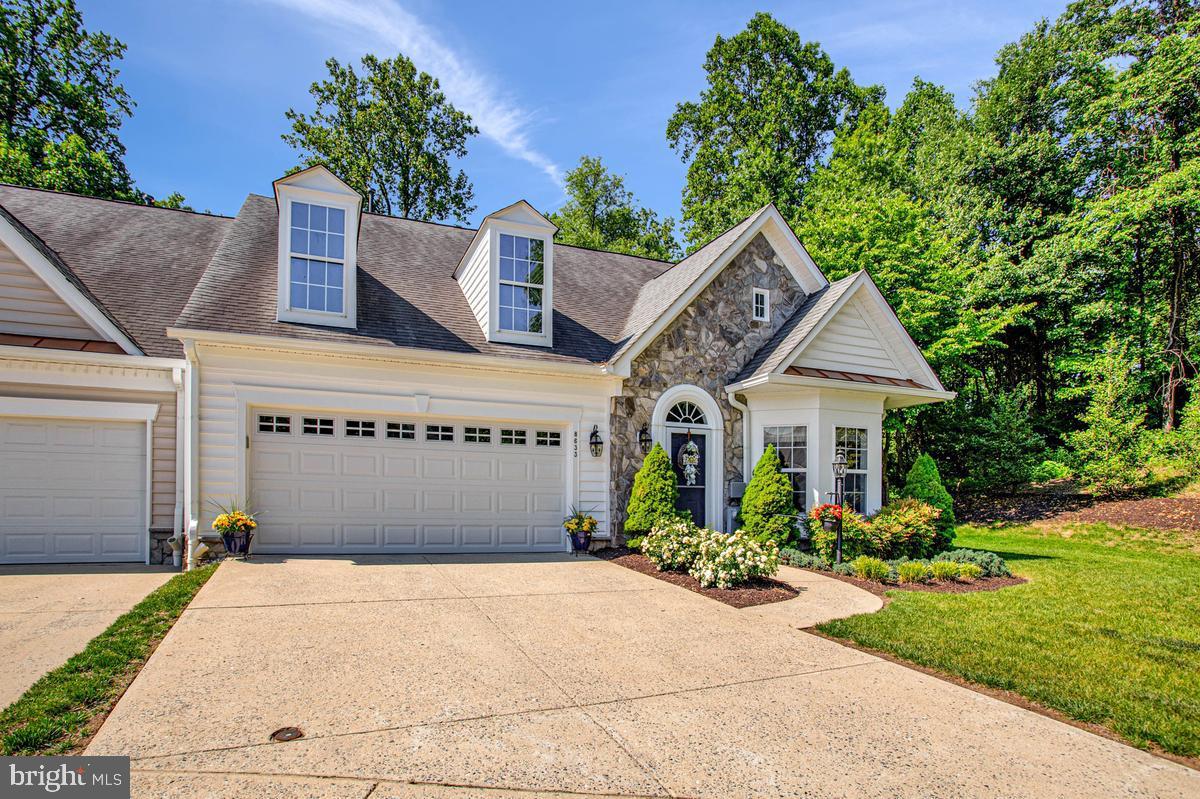
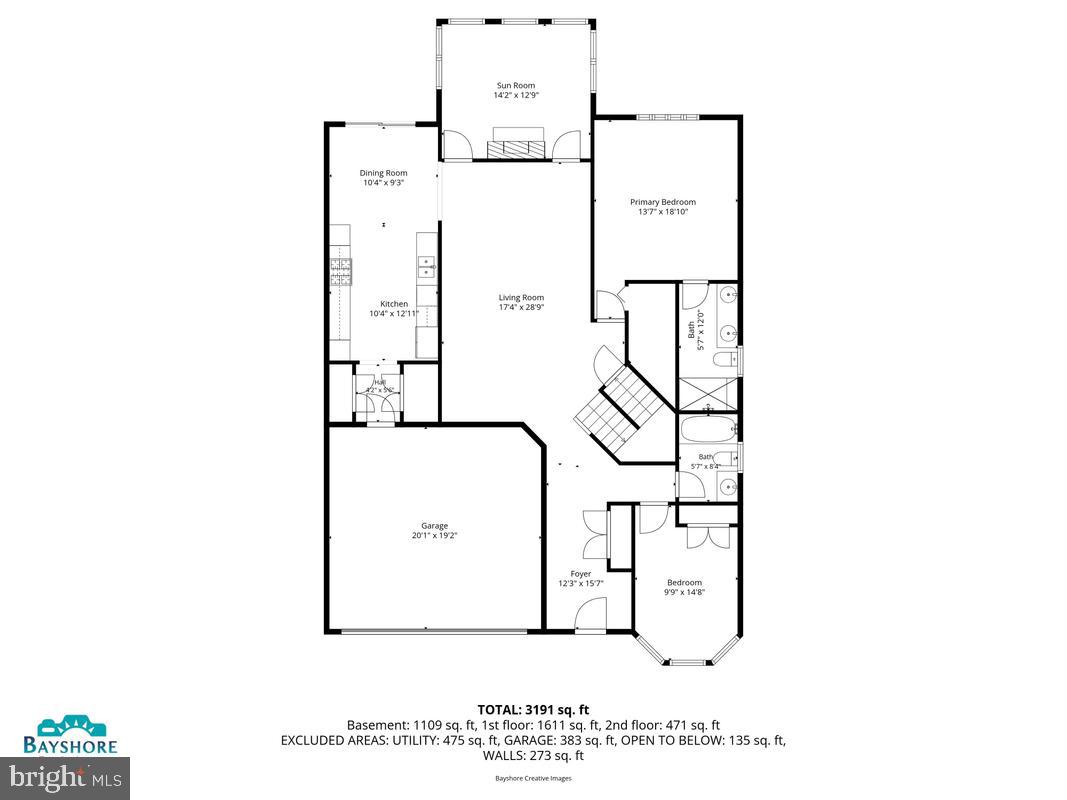
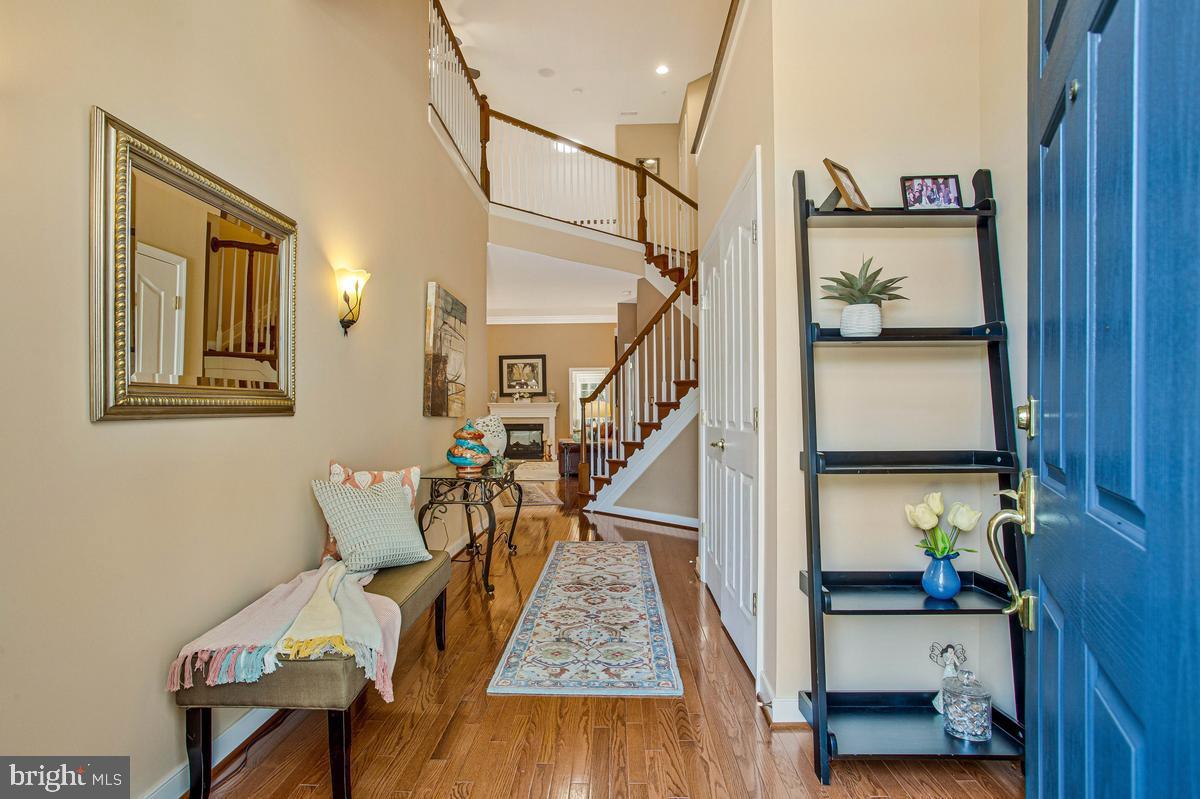
Rare end of row, villa townhouse available in the active adult community of Snowden Overlook. This home features main level living with no steps at the front door or garage. As you enter, there is a small bedroom on your right with a beautiful bay window. Continue on to the spacious living room/dining room with hardwood floors, a two sided gas fireplace, and plenty of room for a full-size table. The kitchen has a cozy, breakfast nook, granite countertops, a pantry, and a laundry closet as well as access to the two car garage. There’s also a sliding glass door to a beautiful composite deck that backs to woods. This level also has a primary bedroom, complete with a walk-in closet and full en suite bath. It also has a sunroom with lots of natural light. The upper level has a loft which can be used as office space, guest room space, or second living room. There’s also a full bath on this level, as well as two good sized storage closets. The basement has a giant recreation room, walkout stairway, large utility room with extra storage, a bonus room, and another full bath. Snowden Overlook is a very active adult community with a full calendar of events, a clubhouse that's full time staffed, and a swimming pool. This gated community (gate manned from 8pm-5am daily) is conveniently close to shopping, restaurants, medical facilities, BWI Airport, and all major commuter routes. Don't miss this special home!

Save
Ask
Tour
Hide
Share
Listing Snapshot
Price 
$679,000
Days On Site 
3 Days
Bedrooms 
2
Inside Area (SqFt) 
3,542 sqft
Total Baths 
4
Full Baths 
4
Partial Baths 
N/A
Lot Size 
N/A
Year Built 
2007
MLS® Number 
MDHW2068786
Status 
Coming Soon
Property Tax 
$7,828
HOA/Condo/Coop Fees 
$229 monthly
Sq Ft Source 
Estimated
Friends & Family
Recent Activity
3 days agoListing updated with changes from the MLS®
4 days agoListing first seen on site
General Features
Attached Garage 
Yes
Foundation 
Block
Garage 
Yes
Garage Spaces 
2
Levels 
Two
Parking 
Garage Door OpenerConcreteGarageDrivewayInside EntranceAttached
Parking Spaces 
4
Pets 
Number LimitYes
Property Sub Type 
Condominium
Sewer 
Public Sewer
Special Circumstances 
Standard
SqFt Above 
2242
SqFt Below 
1300
SqFt Total 
3842
Style 
Villa
Water Source 
Public
Zoning 
NT
Interior Features
Appliances 
RangeDouble OvenOvenGas Water HeaterBuilt-In RangeCooktopDishwasherDisposalDryerExhaust FanHumidifierIce MakerRefrigeratorStainless Steel Appliance(s)WasherMicrowave
Basement 
Finished
Cooling 
Central AirCeiling Fan(s)Electric
Fireplace 
Yes
Fireplace Features 
GasDouble SidedHeatilator
Fireplaces 
1
Flooring 
CarpetWood
Heating 
Exhaust FanNatural GasCentralForced Air
Interior 
Ceiling Fan(s)PantryRecessed LightingSolar Tube(s)Walk-In Closet(s)Crown MoldingOpen Floorplan
Laundry Features 
Main Level
Main Level Bedrooms 
2
Window Features 
Window CoveringsScreensBay Window(s)Window Treatments
Bedroom 2 
Level - MainFeatures - Ceiling Fan(s)
Bonus Room 
Dining Room 
Level - MainFeatures - Crown Molding
Full Bath 
Kitchen 
Level - MainFeatures - Pantry
Living Room 
Level - MainFeatures - Ceiling Fan(s), Crown Molding
Loft 
Features - Ceiling Fan(s)
Primary Bathroom 
Level - Main
Primary Bedroom 
Level - MainFeatures - Ceiling Fan(s), Crown Molding, Walk-In Closet(s)
Recreation Room 
Sun/Florida Room 
Level - MainFeatures - Ceiling Fan(s)
Utility Room 
Save
Ask
Tour
Hide
Share
Exterior Features
Lot Features 
Corner Lot
Pool Features 
Community
Windows/Doors 
Window CoveringsScreensBay Window(s)Window Treatments
Community Features
Accessibility Features 
Accessible Full BathAccessible Doors
Association Amenities 
ClubhouseFitness CenterGatedShuffleboard Court
Association Dues 
229
Community Features 
Pool
HOA Fee Frequency 
Monthly
School District 
HOWARD COUNTY PUBLIC SCHOOLS
Senior Community 
Yes
Schools
School District
HOWARD COUNTY PUBLIC SCHOOLS
Elementary School
Unknown
Middle School
Unknown
High School
Unknown
Listing courtesy of RE/MAX Advantage Realty


The real estate listing information is provided by Bright MLS is for the consumer's personal, non-commercial use and may not be used for any purpose other than to identify prospective properties consumer may be interested in purchasing. Any information relating to real estate for sale or lease referenced on this web site comes from the Internet Data Exchange (IDX) program of the Bright MLS. This web site references real estate listing(s) held by a brokerage firm other than the broker and/or agent who owns this web site. The accuracy of all information is deemed reliable but not guaranteed and should be personally verified through personal inspection by and/or with the appropriate professionals. Properties in listings may have been sold or may no longer be available. The data contained herein is copyrighted by Bright MLS and is protected by all applicable copyright laws. Any unauthorized collection or dissemination of this information is in violation of copyright laws and is strictly prohibited. Copyright © 2020 Bright MLS. All rights reserved.

Neighborhood & Commute
Source: Walkscore
Save
Ask
Tour
Hide
Share