

6273 HIDDEN CLEARINGCOLUMBIA, MD 21045
Mortgage Calculator
Monthly Payment (Est.)
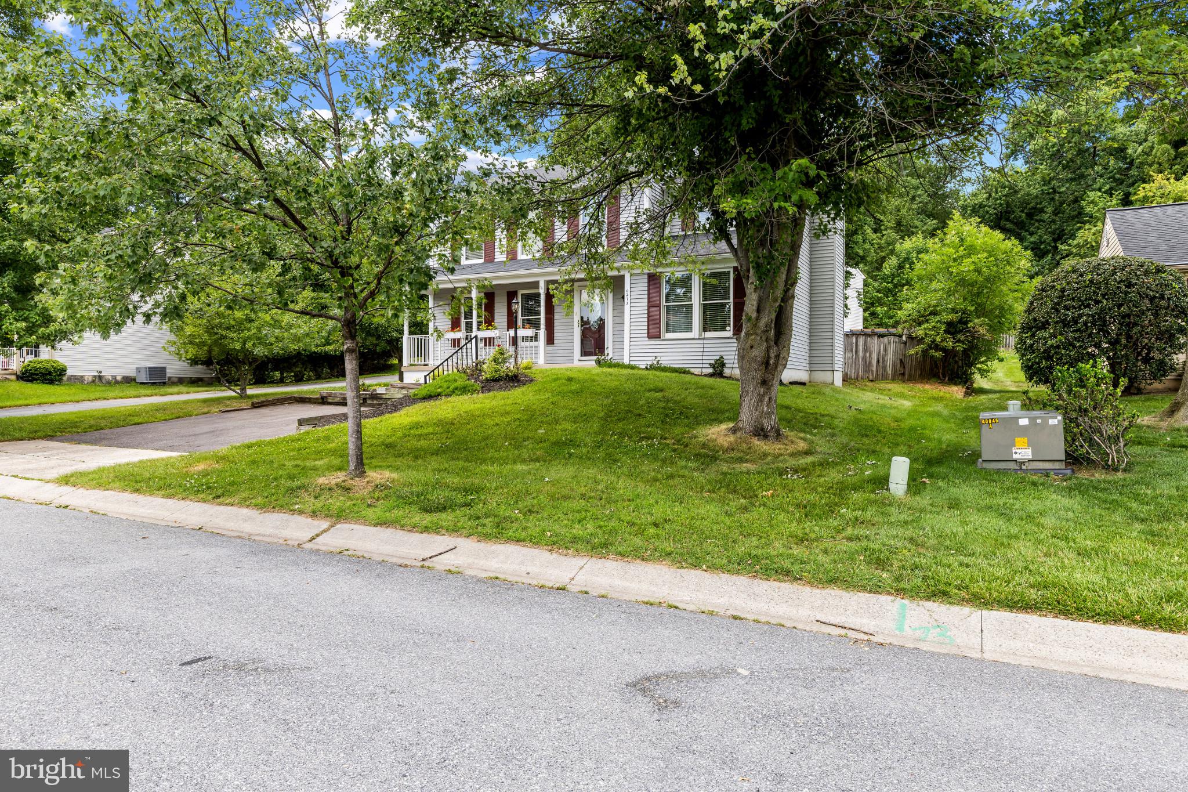
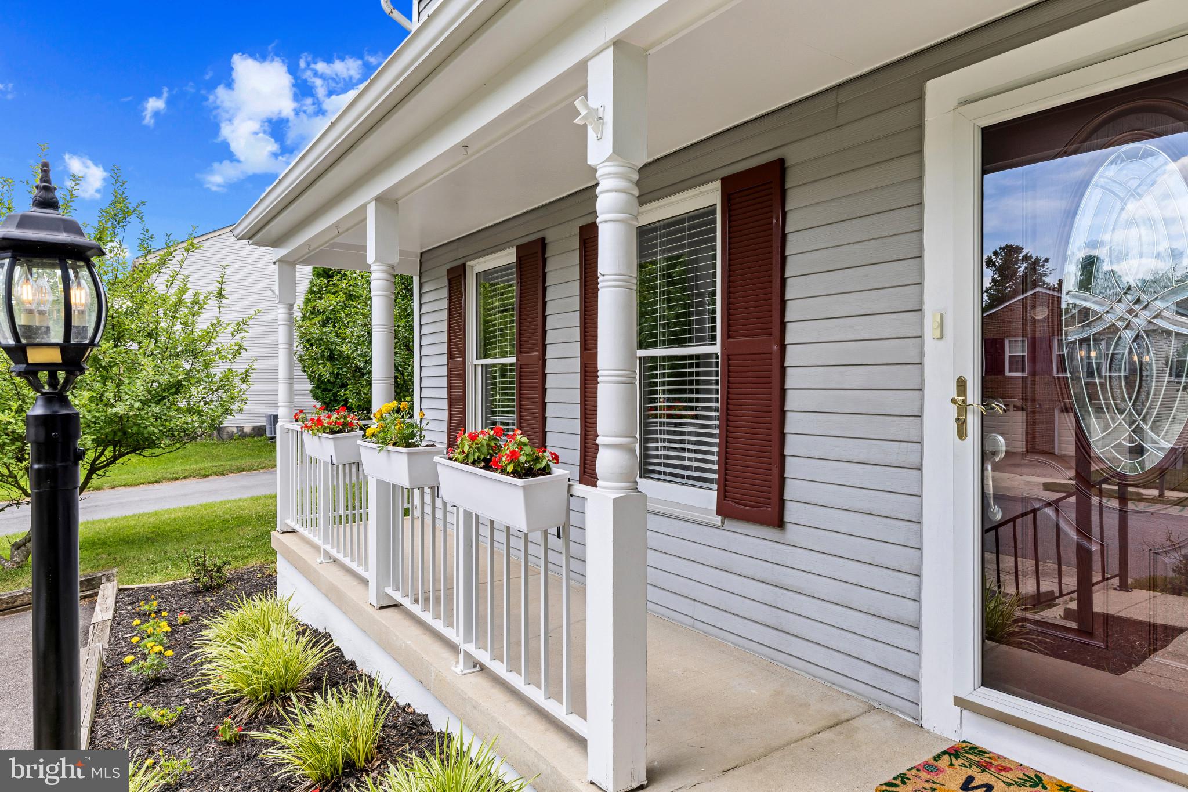
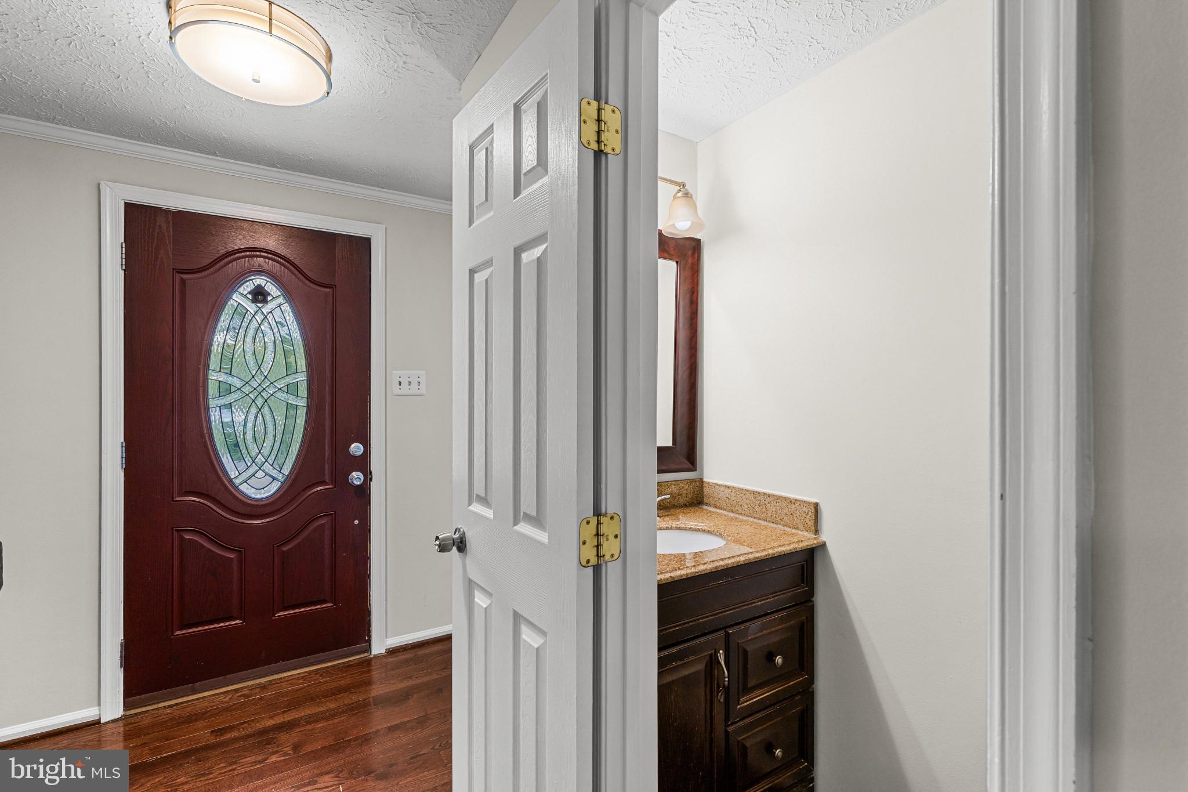
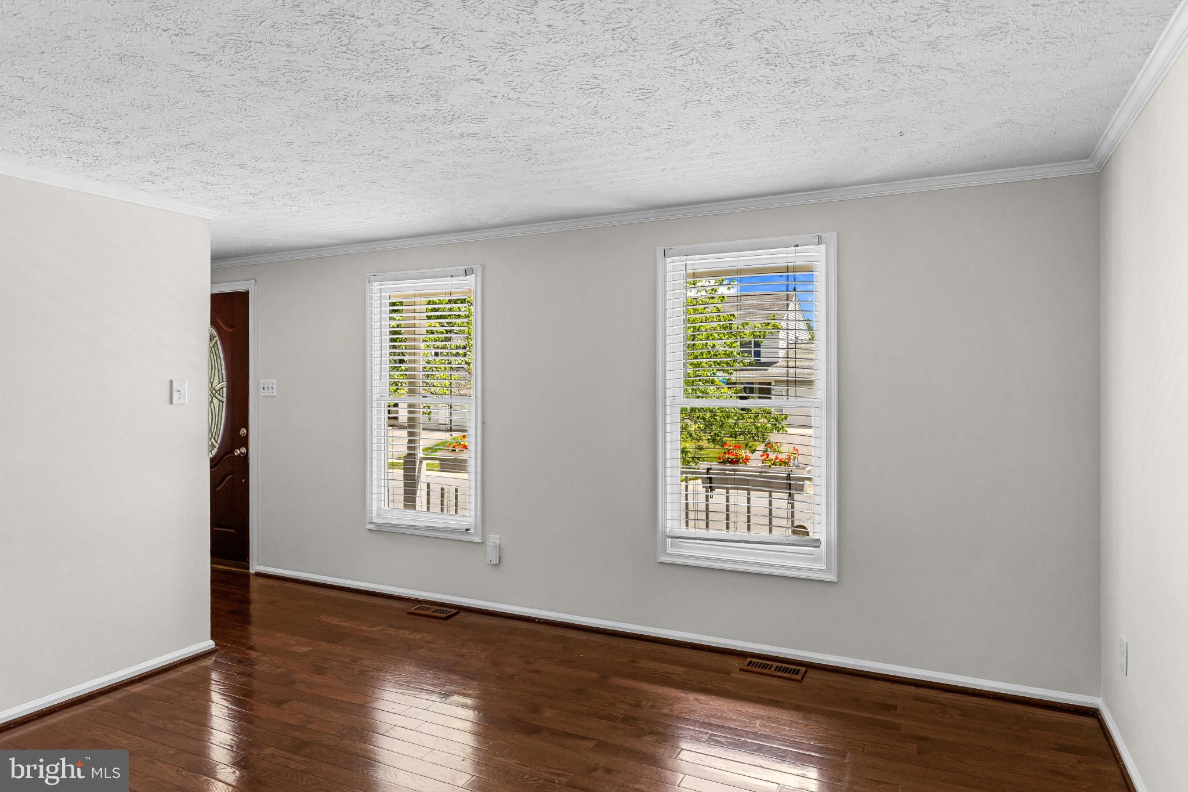
$2,737Beautifully maintained Colonial residence offering 4 bedrooms, 2 full bathrooms, 1 half bathroom, and 2,496 square feet located in the Sewells Orchard neighborhood with green mature trees and man-made lakes with trails that connect to parks such as Lake Elkhorn. Residents benefit from low monthly HOA fees of under $30. // A private driveway, welcoming front porch, and lush landscaping create inviting curb appeal. Inside, hardwood flooring spans much of the main level, flowing throughout the foyer, living room, and family room. The foyer is complemented by a convenient powder room and opens to a spacious family room, where a striking whitewashed floor-to-ceiling brick wood-burning fireplace serves as the focal point. // Completely open to the family room, the well-appointed eat-in kitchen is designed for both everyday living and entertaining, featuring a center island with breakfast bar seating, granite countertops, stainless steel appliances, a decorative backsplash, rich cabinetry, pantry storage, and a cozy breakfast nook with exterior access. Together, these spaces create a seamless and functional gathering area. // Just beyond, the formal dining room is enhanced by chair rail molding, a sparkling chandelier, and sliding glass door access to the backyard, while the adjacent formal living room provides an elegant setting for welcoming guests and hosting special occasions. // Upstairs, the spacious owner's suite serves as a private retreat with a walk-in closet and an ensuite bathroom featuring dual vanities, a jetted soaking tub, and a separate shower. Three additional bedrooms and a second full bathroom complete the upper level. // The fully finished lower level expands the living space with a versatile recreation room, a storage closet, and a dedicated laundry and utility room. // Outdoor living is equally impressive, highlighted by a large, flat, fully fenced backyard complete with a pergola, garden area, and storage shed—creating the perfect setting for outdoor entertaining, gardening, recreation, or simply enjoying the outdoors in privacy.
| yesterday | Listing updated with changes from the MLS® | |
| yesterday | Status changed to Pending | |
| 2 weeks ago | Price changed to $600,000 | |
| a month ago | Listing first seen on site |

The real estate listing information is provided by Bright MLS is for the consumer's personal, non-commercial use and may not be used for any purpose other than to identify prospective properties consumer may be interested in purchasing. Any information relating to real estate for sale or lease referenced on this web site comes from the Internet Data Exchange (IDX) program of the Bright MLS. This web site references real estate listing(s) held by a brokerage firm other than the broker and/or agent who owns this web site. The accuracy of all information is deemed reliable but not guaranteed and should be personally verified through personal inspection by and/or with the appropriate professionals. Properties in listings may have been sold or may no longer be available. The data contained herein is copyrighted by Bright MLS and is protected by all applicable copyright laws. Any unauthorized collection or dissemination of this information is in violation of copyright laws and is strictly prohibited. Copyright © 2020 Bright MLS. All rights reserved.