Save
Ask
Tour
Hide
Share
$1,100,000
38 Days On Site

7095 GARDEN WALK
COLUMBIA, MD 21044

Single Family Residence|Pending
5
Beds
5
Total Baths
4
Full Baths
1
Partial Bath
5,135
SqFt
$214
/SqFt
1995
Built
Subdivision:
VILLAGE OF RIVER HILL
County:
HOWARD
Listing courtesy of Samson Properties
Call Now: 410.981.9648
Is this the listing for you? We can help make it yours.
410.981.9648
7095 GARDEN WALK7095 GARDEN WALK7095 GARDEN WALK7095 GARDEN WALK
Save
Ask
Tour
Hide
Share

Mortgage Calculator

Monthly Payment (Est.)

$5,019
Calculator powered by Showcase IDX, a Constellation1 Company. Copyright ©2026 Information is deemed reliable but not guaranteed.

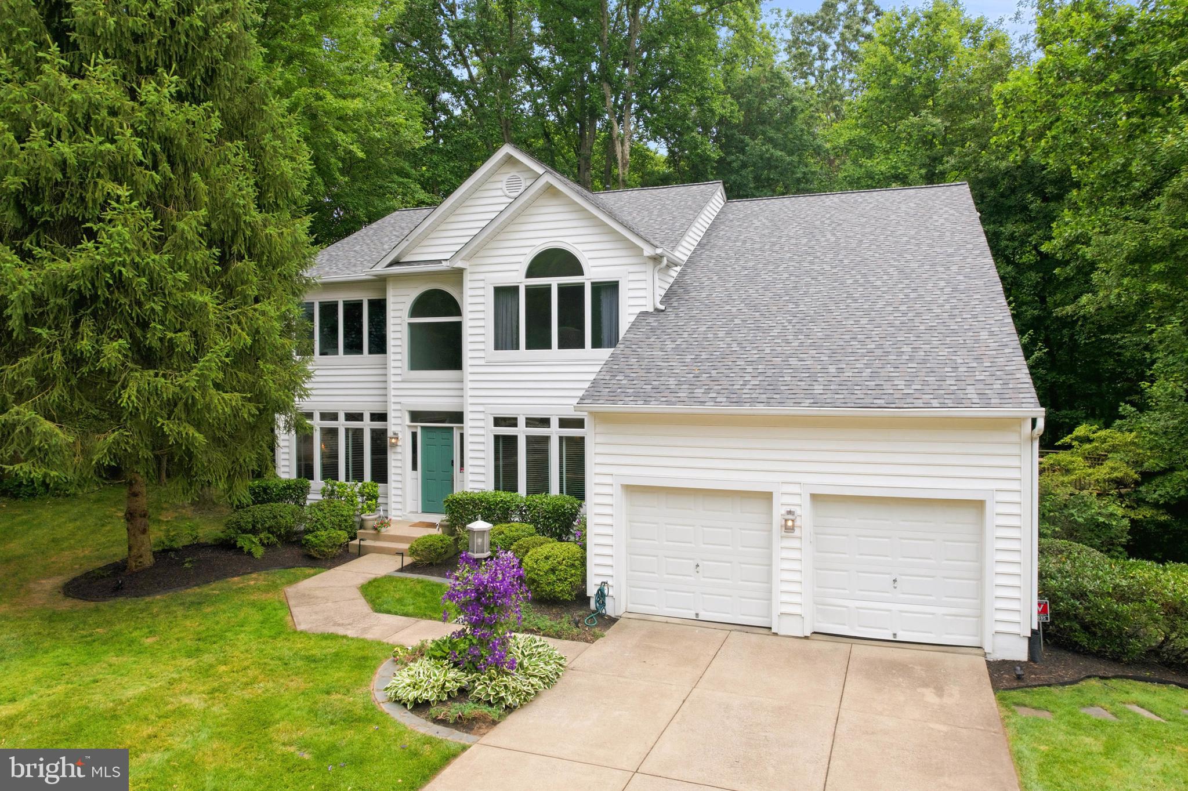
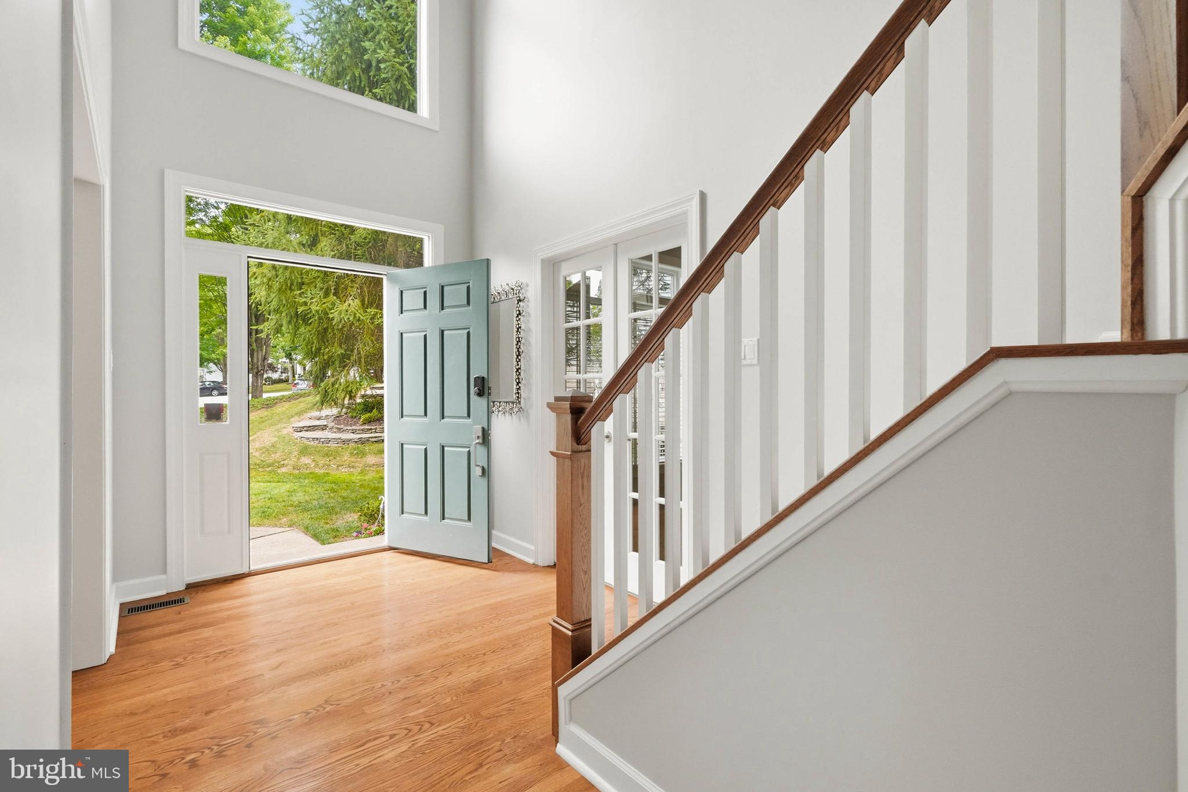
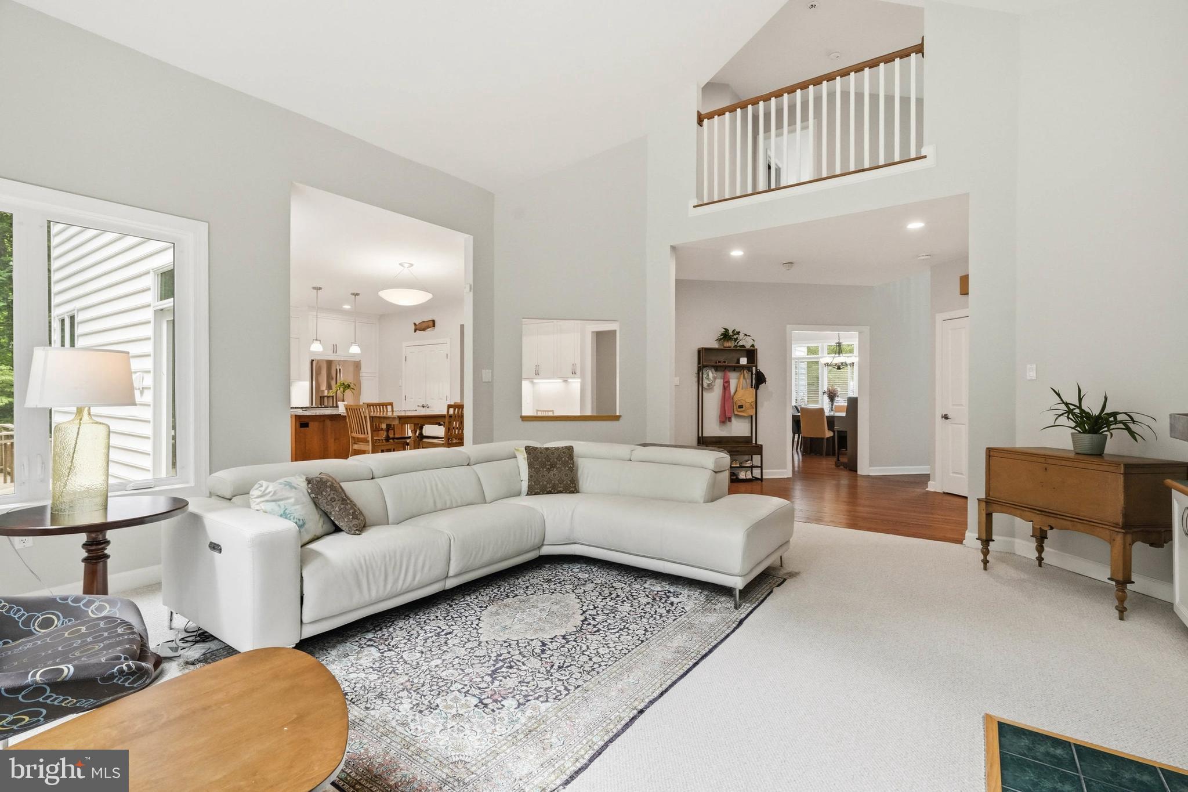
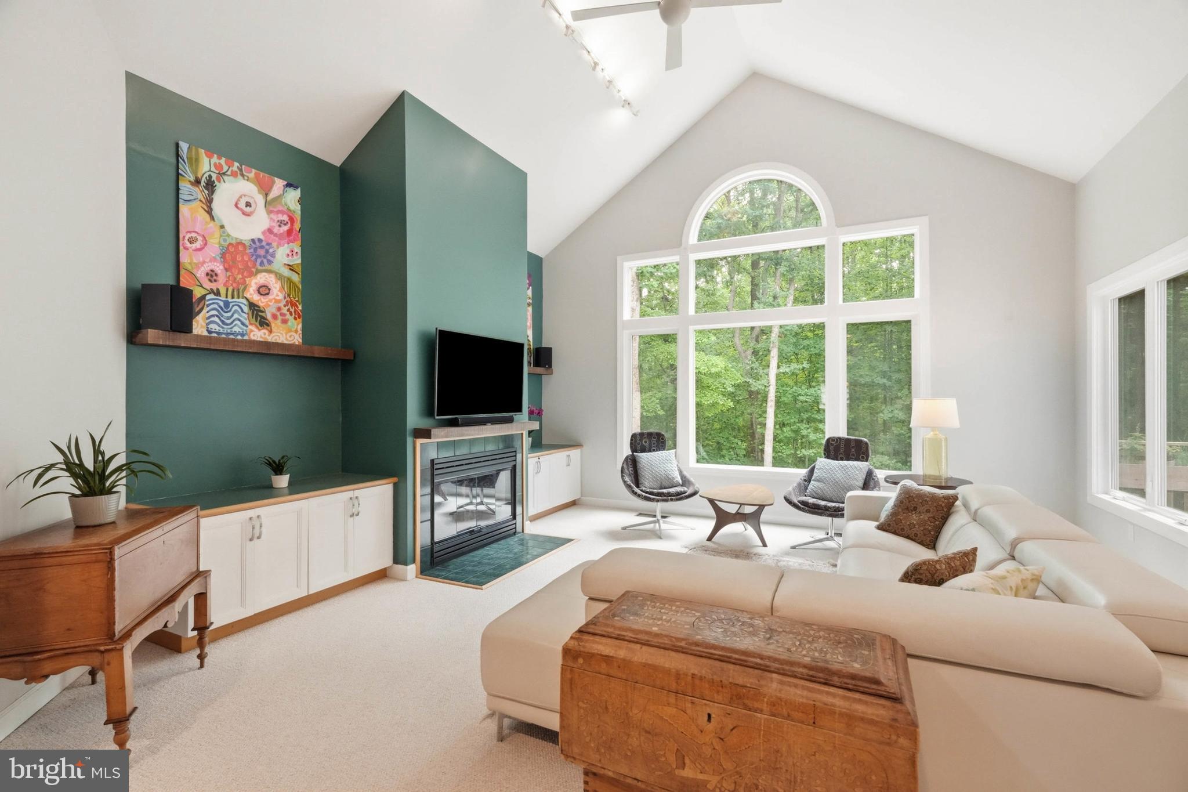
Welcome to this beautifully updated home in sought-after River Hill. Tucked away on a quiet cul-de-sac and backing to mature woods, this property offers a rare combination of privacy, space, and extensive updates throughout. The main level features soaring ceilings, abundant natural light, a renovated gourmet kitchen with granite countertops, updated cabinetry, stainless steel appliances, and a spacious island that opens to the family room with fireplace. A private office, formal dining room, sunroom, and flexible living spaces provide room for both everyday living and entertaining. Upstairs, the spacious primary suite offers a sitting area and renovated spa-inspired bath, while the additional bedrooms and updated baths provide plenty of room for guests. The finished walkout lower level includes a large recreation area, wet bar, bedroom, full bath, exercise space, and storage. Outside, enjoy the expansive multi-level deck overlooking a private wooded backdrop and a level backyard ideal for relaxing or entertaining. Major updates include a new roof (2026), HVAC systems (2023), backyard clearing and grass installation (2024), windows and siding (2015), renovated basement (2018), updated bathrooms (2019), renovated kitchen (2020), refinished hardwood floors (2020), tankless water heater, and recirculating system. Prepaid landscaping services through the end of 2026 convey with the property.

Save
Ask
Tour
Hide
Share
Listing Snapshot
Price 
$1,100,000
Days On Site 
38 Days
Bedrooms 
5
Inside Area (SqFt) 
5,135 sqft
Total Baths 
5
Full Baths 
4
Partial Baths 
1
Lot Size 
0.41 Acres
Year Built 
1995
MLS® Number 
MDHW2069920
Status 
Pending
Property Tax 
$14,104
HOA/Condo/Coop Fees 
$255.83 monthly
Sq Ft Source 
Estimated
Friends & Family
Recent Activity
3 weeks agoStatus changed to Pending
3 weeks agoListing updated with changes from the MLS®
a month agoListing first seen on site
General Features
Acres 
0.41
Attached Garage 
Yes
Direction Faces 
Northeast
Foundation 
Block
Garage 
Yes
Garage Spaces 
2
Levels 
Three Or More
Parking 
OversizedGarage Door OpenerConcreteGarageInside EntranceAttached
Parking Spaces 
2
Property Sub Type 
Single Family Residence
Security 
Smoke Detector(s)Carbon Monoxide Detector(s)Security SystemSecurity Lights
Sewer 
Public Sewer
Special Circumstances 
Standard
SqFt Above 
3785
SqFt Below 
1350
SqFt Total 
5518
Style 
Colonial
Utilities 
Cable AvailableNatural Gas Available
Water Source 
Public
Zoning 
NT
Interior Features
Appliances 
OvenGas Water HeaterCooktopDishwasherDisposalExhaust FanHumidifierRefrigeratorStainless Steel Appliance(s)DryerWasherMicrowaveTankless Water Heater
Basement 
Features - Walk-In Closet(s)
Cooling 
Central AirCeiling Fan(s)Electric
Fireplace 
Yes
Fireplace Features 
Wood BurningHeatilatorGlass Doors
Fireplaces 
1
Flooring 
CarpetWoodBambooCeramic TileHardwoodConcreteStone
Heating 
Exhaust FanNatural GasForced Air
Interior 
Central VacuumEat-in KitchenBarCedar Closet(s)Ceiling Fan(s)Kitchen IslandPantryRecessed LightingWalk-In Closet(s)Vaulted Ceiling(s)Cathedral Ceiling(s)High CeilingsBuilt-in FeaturesOpen FloorplanSoaking Tub
Laundry Features 
Washer HookupMain Level
Window Features 
Window CoveringsInsulated WindowsDouble Pane WindowsScreensWindow Treatments
Bedroom 
Bedroom 2 
Bedroom 3 
Bedroom 4 
Bedroom 5 
Bonus Room 
Den 
Level - MainFeatures - Walk-In Closet(s)
Dining Room 
Level - Main
Family Room 
Level - MainFeatures - Ceiling Fan(s)
Full Bath 
Kitchen 
Level - MainFeatures - Breakfast Bar
Primary Bathroom 
Primary Bedroom 
Features - Walk-In Closet(s)
Sun/Florida Room 
Level - Main
Utility Room 
Save
Ask
Tour
Hide
Share
Exterior Features
Construction Details 
Vinyl Siding
Exterior 
Lighting
Other Structures 
Workshop
Patio And Porch 
Deck
Pool Features 
Community
Roof 
Shingle
View 
WaterCreek/StreamTrees/Woods
Waterfront Features 
Lake
Waterview 
WaterCreek/StreamTrees/Woods
Windows/Doors 
Window CoveringsInsulated WindowsDouble Pane WindowsScreensWindow Treatments
Community Features
Association Amenities 
ClubhousePicnic AreaRacquetballTennis Court(s)Trail(s)Jogging PathRecreation FacilitiesPlayground
Association Dues 
3070
Community Features 
Pool
HOA Fee Frequency 
Annually
School District 
HOWARD COUNTY PUBLIC SCHOOL SYSTEM
Schools
School District
HOWARD COUNTY PUBLIC SCHOOL SYSTEM
Elementary School
POINTERS RUN
Middle School
CLARKSVILLE
High School
RIVER HILL
Listing courtesy of Samson Properties


The real estate listing information is provided by Bright MLS is for the consumer's personal, non-commercial use and may not be used for any purpose other than to identify prospective properties consumer may be interested in purchasing. Any information relating to real estate for sale or lease referenced on this web site comes from the Internet Data Exchange (IDX) program of the Bright MLS. This web site references real estate listing(s) held by a brokerage firm other than the broker and/or agent who owns this web site. The accuracy of all information is deemed reliable but not guaranteed and should be personally verified through personal inspection by and/or with the appropriate professionals. Properties in listings may have been sold or may no longer be available. The data contained herein is copyrighted by Bright MLS and is protected by all applicable copyright laws. Any unauthorized collection or dissemination of this information is in violation of copyright laws and is strictly prohibited. Copyright © 2020 Bright MLS. All rights reserved.

Neighborhood & Commute
Source: Walkscore
Save
Ask
Tour
Hide
Share