

10821 BRAEBURN ROADCOLUMBIA, MD 21044
Mortgage Calculator
Monthly Payment (Est.)
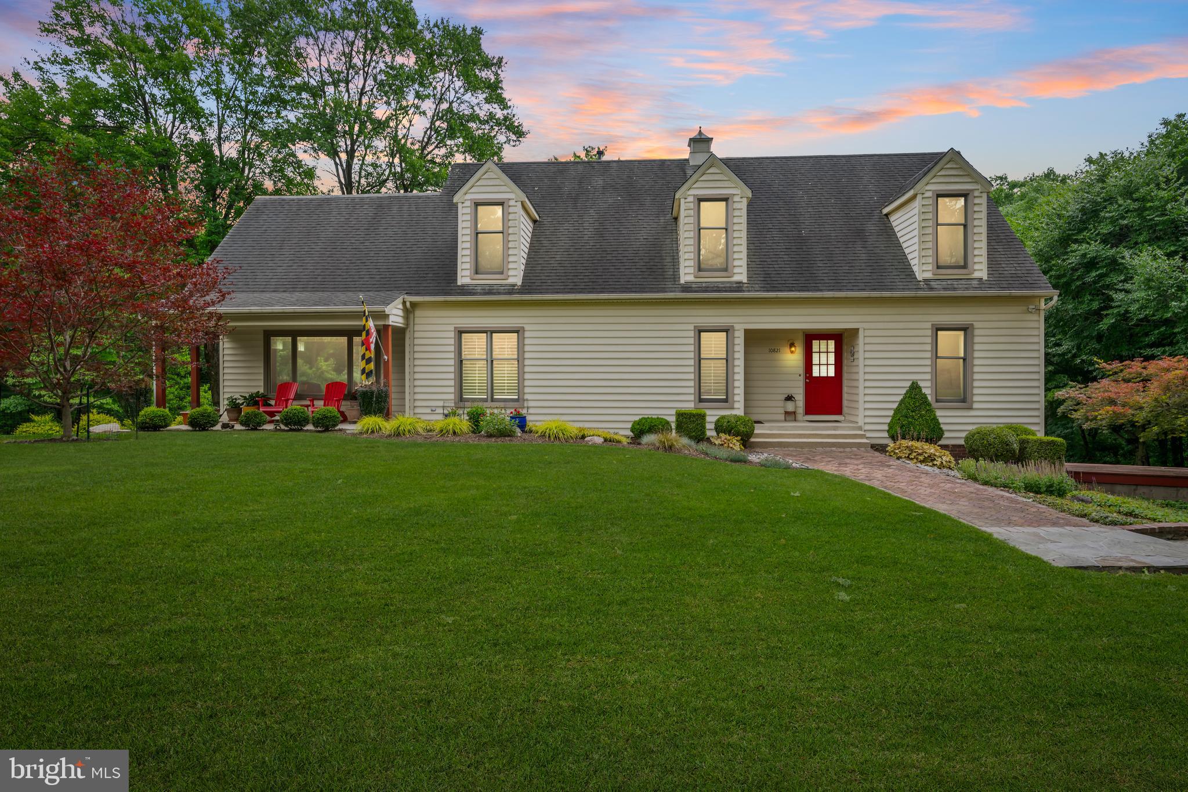
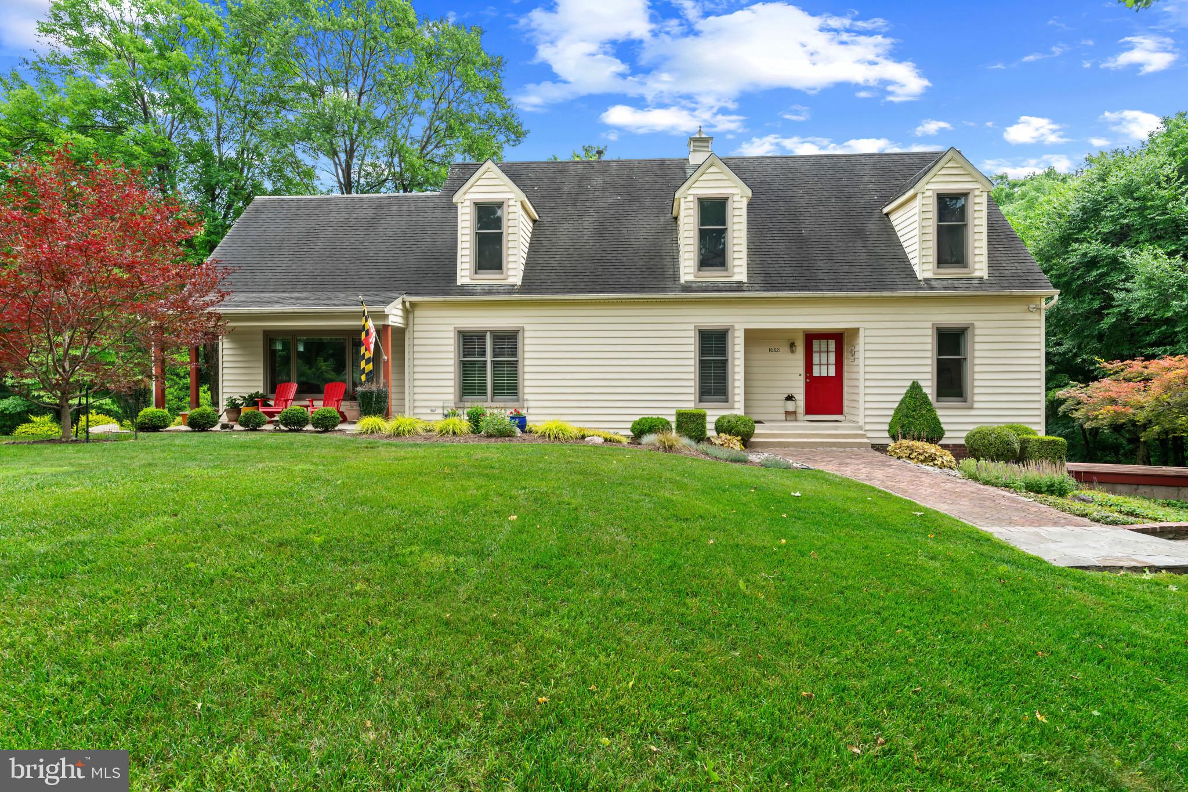
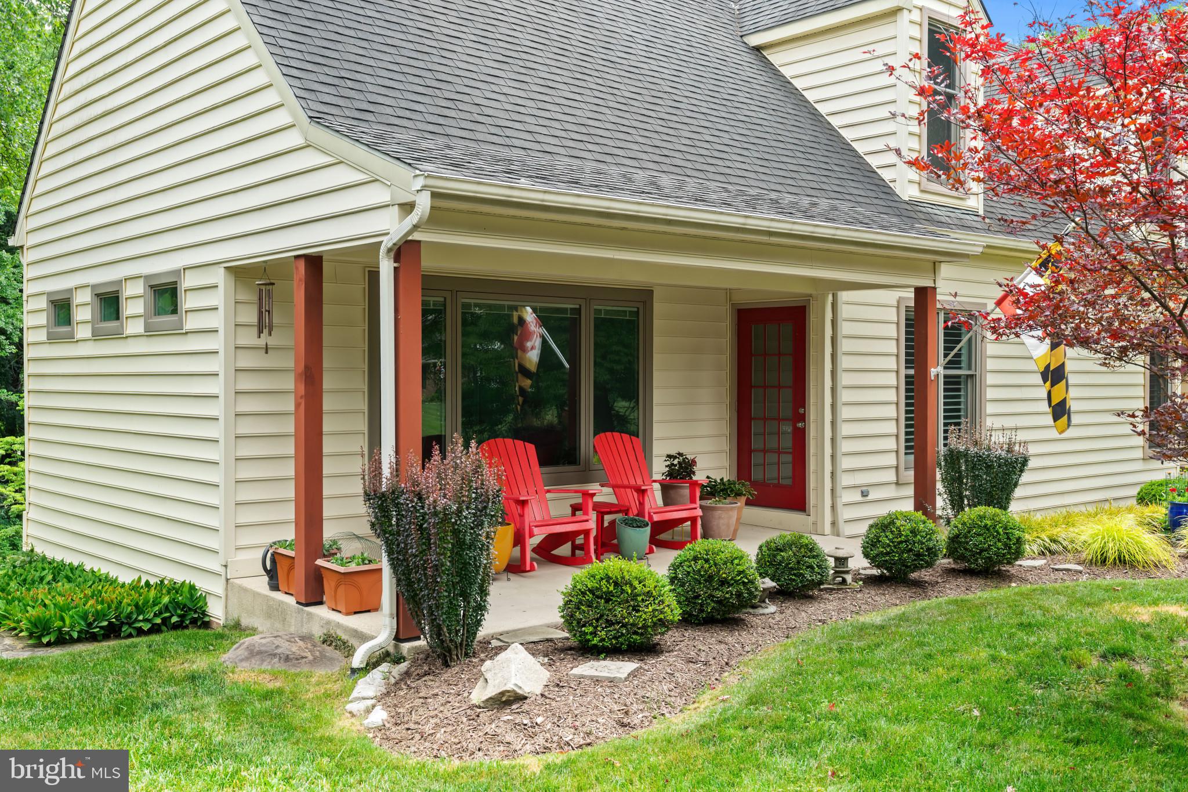
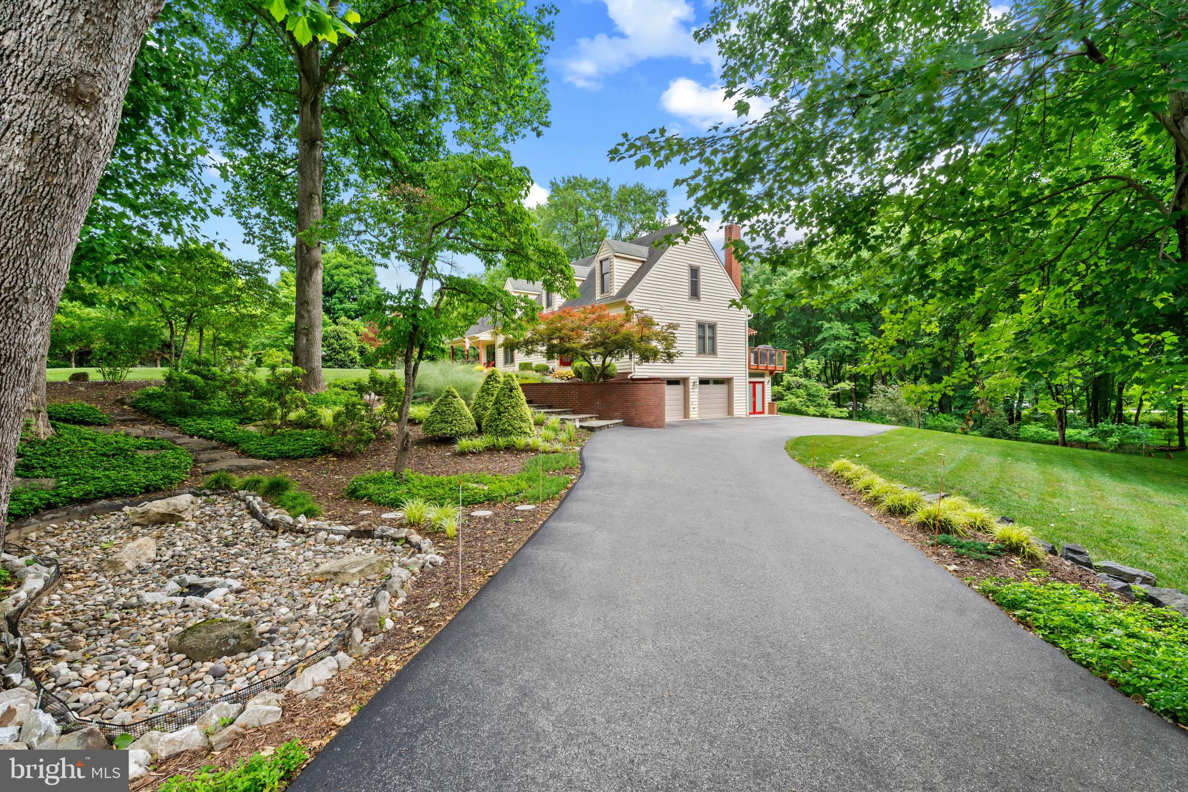
$3,946Welcome to 10821 Braeburn Road, a beautifully updated custom home situated on a private 1.8-acre lot in one of Columbia's most sought-after communities. Built in 1994 and meticulously maintained, this exceptional property offers the perfect blend of modern upgrades, natural beauty, and energy efficiency. Designed for today's lifestyles, this unique four-bedroom home offers exceptional flexibility with private spaces for family, guests, remote work, hobbies, or multigenerational living. Nearly every room is filled with natural light, creating a warm and inviting atmosphere throughout. The sun-filled main level features solid hickory hardwood flooring, a renovated gourmet kitchen that opens to the family room, formal living and dining rooms, and a dramatic two-story family room with a Quadra-Fire Voyager wood-burning stove capable of efficiently heating much of the home. A main-level bedroom with a full bath provides outstanding flexibility for guests or a private home office. Upstairs, the spacious primary bedroom features custom Chesapeake Closets and a private balcony overlooking the backyard, a loft overlooking the family room, second-floor laundry, and generous attic storage. The finished lower level expands the living space with a full bath, recreation room, office or optional fourth bedroom, craft room with utility sink, workshop area, and extensive storage. Over the years, the owners have completed extensive quality improvements, including a renovated kitchen, three renovated bathrooms, hardwood flooring on both levels, upgraded fireplace with a custom black walnut mantel, renovated sunroom with premium Pella windows, new composite windows, smart home features, whole-house water softener, Energy Star ProVia garage doors, replacement furnace and heat pump, and a new AO Smith hot water heater (2024). Outdoor living is equally impressive with professionally designed landscaping, extensive hardscaping, gardens, stream restoration, multiple entertaining areas, a Trex Juliet balcony, and a spacious deck overlooking woods, fields, and picturesque Skunk Cabbage Creek. Located on a quiet dead-end street with no through traffic, the home feels like a private nature retreat while remaining just minutes from Columbia Town Center. Residents enjoy a welcoming neighborhood with annual community events and exclusive access to the private Braeburn waterfront park along the Middle Patuxent River, featuring open green space, playground, BBQ grills, picnic tables, ball field, and direct access to the Middle Patuxent River Wildlife Preserve. A rare opportunity to enjoy privacy, community, and an exceptional lifestyle in Columbia with no CPRA.
| yesterday | Status changed to Pending | |
| yesterday | Listing updated with changes from the MLS® | |
| 7 days ago | Price changed to $864,900 | |
| a month ago | Listing first seen on site |

The real estate listing information is provided by Bright MLS is for the consumer's personal, non-commercial use and may not be used for any purpose other than to identify prospective properties consumer may be interested in purchasing. Any information relating to real estate for sale or lease referenced on this web site comes from the Internet Data Exchange (IDX) program of the Bright MLS. This web site references real estate listing(s) held by a brokerage firm other than the broker and/or agent who owns this web site. The accuracy of all information is deemed reliable but not guaranteed and should be personally verified through personal inspection by and/or with the appropriate professionals. Properties in listings may have been sold or may no longer be available. The data contained herein is copyrighted by Bright MLS and is protected by all applicable copyright laws. Any unauthorized collection or dissemination of this information is in violation of copyright laws and is strictly prohibited. Copyright © 2020 Bright MLS. All rights reserved.
Did you know? You can invite friends and family to your search. They can join your search, rate and discuss listings with you.