

5062 DURHAM ROAD WCOLUMBIA, MD 21044
Mortgage Calculator
Monthly Payment (Est.)
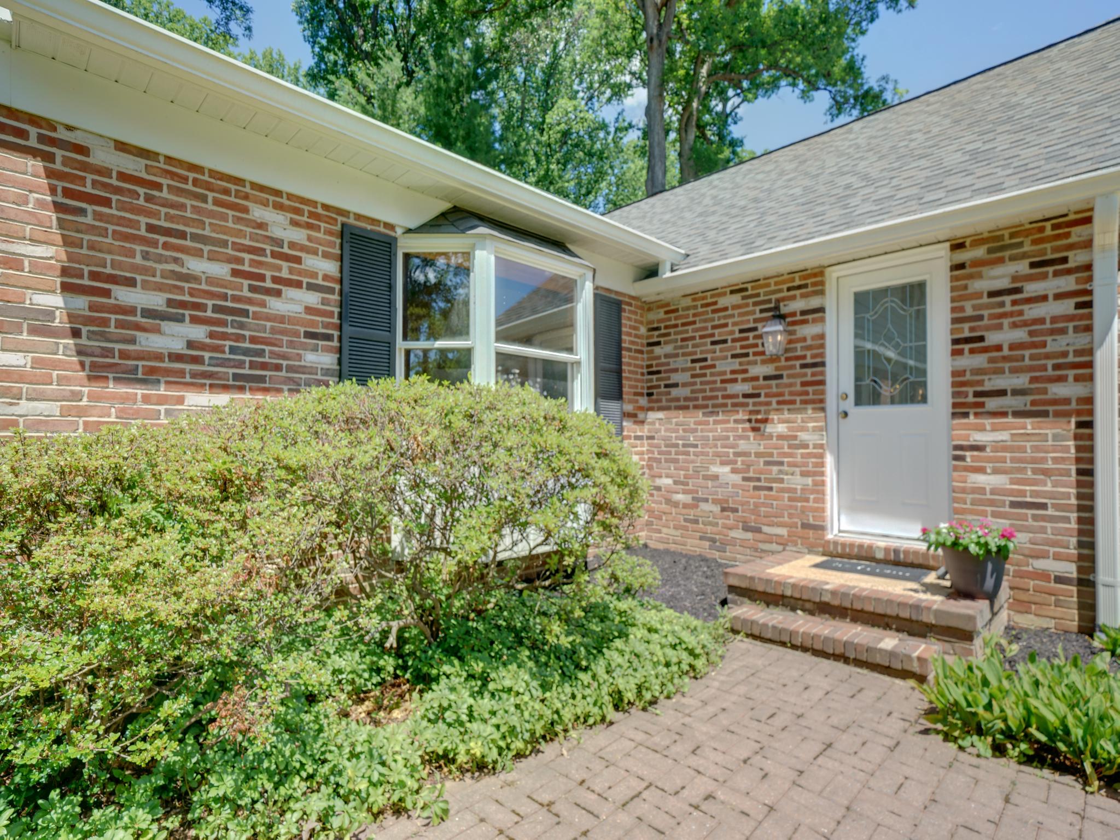
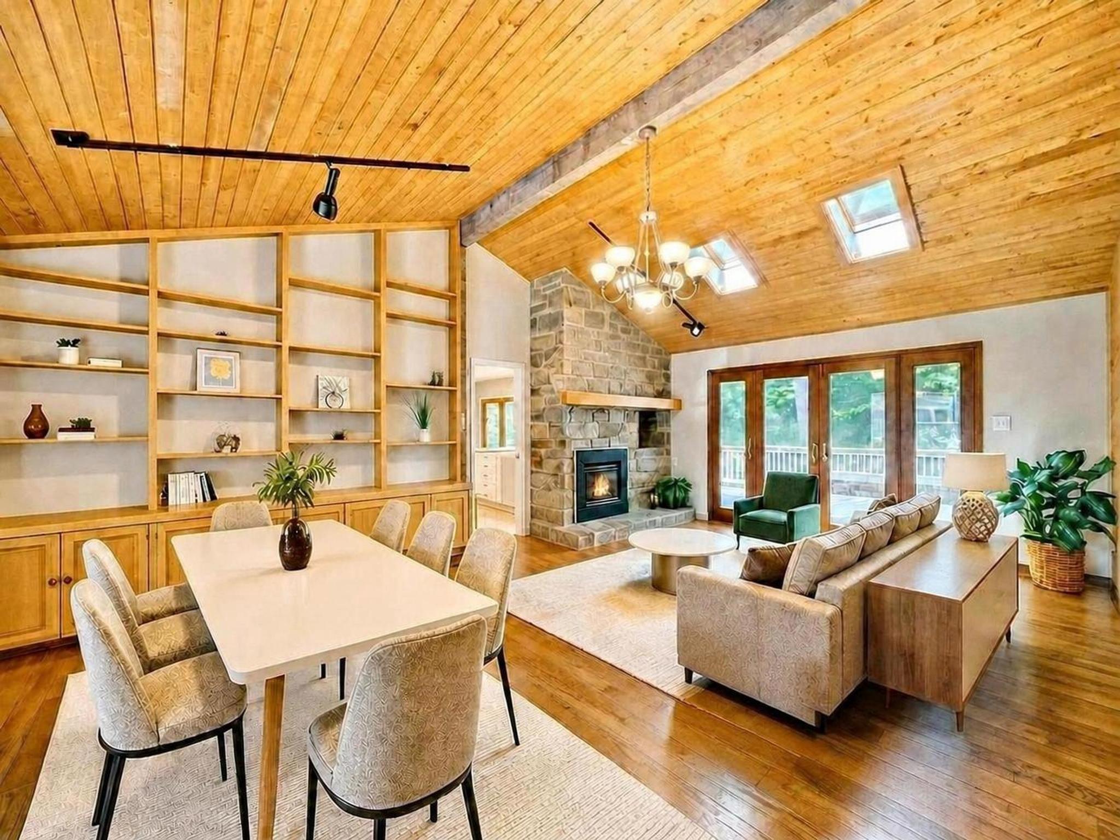
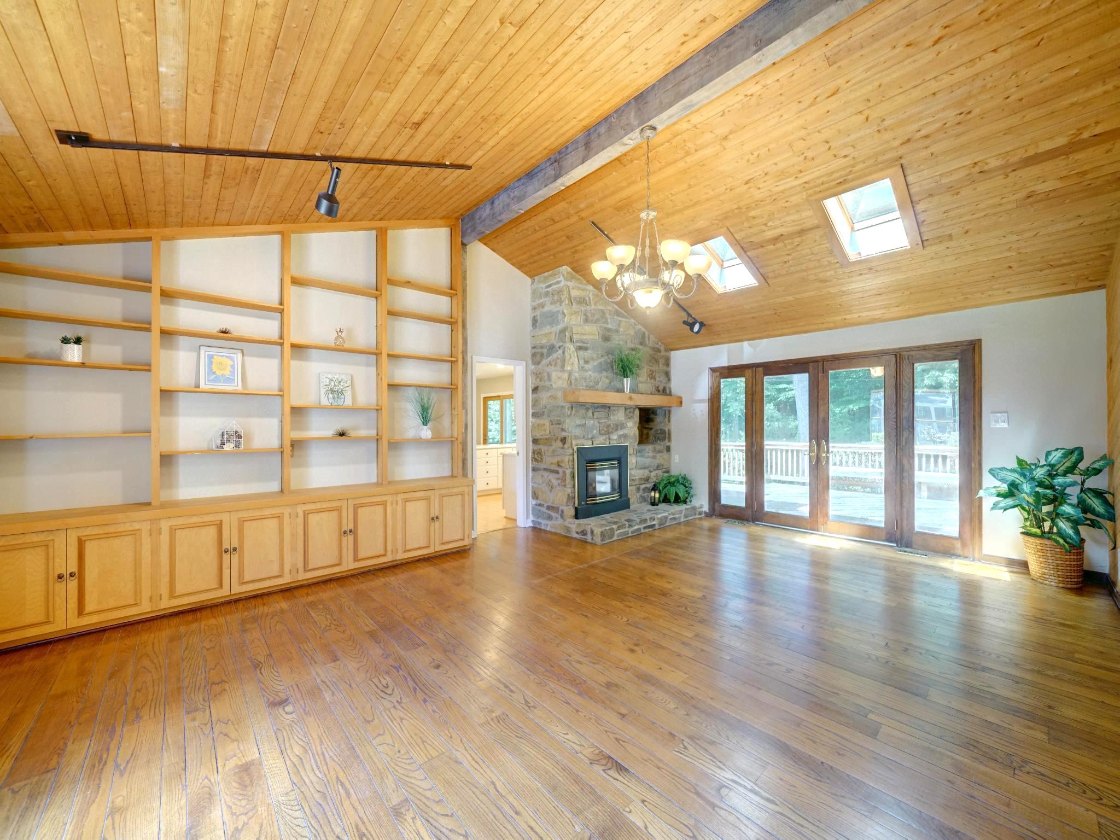
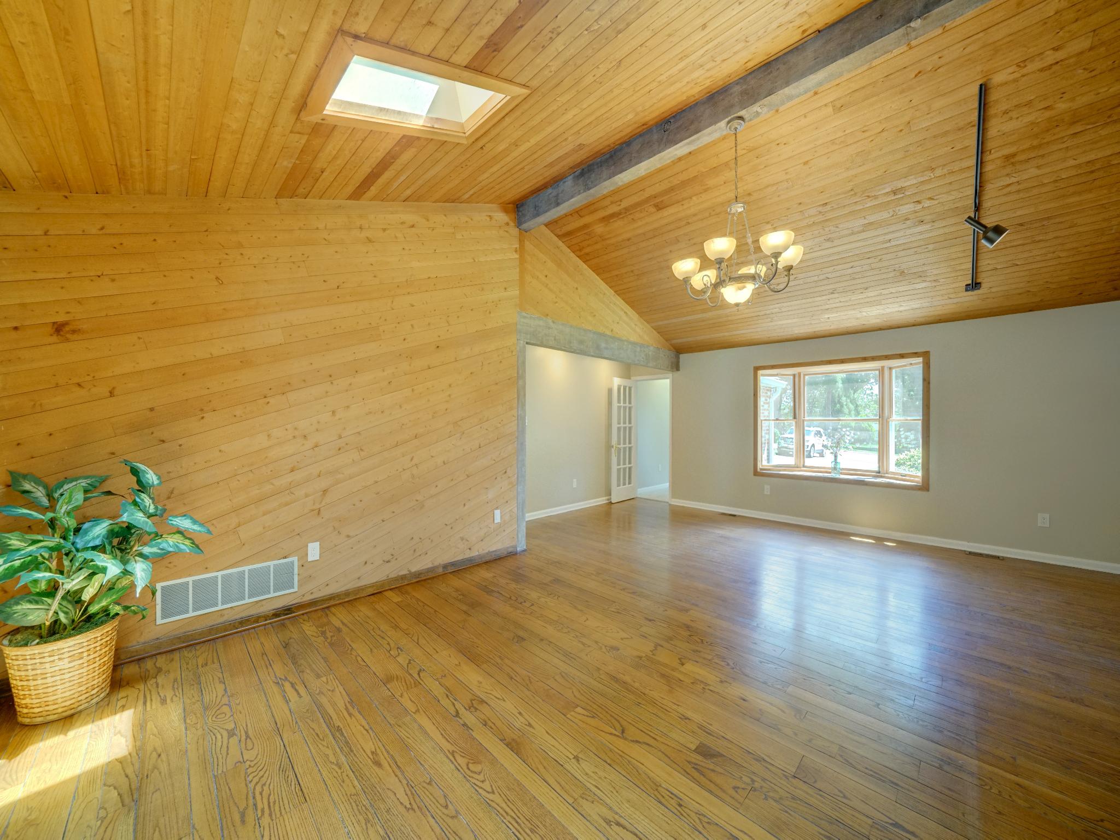
$3,536Welcome to 5062 Durham Rd W in the beautiful neighborhood of Beaverbrook! With over 4700 square feet, this lovingly maintained home will surprise you with all the extra space. Enter through the owner's hall to the heart of the home. The expansive great room has an impressive wall of built-in shelving, storage cabinets, a vaulted ceiling, custom wood accent wall, exposed beams, skylights, a beautiful stone fireplace with cozy gas insert, and oversized doors to the deck. One of the special features of this home is a large main level accessible bedroom with a newer slider to the deck, ideal for an in-law or au-pair suite. There are 2 spacious closets - a walk-in closet, and a generous cedar closet. The attached full bath offers a roll-in shower. This is one level living at its finest. The eat-in kitchen has a brand new 5 burner gas stove, part of the Samsung SmartThings series. There is 42" cabinetry, along with a walk-in pantry, Anderson slider to access the backyard, and a window overlooking it. Sip morning tea out back while enjoying the birds, or host cookouts with friends on the expansive deck, which has an accessible ramp. The backyard is almost as large as the front, beautifully treed offering privacy and serenity. Greet guests through the main front entrance, then relax in the formal dining and living rooms. A brick fireplace and natural hardwood floors enhance the main level. There is another bedroom with an en-suite full bath and new vanity featured on the upper level, plus 3 additional bedrooms with ample closet space. The 3rd full bath has a shower/tub available to the remaining bedrooms. The lower level provides a wonderfully large family room with high ceilings and a fireplace, a bonus/study/guest room, a separate storage room, a workshop area with extra storage space, laundry, and steps to the back yard. There is an additional potting shed/workshop area in the oversized 2 car garage and a huge driveway, all on a beautiful half acre, partially wooded yard. Some new updates include freshly painted neutral colors, a remodeled family room, new bay window in the great room, new 5 burner gas stove, and some lighting (2026), a new architectural shingle roof (2025), slider & HVAC (2023). This special outparcel neighborhood of Columbia welcomes you with large lots, wide roads and its own lovely community lake, plus there are no mandatory CA fees, no HOA fees or no FFA fees! Cross Rt 108 to the amenity rich Centennial Park with sports fields, miles of paths, and paddle boats on the lake for summer fun. Easy access to Rts 29, 100, 32, & shopping or Rt 40 in Ellicott City. Not far from BWI, MARC Train, NSA, and Ft Meade, and centrally located between Baltimore & Washington DC. Call your agent today to schedule your private tour!
| 2 weeks ago | Status changed to Pending | |
| 2 weeks ago | Listing updated with changes from the MLS® | |
| a month ago | Listing first seen on site |

The real estate listing information is provided by Bright MLS is for the consumer's personal, non-commercial use and may not be used for any purpose other than to identify prospective properties consumer may be interested in purchasing. Any information relating to real estate for sale or lease referenced on this web site comes from the Internet Data Exchange (IDX) program of the Bright MLS. This web site references real estate listing(s) held by a brokerage firm other than the broker and/or agent who owns this web site. The accuracy of all information is deemed reliable but not guaranteed and should be personally verified through personal inspection by and/or with the appropriate professionals. Properties in listings may have been sold or may no longer be available. The data contained herein is copyrighted by Bright MLS and is protected by all applicable copyright laws. Any unauthorized collection or dissemination of this information is in violation of copyright laws and is strictly prohibited. Copyright © 2020 Bright MLS. All rights reserved.
Did you know? You can invite friends and family to your search. They can join your search, rate and discuss listings with you.