

5435 THE BRIDLE PATHCOLUMBIA, MD 21044
Mortgage Calculator
Monthly Payment (Est.)
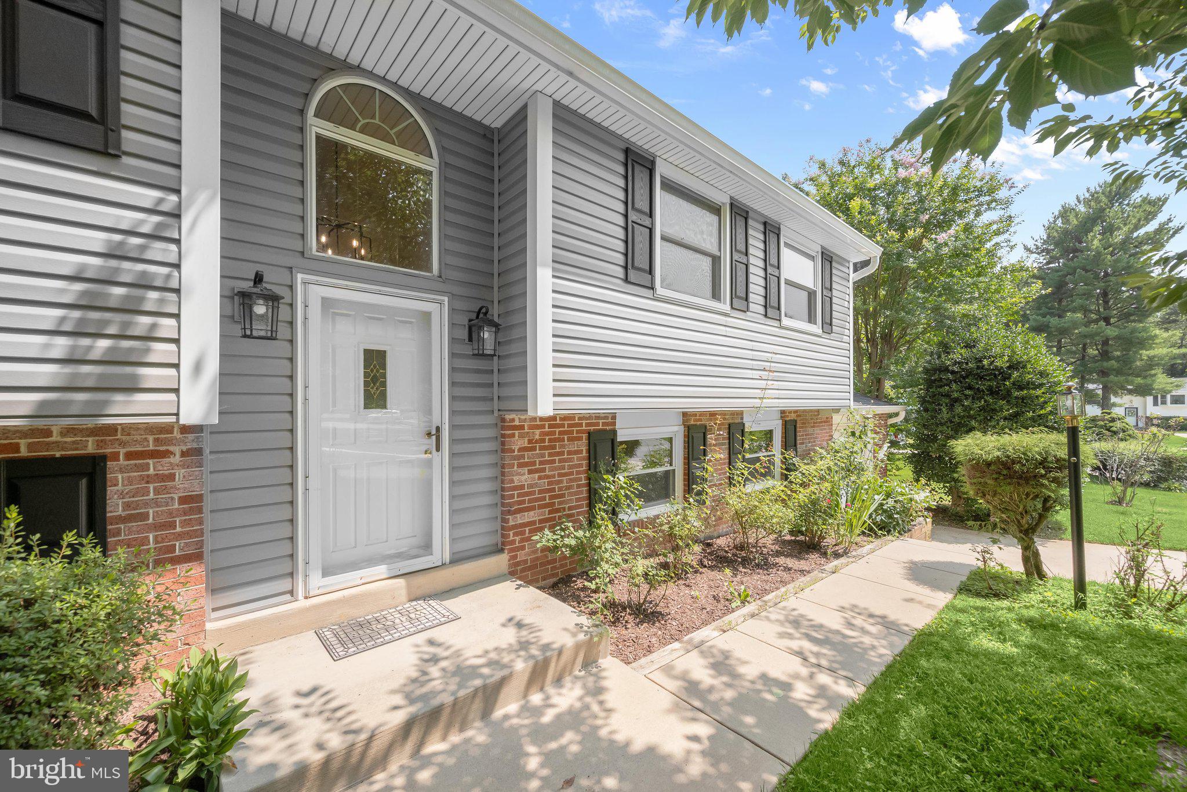
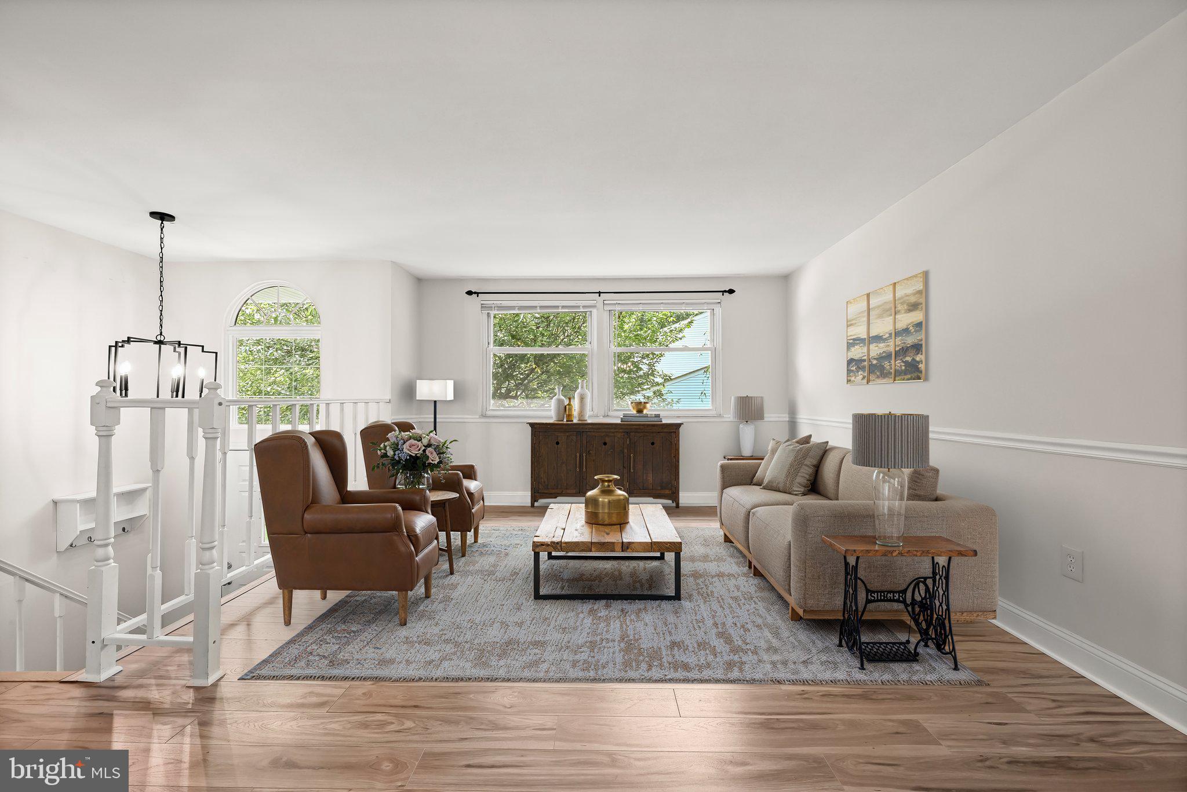
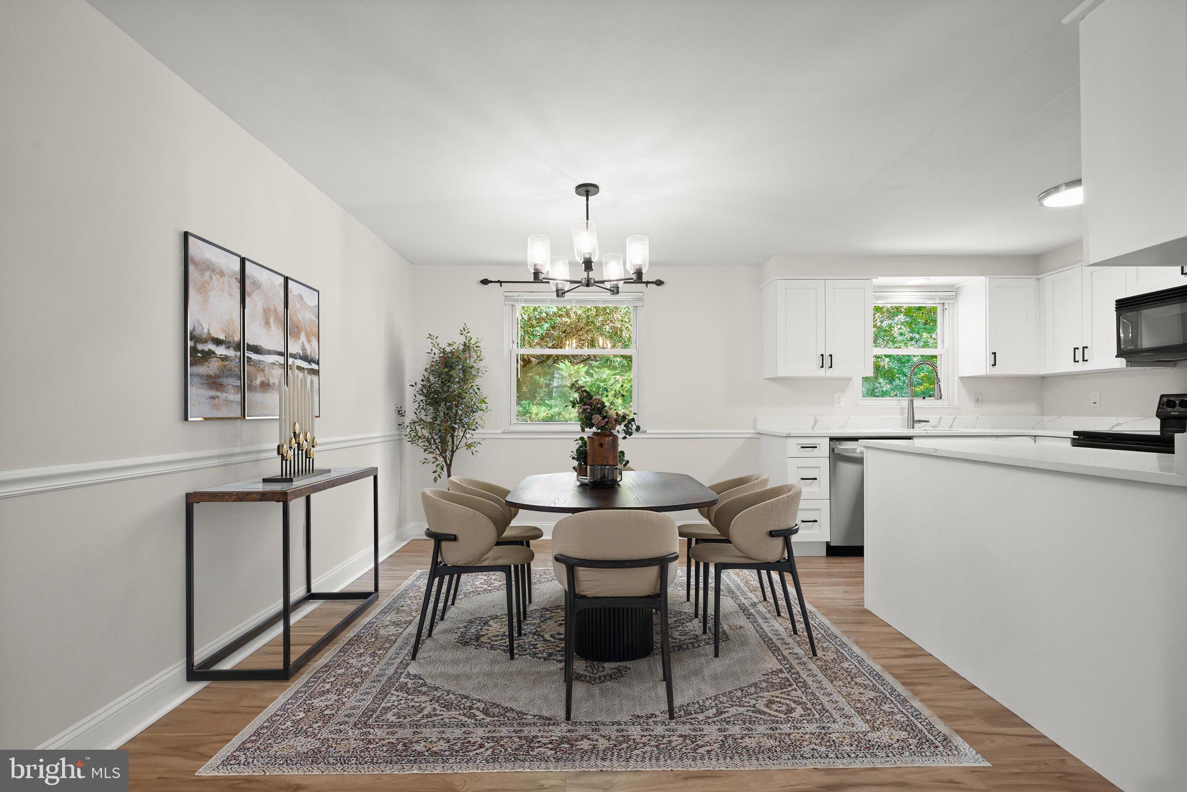
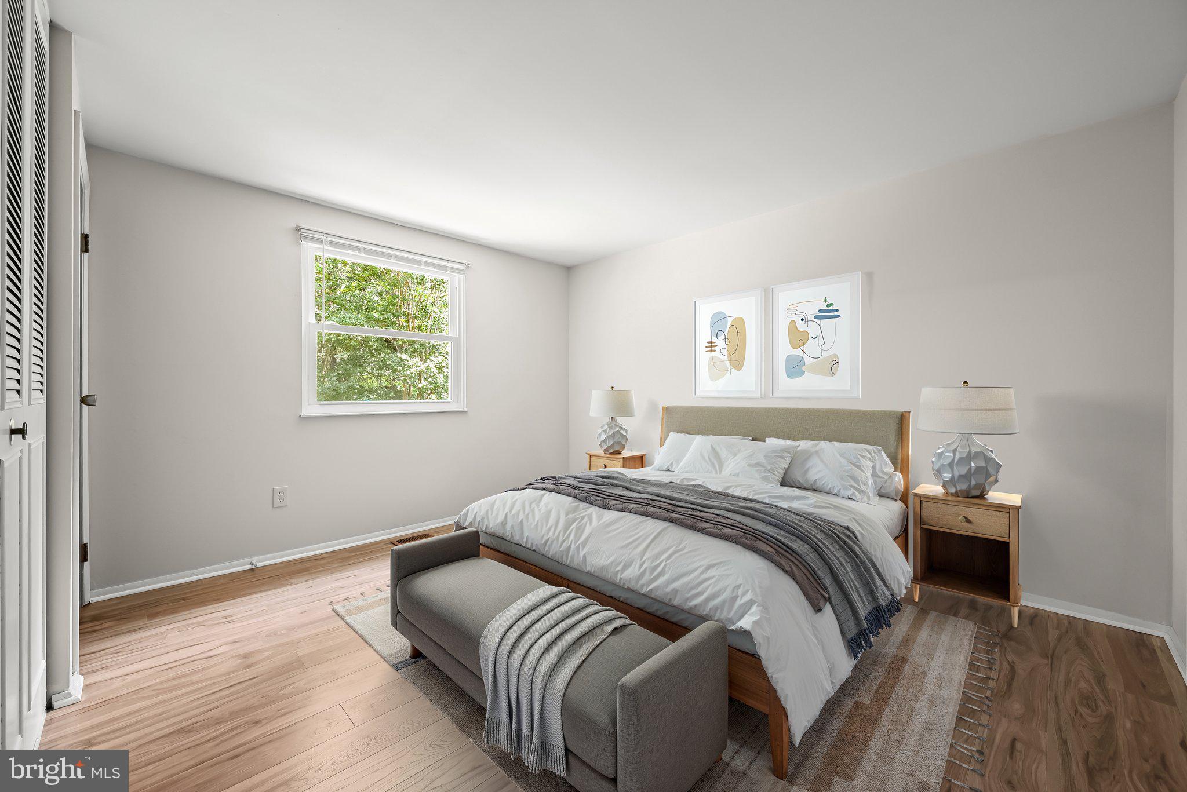
$2,623Nestled in the highly sought-after Village of Harper’s Choice in Columbia, this beautifully updated home offers the perfect blend of style, comfort, and convenience. Surrounded by pristine landscaping, the classic brick and vinyl exterior creates an inviting first impression from the moment you arrive. A welcoming split-foyer design leads to the main level, where an open-concept living area is highlighted by rich hardwood flooring, elegant chair railing, and a neutral color palette that flows seamlessly throughout. The adjoining dining area connects effortlessly to the stunning kitchen, creating an ideal setting for both everyday living and entertaining. The kitchen showcases 36-inch shaker-style cabinetry with soft-close drawers, quartz countertops, sleek appliances, and a peninsula that provides additional prep space and casual seating. Retreat to the spacious primary suite featuring continued hardwood flooring, a double-door closet, and a beautifully updated en-suite bath complete with a walk-in shower, modern vanity, and updated lighting. Two additional bedrooms and a well-appointed hall bath complete the main level. The fully finished lower level expands the living space with a generous recreation room centered around a brick-surround electric fireplace, creating a warm and inviting atmosphere. A fourth bedroom offers flexibility for guests, a home office, or multigenerational living. The lower level also provides direct access to the one-car garage and the rear patio, perfect for outdoor relaxation. Ideally located near major commuter routes including US-29, MD-32, I-95, and I-70, this exceptional property offers convenient access to Baltimore, Washington, D.C., and beyond. Enjoy all that Columbia has to offer with nearby attractions including The Mall in Columbia, Merriweather Post Pavilion, Columbia Association gyms and pools, and Cedar Lane Park, and an abundance of surrounding trails, providing endless opportunities for biking, running, and outdoor recreation.
| 5 days ago | Listing updated with changes from the MLS® | |
| 5 days ago | Status changed to Active | |
| 5 days ago | Listing first seen on site |

The real estate listing information is provided by Bright MLS is for the consumer's personal, non-commercial use and may not be used for any purpose other than to identify prospective properties consumer may be interested in purchasing. Any information relating to real estate for sale or lease referenced on this web site comes from the Internet Data Exchange (IDX) program of the Bright MLS. This web site references real estate listing(s) held by a brokerage firm other than the broker and/or agent who owns this web site. The accuracy of all information is deemed reliable but not guaranteed and should be personally verified through personal inspection by and/or with the appropriate professionals. Properties in listings may have been sold or may no longer be available. The data contained herein is copyrighted by Bright MLS and is protected by all applicable copyright laws. Any unauthorized collection or dissemination of this information is in violation of copyright laws and is strictly prohibited. Copyright © 2020 Bright MLS. All rights reserved.
Did you know? You can invite friends and family to your search. They can join your search, rate and discuss listings with you.