

10914 SHADOW LANECOLUMBIA, MD 21044
Mortgage Calculator
Monthly Payment (Est.)
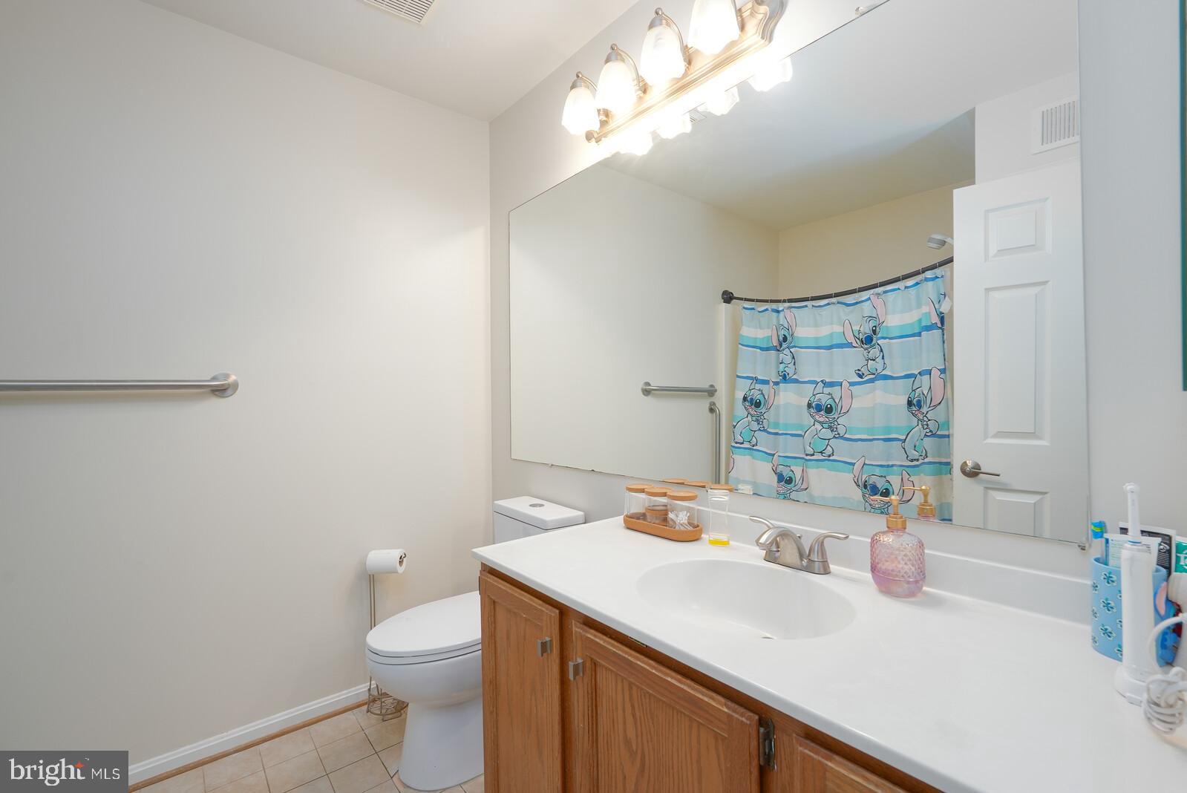
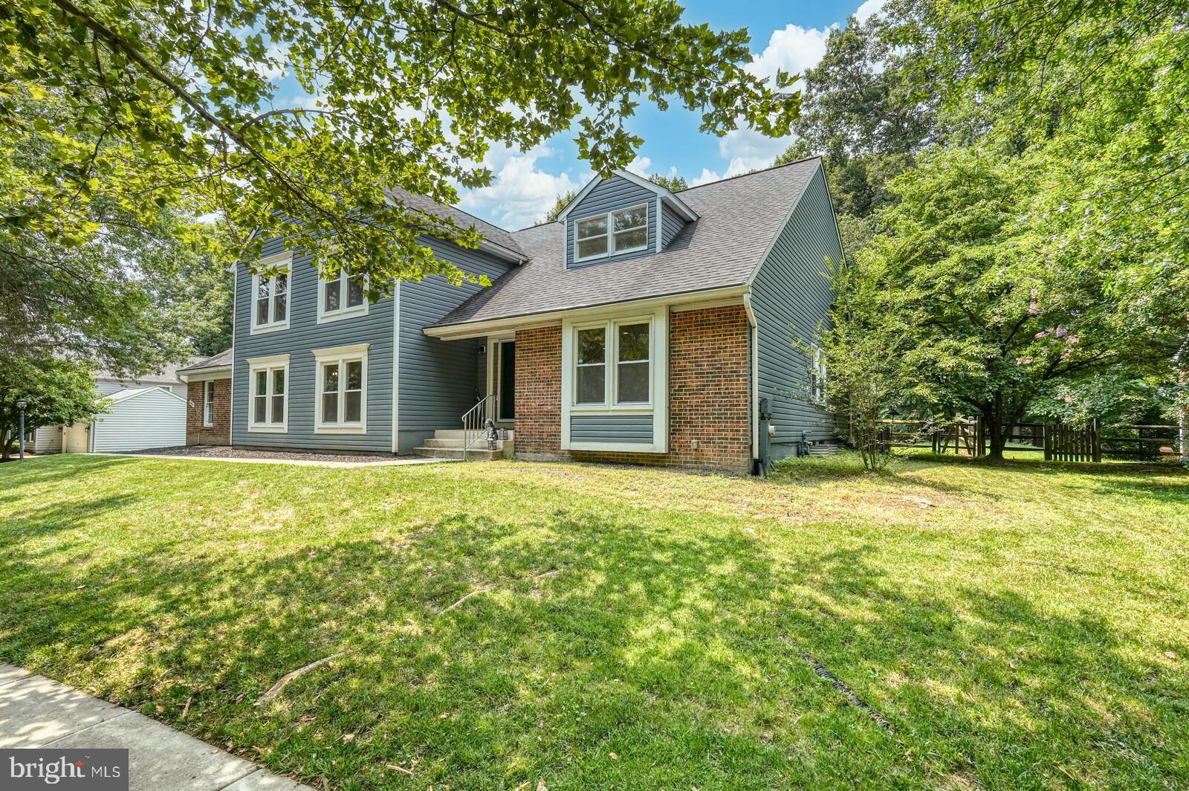
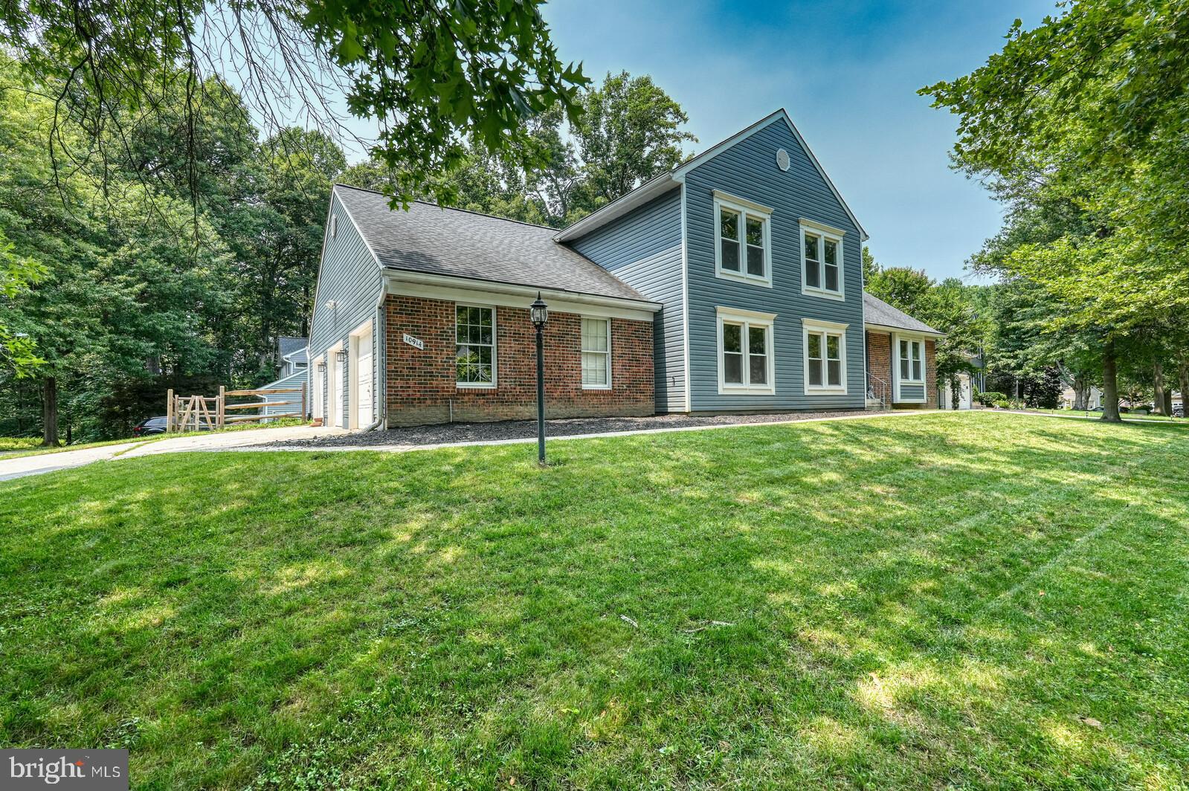
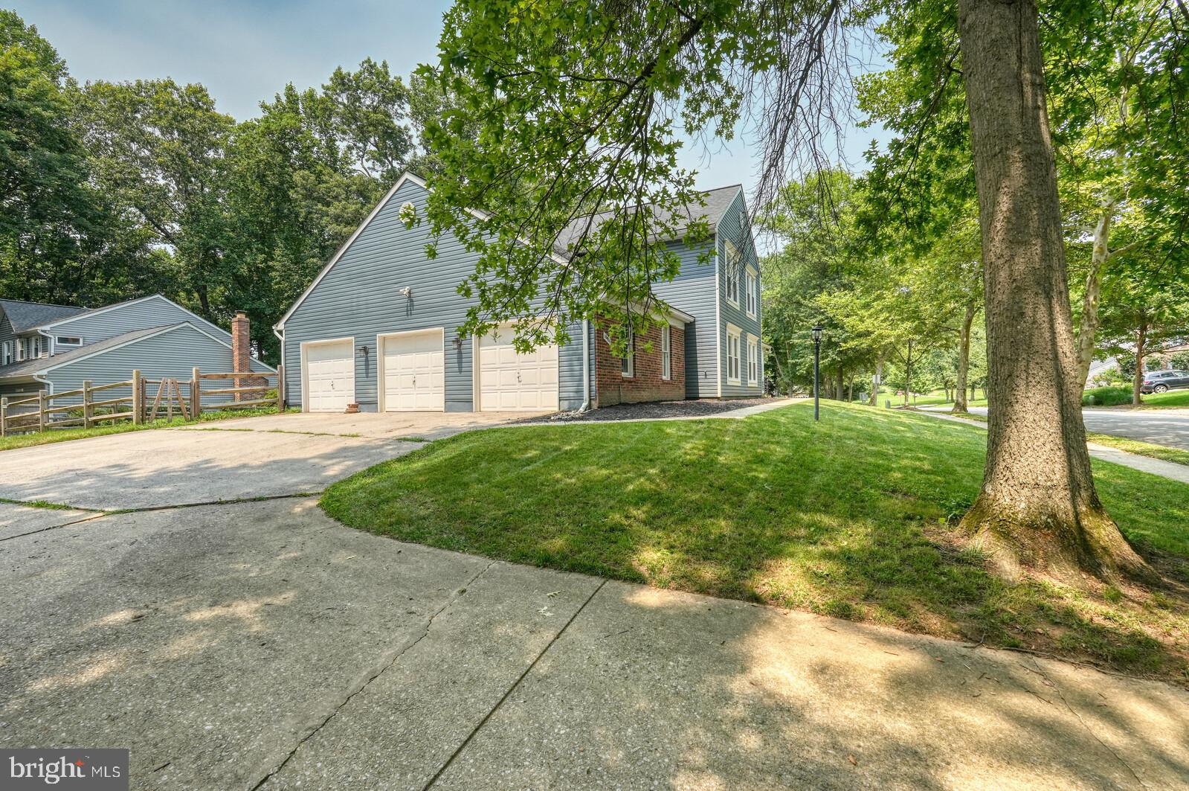
$3,878Exceptional space, a thoughtfully designed floor plan, and significant capital improvements make this one of the area’s standout homes. Offering over 3,600 square feet across four levels plus a finished basement, this residence provides the flexibility today’s buyers are looking for without compromising comfort or functionality. The main level is designed for gathering and everyday living, featuring spacious formal and casual living areas, a kitchen with granite countertops, a welcoming family room anchored by a Regency gas fireplace, and a sun-filled sunroom overlooking the fenced backyard and patio. A rare highlight of this home is the upper level, where you’ll find five generously sized bedrooms and two full bathrooms, including a spacious primary suite with vaulted ceilings and a private sitting room that’s perfect as a home office, nursery, or quiet retreat. The lower level offers exceptional versatility with an additional bedroom, full bathroom, and expansive living area, creating the perfect space for overnight guests, extended family, or multigenerational living. The finished basement provides even more room for recreation, fitness, hobbies, or a media room, along with abundant storage. Equally impressive are the investments made behind the walls. The current owners prioritized the home’s long-term value with a newer roof, all-new windows throughout, updated HVAC and boiler systems, a Regency gas fireplace insert, fresh exterior paint, and new flooring throughout the upper level, basement, and additional living areas. With no carpeting anywhere, the home offers a clean, timeless aesthetic that’s both beautiful and easy to maintain. Complete with a three-car garage, multiple indoor and outdoor living spaces, and a floor plan designed to adapt to every stage of life, this is a home that offers not only exceptional space, but lasting value and peace of mind.
| yesterday | Listing updated with changes from the MLS® | |
| 3 days ago | Status changed to Active | |
| 5 days ago | Listing first seen on site |

The real estate listing information is provided by Bright MLS is for the consumer's personal, non-commercial use and may not be used for any purpose other than to identify prospective properties consumer may be interested in purchasing. Any information relating to real estate for sale or lease referenced on this web site comes from the Internet Data Exchange (IDX) program of the Bright MLS. This web site references real estate listing(s) held by a brokerage firm other than the broker and/or agent who owns this web site. The accuracy of all information is deemed reliable but not guaranteed and should be personally verified through personal inspection by and/or with the appropriate professionals. Properties in listings may have been sold or may no longer be available. The data contained herein is copyrighted by Bright MLS and is protected by all applicable copyright laws. Any unauthorized collection or dissemination of this information is in violation of copyright laws and is strictly prohibited. Copyright © 2020 Bright MLS. All rights reserved.
Did you know? You can invite friends and family to your search. They can join your search, rate and discuss listings with you.