

7109 PENNY LANEELKRIDGE, MD 21075
Mortgage Calculator
Monthly Payment (Est.)
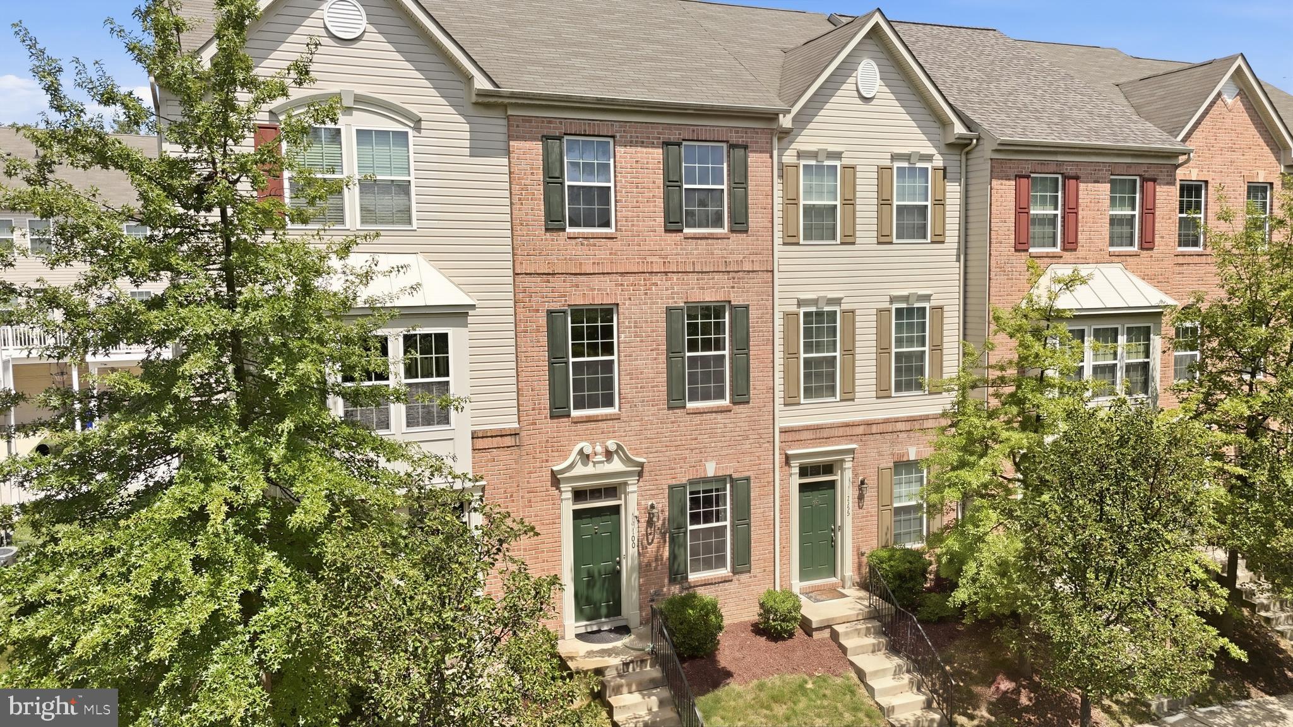
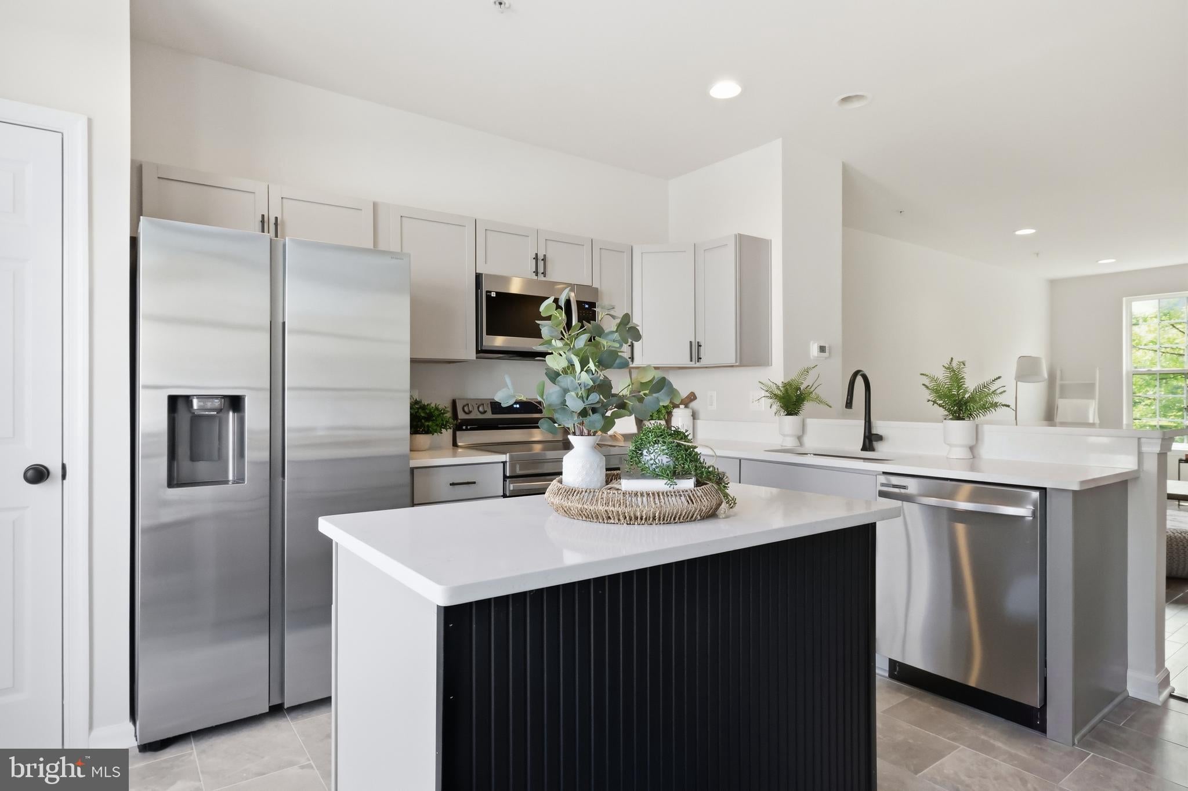
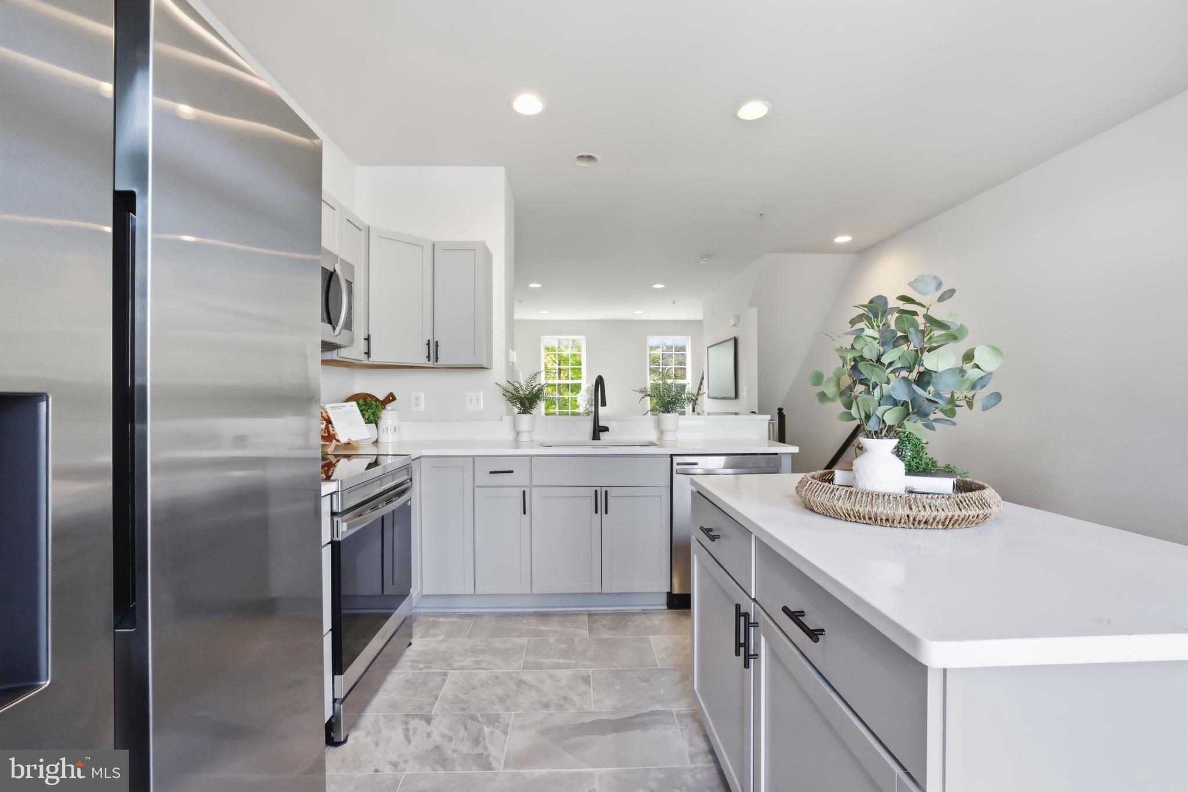
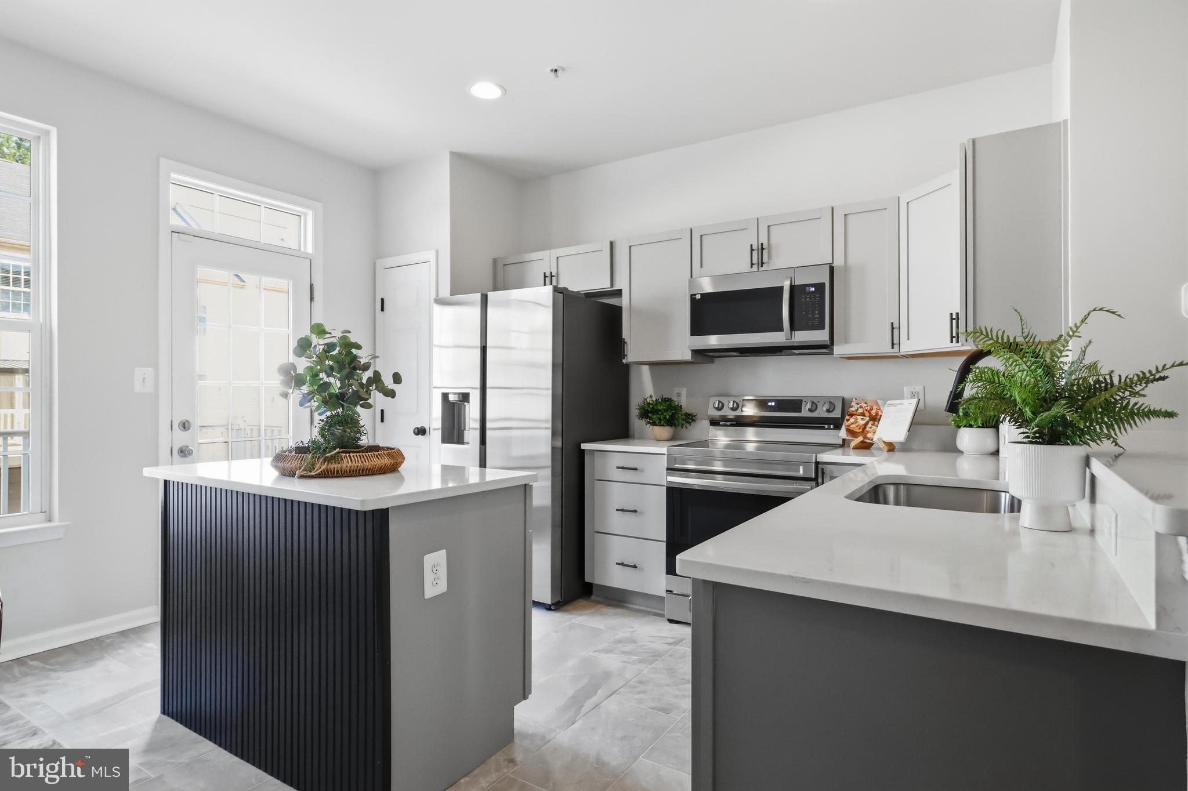
$2,030Welcome to 7109 Penny Lane, an impeccably refreshed three-level townhome nestled in Howard County's highly coveted Howard Square community, where sophisticated design, sun-filled interiors, and an impressive collection of BRAND-NEW 2026 upgrades create a truly move-in-ready offering. A timeless brick-front exterior accented by black shutters and a storm door sets the tone, while hardwood flooring throughout the home—with no carpet—brings warmth and continuity to every level. Step inside to a bright foyer with fresh paint and an exceptionally versatile entry-level bedroom with a full bath featuring a tub/shower combination—ideal for guests, a private home office, or multigenerational living—with convenient interior access to the one-car garage and an additional driveway parking space. Ascend the hardwood staircase to the heart of the home, where a beautifully reimagined kitchen delivers a striking designer aesthetic with brand-new dual-tone gray cabinetry, upgraded black hardware, luminous Calacatta quartz countertops, an expansive center island, pantry storage, brand-new stainless steel appliances, a stainless steel sink with sleek black faucet, and brand-new tile flooring. Just beyond, step onto your private Trex deck—an effortless extension of the living space for morning coffee, al fresco dining, or evenings outdoors. The adjoining family room is washed in natural light and elevated by hardwood flooring and recessed lighting, creating an inviting setting equally suited for entertaining and everyday living. Upstairs, the private living quarters continue with an owner’s suite featuring a spacious walk-in closet and ensuite bath with an expansive vanity and walk-in shower. A generously sized secondary suite enjoys access to another full bath with a tub/shower, while an upper-level laundry room adds everyday convenience exactly where you want it. Beyond its beautiful cosmetic transformation, this home delivers exceptional peace of mind with major BRAND-NEW 2026 improvements including a furnace (2026), new A/C condenser (2026), new water heater (2026), ALL new stainless steel kitchen appliances (2026), new cabinetry (2026), new Calacatta quartz countertops(2026), new kitchen flooring(2026), brand new washer and dryer (2026), and fresh interior paint (2026). Ideally positioned in Howard Square with convenient access to I-95 and just minutes from shopping, dining, Columbia Town Center, Dobbin Center, Wegmans Grocery store, and Life Time Fitness center, 7109 Penny Lane pairs polished modern living with exceptional connectivity in one of Howard County’s most convenient locations. Turn the key, unpack, and enjoy—the transformation has already been completed for you.
| yesterday | Listing updated with changes from the MLS® | |
| 5 days ago | Status changed to Active | |
| 2 weeks ago | Listing first seen on site |

The real estate listing information is provided by Bright MLS is for the consumer's personal, non-commercial use and may not be used for any purpose other than to identify prospective properties consumer may be interested in purchasing. Any information relating to real estate for sale or lease referenced on this web site comes from the Internet Data Exchange (IDX) program of the Bright MLS. This web site references real estate listing(s) held by a brokerage firm other than the broker and/or agent who owns this web site. The accuracy of all information is deemed reliable but not guaranteed and should be personally verified through personal inspection by and/or with the appropriate professionals. Properties in listings may have been sold or may no longer be available. The data contained herein is copyrighted by Bright MLS and is protected by all applicable copyright laws. Any unauthorized collection or dissemination of this information is in violation of copyright laws and is strictly prohibited. Copyright © 2020 Bright MLS. All rights reserved.
Did you know? You can invite friends and family to your search. They can join your search, rate and discuss listings with you.