

8580 SUNELL LANEELLICOTT CITY, MD 21043
Mortgage Calculator
Monthly Payment (Est.)
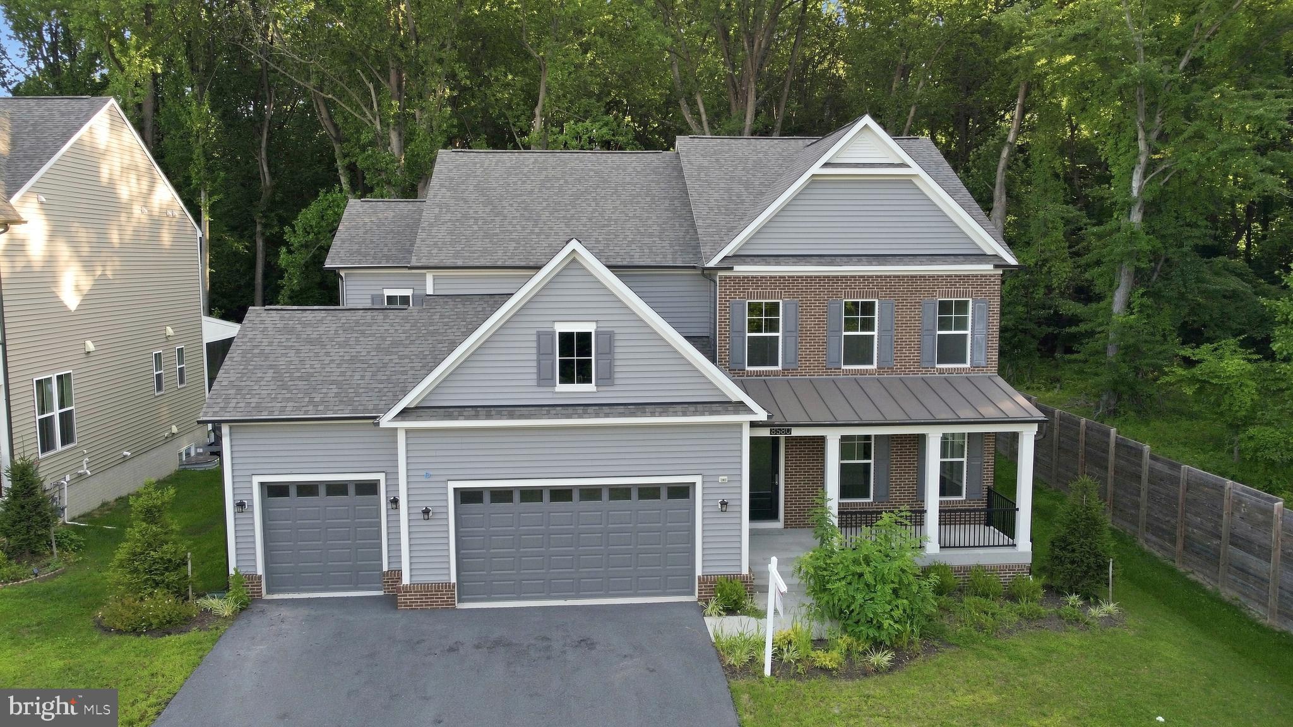
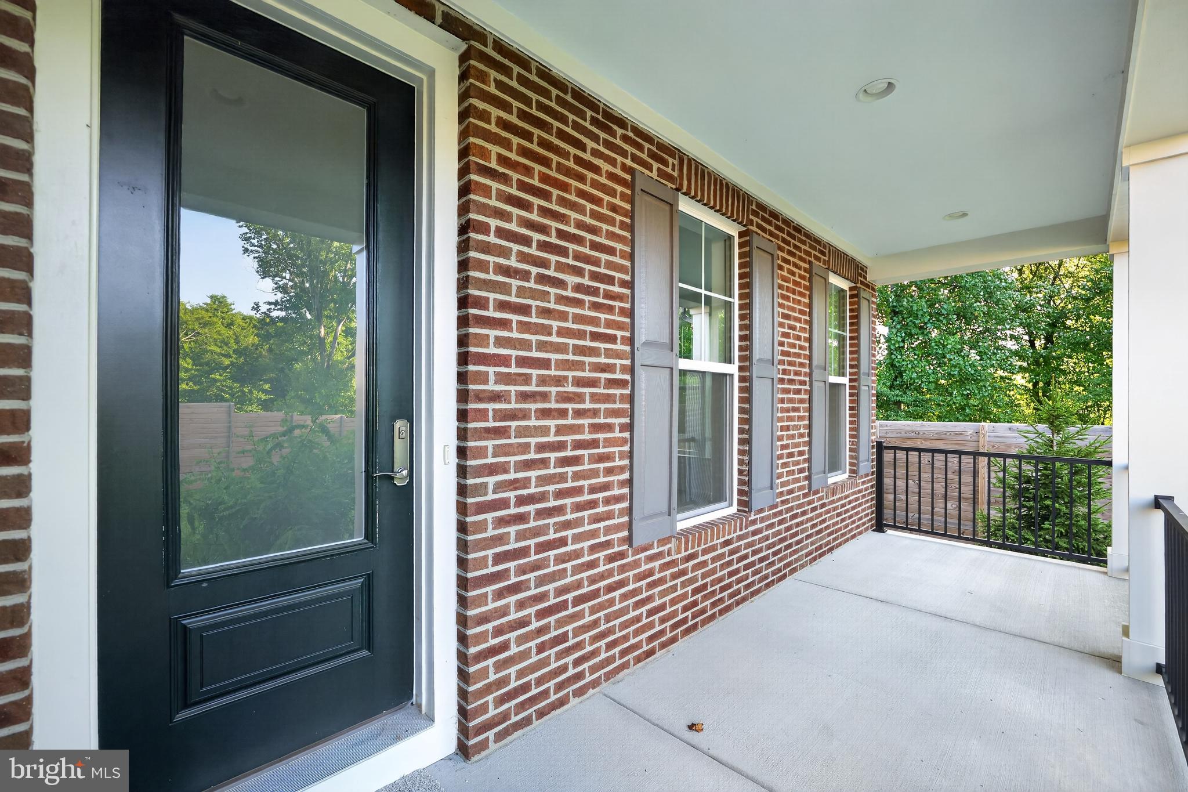
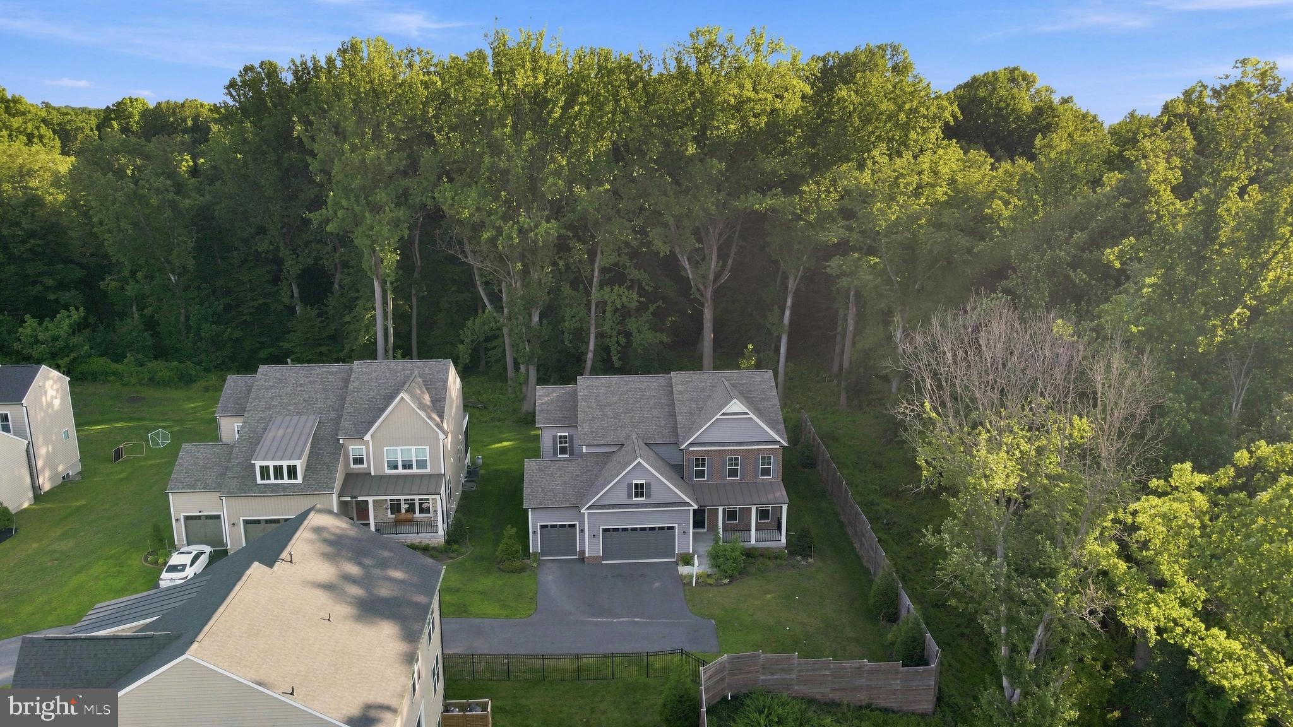
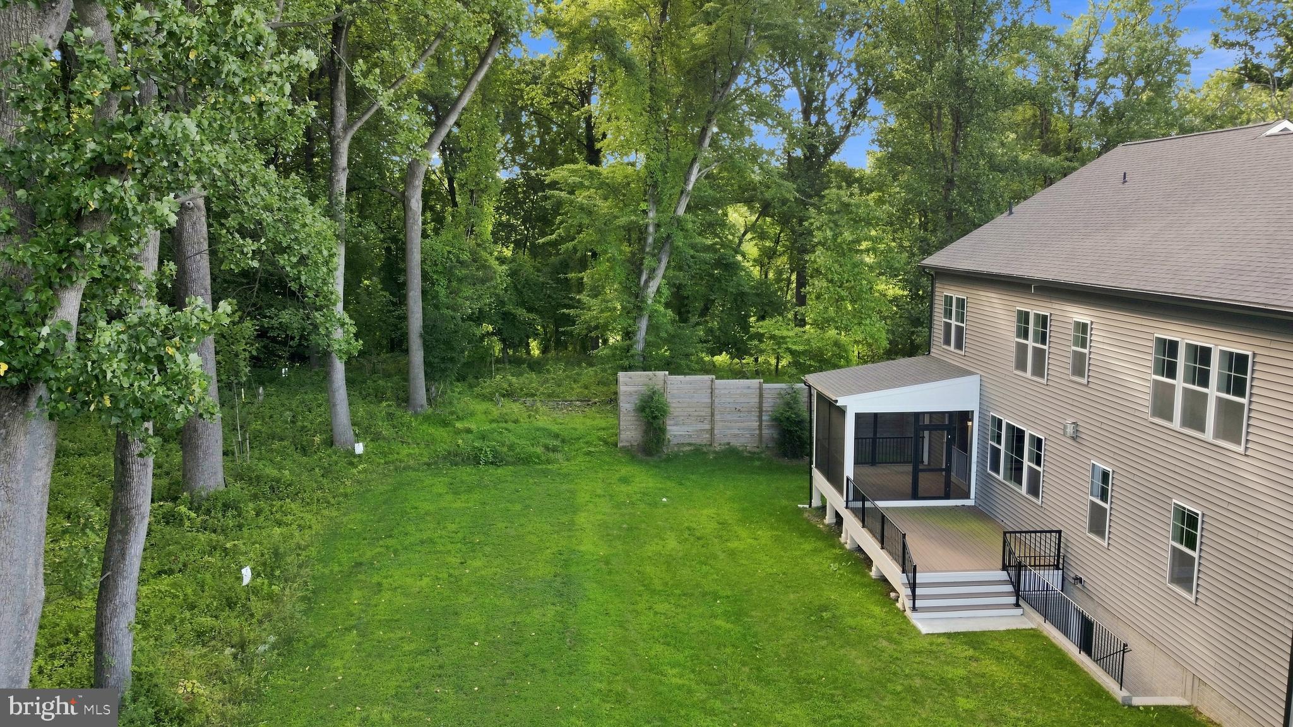
Enter an interest rate to see your estimated monthly payment.Move right into this multigenerational home located in Patapsco Crossing, Ellicott City, MD. Located at the end of a quiet street, you are welcomed to the property with lush, low maintenance landscaping. The open concept floorplan is on full display upon entering the home. The dining room is of to the right that flows into the gourmet kitchen via a butlers pantry. Enter the kitchen that features custom wood cabinets, 5 burner gas cooktop, stainless steel appliances and a waterfall quartz countertop. A large living room with gas fireplace is open to the kitchen. The first floor has a bedroom and full bathroom, making one floor living easy and convenient. Upstairs, the primary suite is a retreat after a long day with great natural light, two walk in closets and a 5 piece en-suite bathroom. Three additional bedrooms and two full bathrooms are also on this level, ideal for guests or an office. The finished basement offers additional living space, a bedroom and bathroom as well as another half bath. Outside, the screened in porch and deck is ideal for the warmer months with a large backyard. Centrally located close to major highways, shopping, dining and more. Schedule your tour today!
| a month ago | Listing first seen on site | |
| a month ago | Listing updated with changes from the MLS® |

The real estate listing information is provided by Bright MLS is for the consumer's personal, non-commercial use and may not be used for any purpose other than to identify prospective properties consumer may be interested in purchasing. Any information relating to real estate for sale or lease referenced on this web site comes from the Internet Data Exchange (IDX) program of the Bright MLS. This web site references real estate listing(s) held by a brokerage firm other than the broker and/or agent who owns this web site. The accuracy of all information is deemed reliable but not guaranteed and should be personally verified through personal inspection by and/or with the appropriate professionals. Properties in listings may have been sold or may no longer be available. The data contained herein is copyrighted by Bright MLS and is protected by all applicable copyright laws. Any unauthorized collection or dissemination of this information is in violation of copyright laws and is strictly prohibited. Copyright © 2020 Bright MLS. All rights reserved.
Did you know? You can invite friends and family to your search. They can join your search, rate and discuss listings with you.