

8517 ELLICOTT VIEW ROADELLICOTT CITY, MD 21043
Mortgage Calculator
Monthly Payment (Est.)
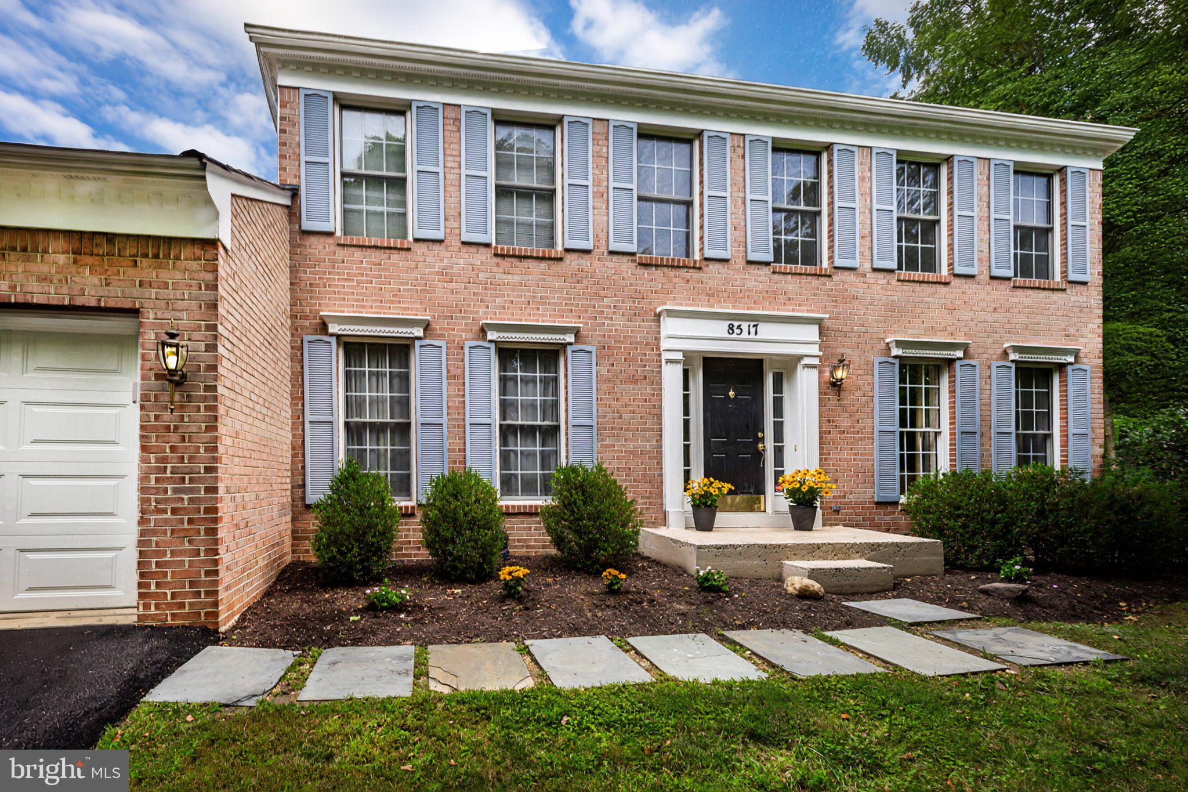
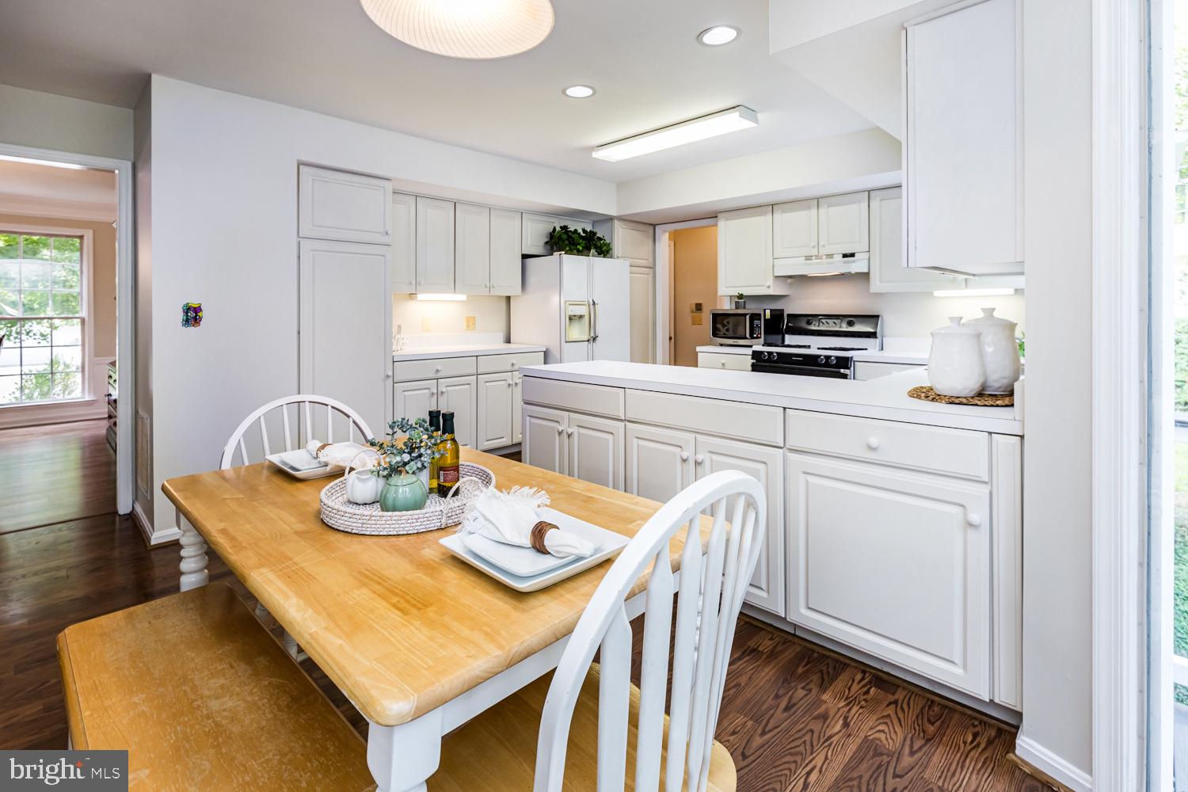
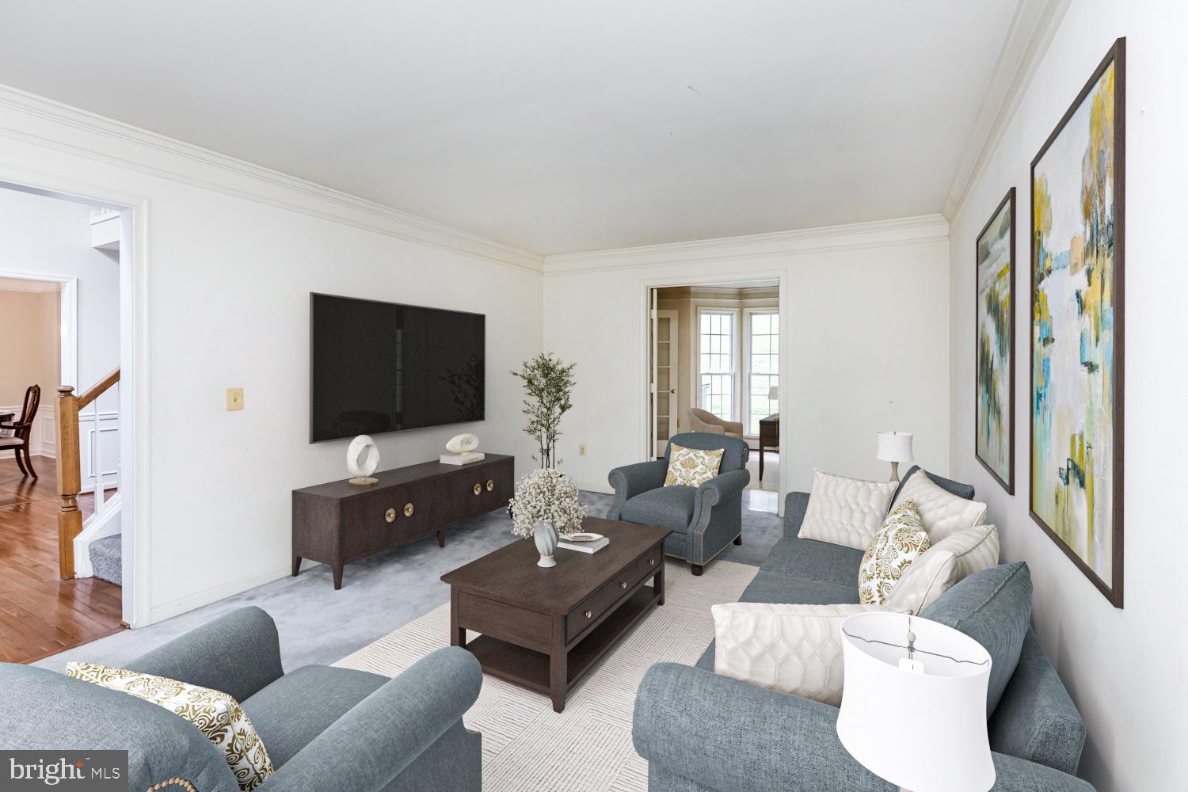
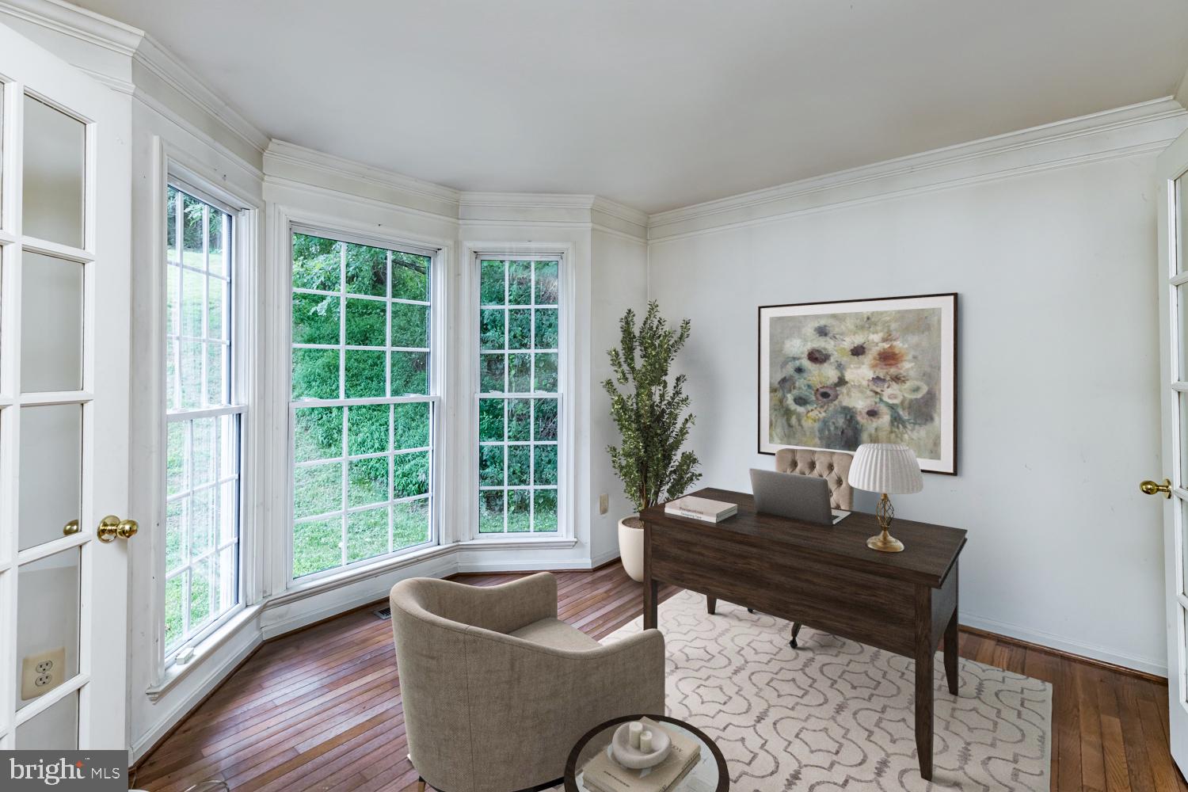
Enter an interest rate to see your estimated monthly payment.🏡 TAKE ANOTHER LOOK—THIS HOME MAY MAKE MORE SENSE NOW. A new market price + potential seller assistance toward a 2-1 interest rate buydown could change the numbers—and possibly put this Ellicott City home within reach. Sometimes you find a home you really like, but the numbers just don't quite work. **What if they could?** With a new market price and the potential for seller assistance toward a 2-1 interest rate buydown, qualified buyers may have an opportunity to reduce their interest rate—and monthly principal and interest payment—during the first two years of the loan. If a 2-1 buydown isn't what you need, other seller assistance toward allowable closing costs may be considered, subject to the terms of an accepted offer and loan guidelines. So if you've seen this home before, it might be time to see it differently. Some homes are designed to impress you for a moment. Others have a way of making you imagine a life there. Tucked into the Autumn Oaks community of Ellicott City near the cul-de-sac, this traditional four-bedroom home has been the backdrop for years of everyday moments, celebrations, holidays and memories. Now it's ready for someone new to begin their own chapter. Step through the front door into a two-story foyer and 2,554 square feet of above-grade living space. Formal living and dining rooms offer plenty of room for gatherings, while the heart of the home is just beyond—the kitchen and casual dining area opening to a comfortable family room with a wood-burning fireplace. Picture chilly fall evenings by the fire, Sunday afternoons at home and friends gathered around the kitchen. The main level also features something today's lifestyle calls for—a dedicated home office—plus a convenient laundry room and powder room. Outside, the composite deck overlooks an extra-large, private backyard with room for cookouts, gardening, outdoor games, pets or simply enjoying your morning coffee. Upstairs, the primary suite features a walk-in closet and private bath with a jetted soaking tub and separate shower. Three additional spacious bedrooms and a full hall bath with dual sinks complete the upper level. And here's where you get to dream a little. This home gives you the opportunity to bring your own ideas, style and vision. The unfinished basement offers even more possibilities, future recreation room, home gym, theater, workshop or additional living space. Important improvements have already been made, including a roof replaced in 2018, HVAC system in 2021 and a newer water heater. And then there's Ellicott City known for its strong sense of community, highly regarded Howard County schools, parks and recreation, shopping, dining and the charm of Historic Ellicott City, with convenient access to Baltimore, Washington, Columbia and BWI. For years, this house has been more than four bedrooms and four walls. It's been home. ❤️ Now there's a new market price, potential seller assistance and a new opportunity to make it yours. Maybe the house didn't change. Maybe the opportunity did. Come take another look. Your next chapter could start here. 🏡Open Saturday 9/26th & Sunday 9/27th 12-2.
| 16 hours ago | Listing updated with changes from the MLS® | |
| 20 hours ago | Price changed to $799,999 | |
| 2 weeks ago | Status changed to Active | |
| a month ago | Listing first seen on site |

The real estate listing information is provided by Bright MLS is for the consumer's personal, non-commercial use and may not be used for any purpose other than to identify prospective properties consumer may be interested in purchasing. Any information relating to real estate for sale or lease referenced on this web site comes from the Internet Data Exchange (IDX) program of the Bright MLS. This web site references real estate listing(s) held by a brokerage firm other than the broker and/or agent who owns this web site. The accuracy of all information is deemed reliable but not guaranteed and should be personally verified through personal inspection by and/or with the appropriate professionals. Properties in listings may have been sold or may no longer be available. The data contained herein is copyrighted by Bright MLS and is protected by all applicable copyright laws. Any unauthorized collection or dissemination of this information is in violation of copyright laws and is strictly prohibited. Copyright © 2020 Bright MLS. All rights reserved.
Did you know? You can invite friends and family to your search. They can join your search, rate and discuss listings with you.