

2807 BRIDALWREATH COURTWOODBINE, MD 21797
Mortgage Calculator
Monthly Payment (Est.)
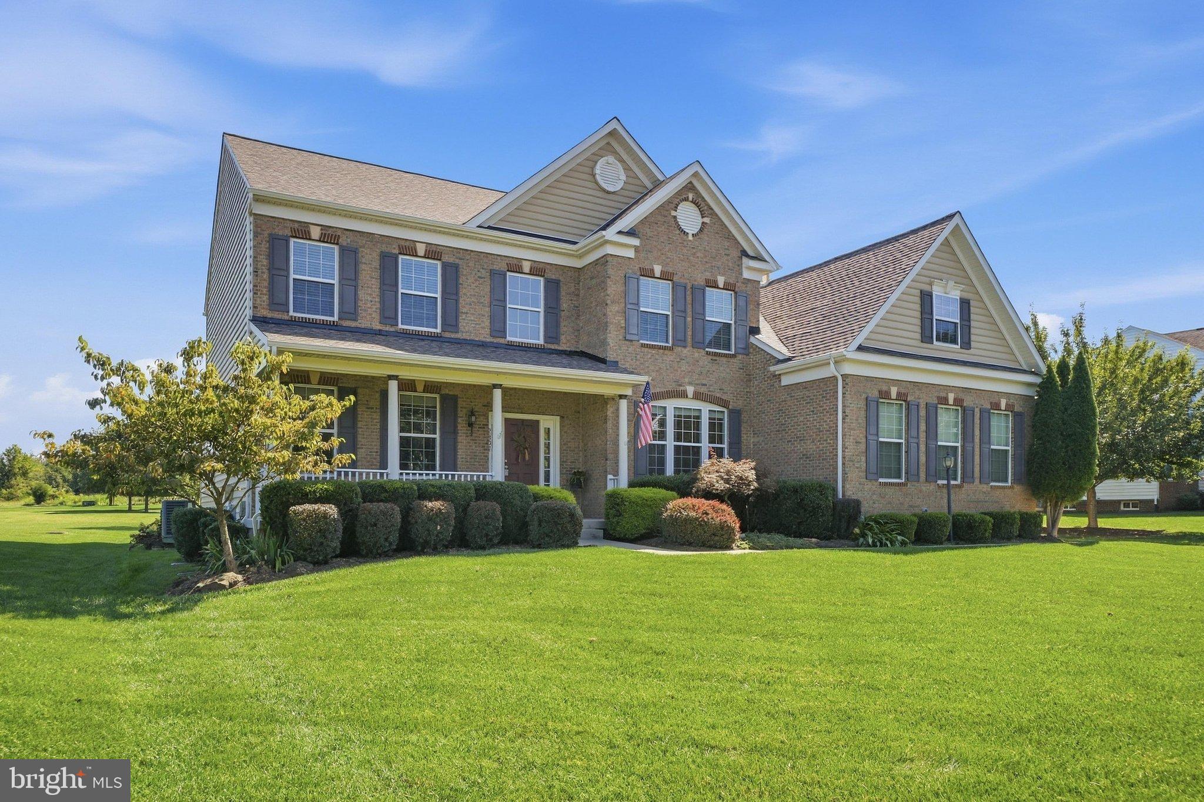
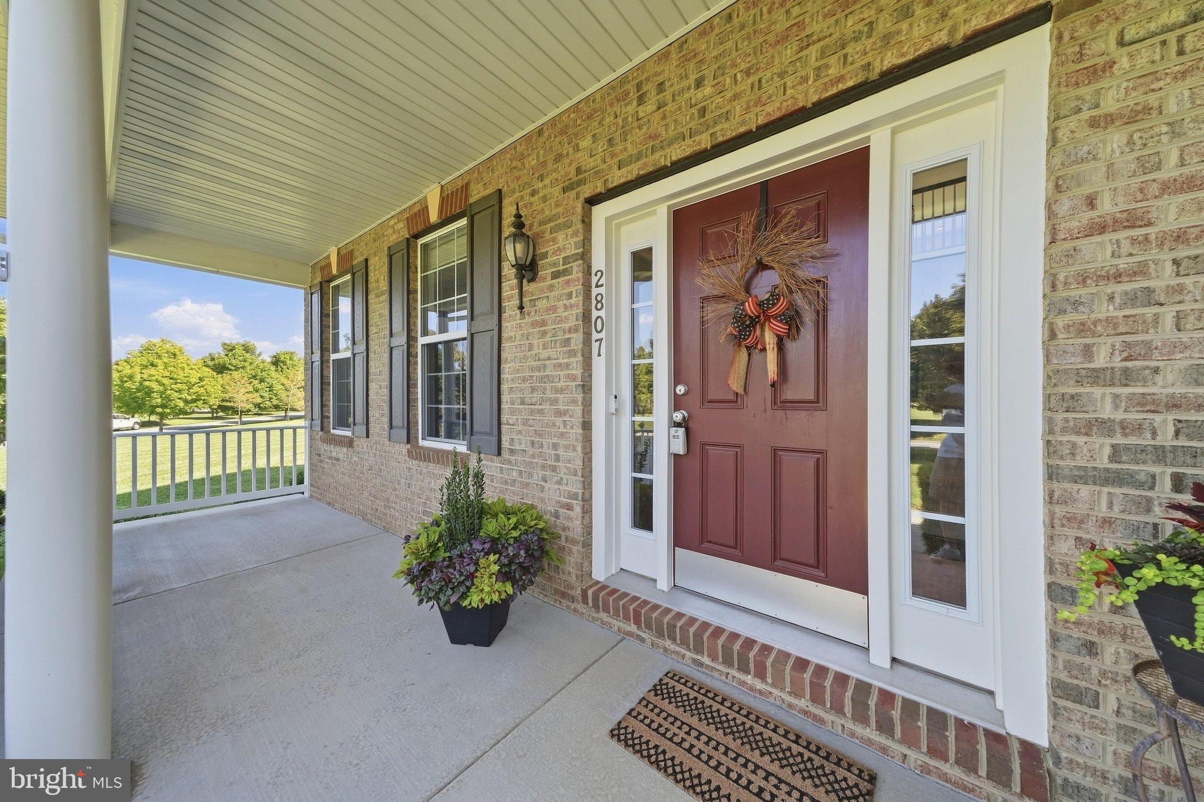
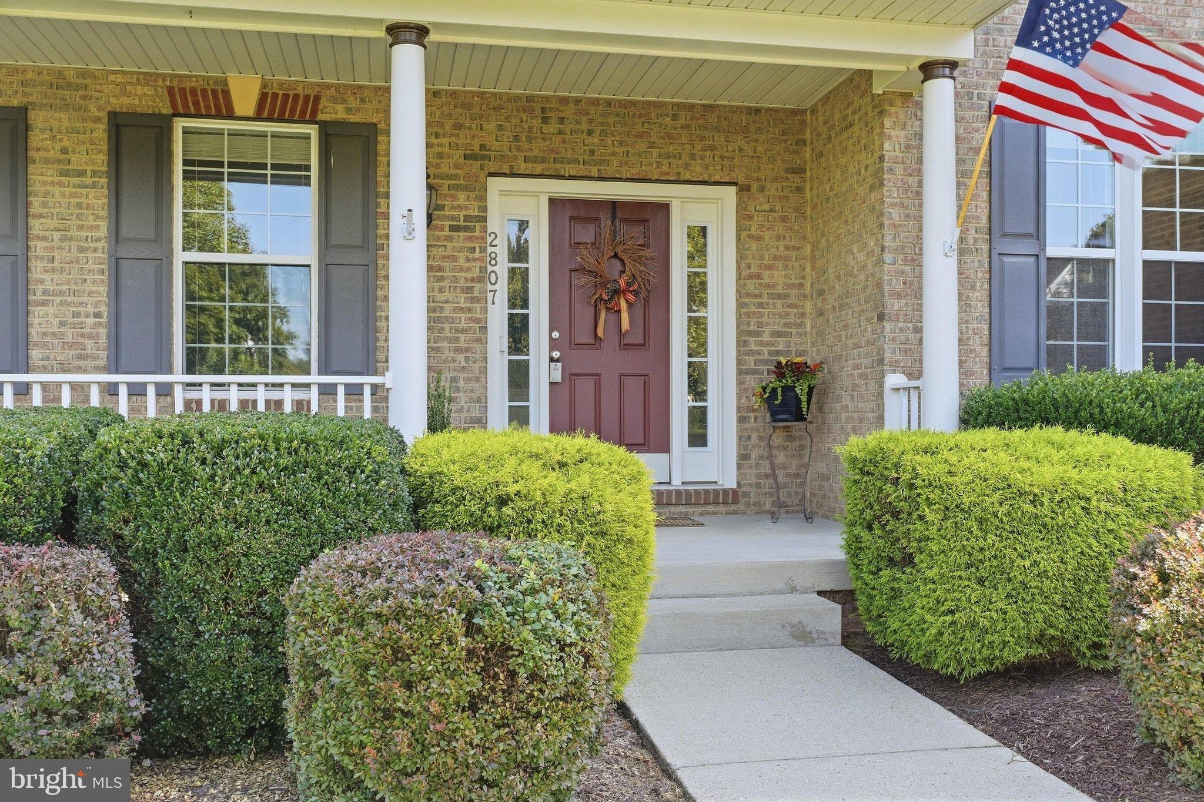
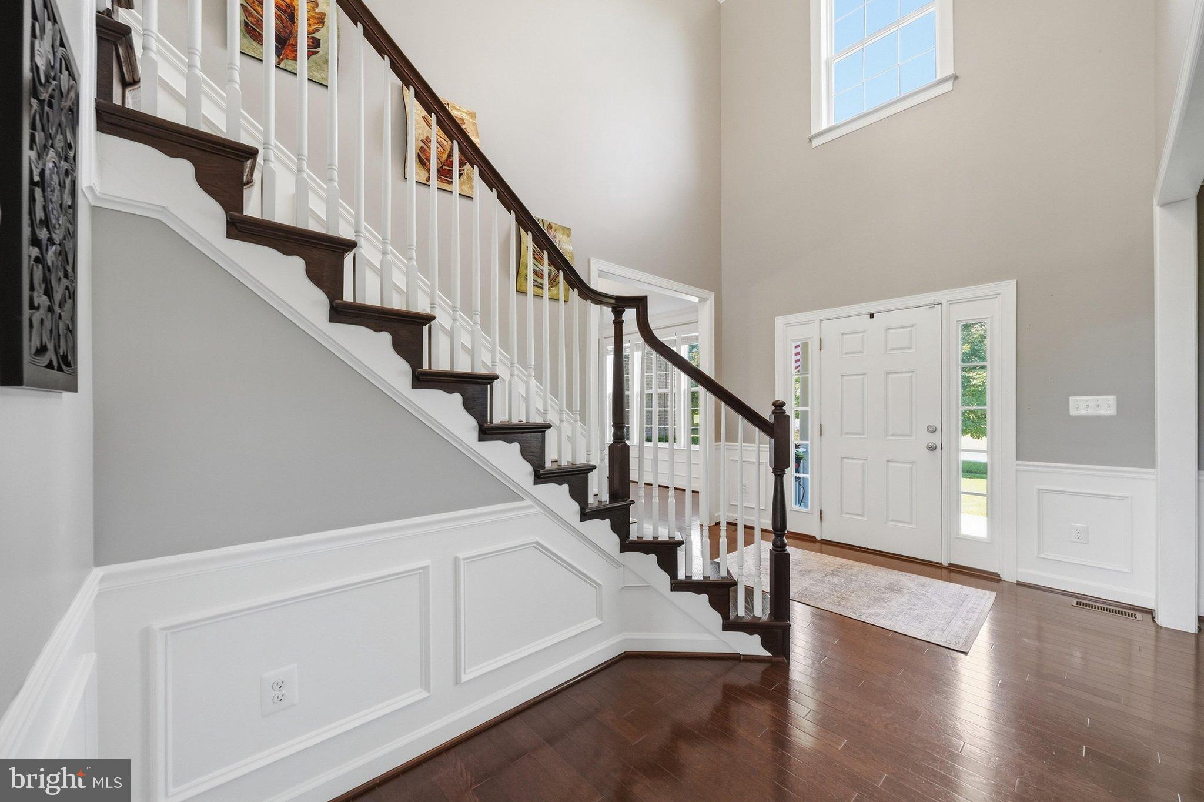
Enter an interest rate to see your estimated monthly payment.*********PRICE IMPROVEMENT, NOW 1,399,000. SELLER WILLING TO NEGOTIATE A RATE BUYDOWN WITH ACCEPTABLE OFFER************** Space, privacy, and peace of mind on 1.1 acres in sought-after Belle Haven Estates. This meticulously maintained Colonial offers 5,378 finished square feet, five bedrooms plus a lower-level bonus room, an oversized three-car garage, and a stone patio built for entertaining. The big-ticket items are already done: new roof (2025), new well pump (2024), and new main-floor heating system (2023), all with transferable warranties, plus an active radon mitigation system. A covered front porch welcomes you into a dramatic two-story foyer, where an upper-level overlook fills the home with light. The kitchen sits at the center of it all, with granite countertops, a tiled backsplash, a gas cooktop, a double wall oven, and an island with seating. It flows into the breakfast nook and the family room with fireplace. A main-level 5th bedroom with an upgraded closet works as a home office, guest room, or in-law suite. Rich hardwood flooring runs across most of the main level. Upstairs, the primary suite is a true retreat with a private sitting area, a huge walk-in closet, and a spa-inspired bath featuring a corner soaking tub, dual vanity, and glass-enclosed shower. A second bedroom enjoys its own private ensuite, and two more share a generously sized full bath. The finished lower level adds a family room with an electric fireplace, pre-wiring for surround sound and a large-screen TV, rough-in plumbing for a wet bar or kitchenette, a full bath, and a bonus room with an egress window. It’s ideal for guests, multigenerational living, or a private retreat. Outside, the stone patio is anchored by a built-in grill and a bar area with space for a refrigerator and storage. An invisible pet fence means the grounds are ready for four-legged family members from day one. Convenient to Rt. 70 / Rt. 97 / commuter routes. Come see the lifestyle this home was built for. Schedule your private tour today.
| yesterday | Price changed to $1,399,000 | |
| yesterday | Listing updated with changes from the MLS | |
| a month ago | Status changed to Active | |
| 2 months ago | Listing first seen on site |

The real estate listing information is provided by Bright MLS is for the consumer's personal, non-commercial use and may not be used for any purpose other than to identify prospective properties consumer may be interested in purchasing. Any information relating to real estate for sale or lease referenced on this web site comes from the Internet Data Exchange (IDX) program of the Bright MLS. This web site references real estate listing(s) held by a brokerage firm other than the broker and/or agent who owns this web site. The accuracy of all information is deemed reliable but not guaranteed and should be personally verified through personal inspection by and/or with the appropriate professionals. Properties in listings may have been sold or may no longer be available. The data contained herein is copyrighted by Bright MLS and is protected by all applicable copyright laws. Any unauthorized collection or dissemination of this information is in violation of copyright laws and is strictly prohibited. Copyright © 2020 Bright MLS. All rights reserved.