

6129 DUCKETTS LANEELKRIDGE, MD 21075
Mortgage Calculator
Monthly Payment (Est.)
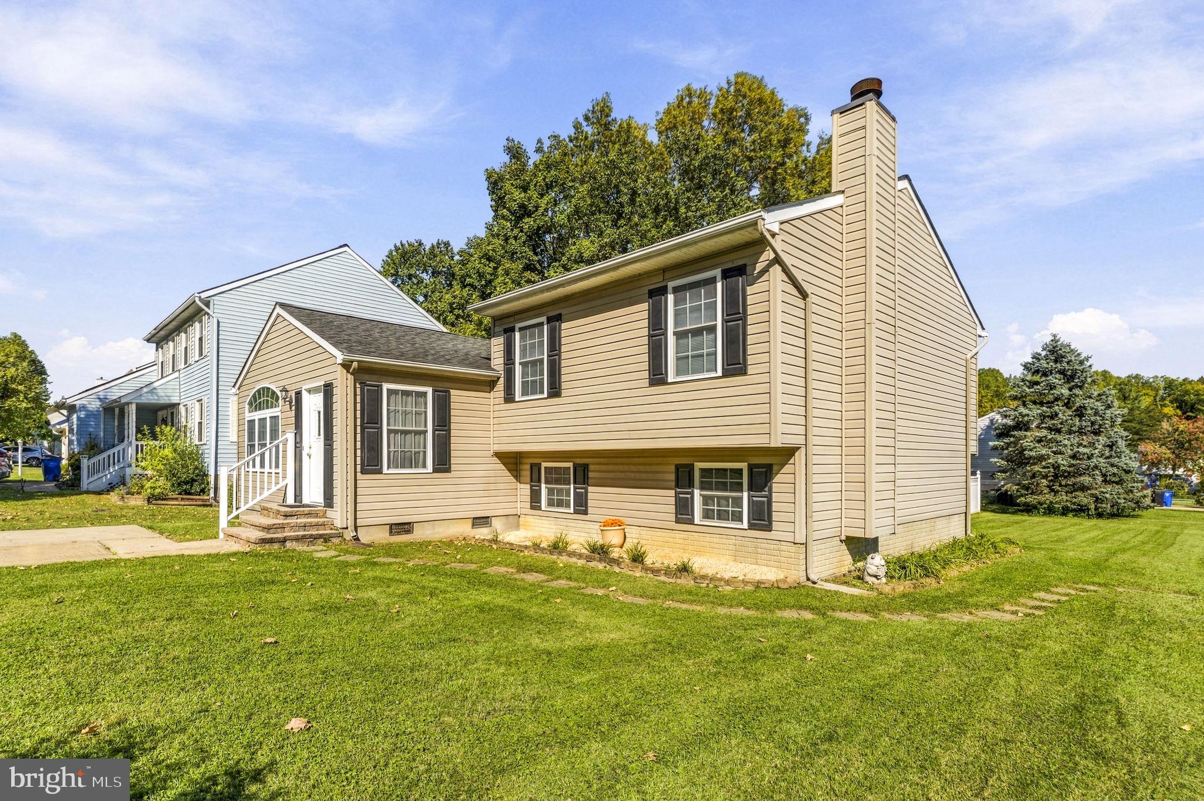
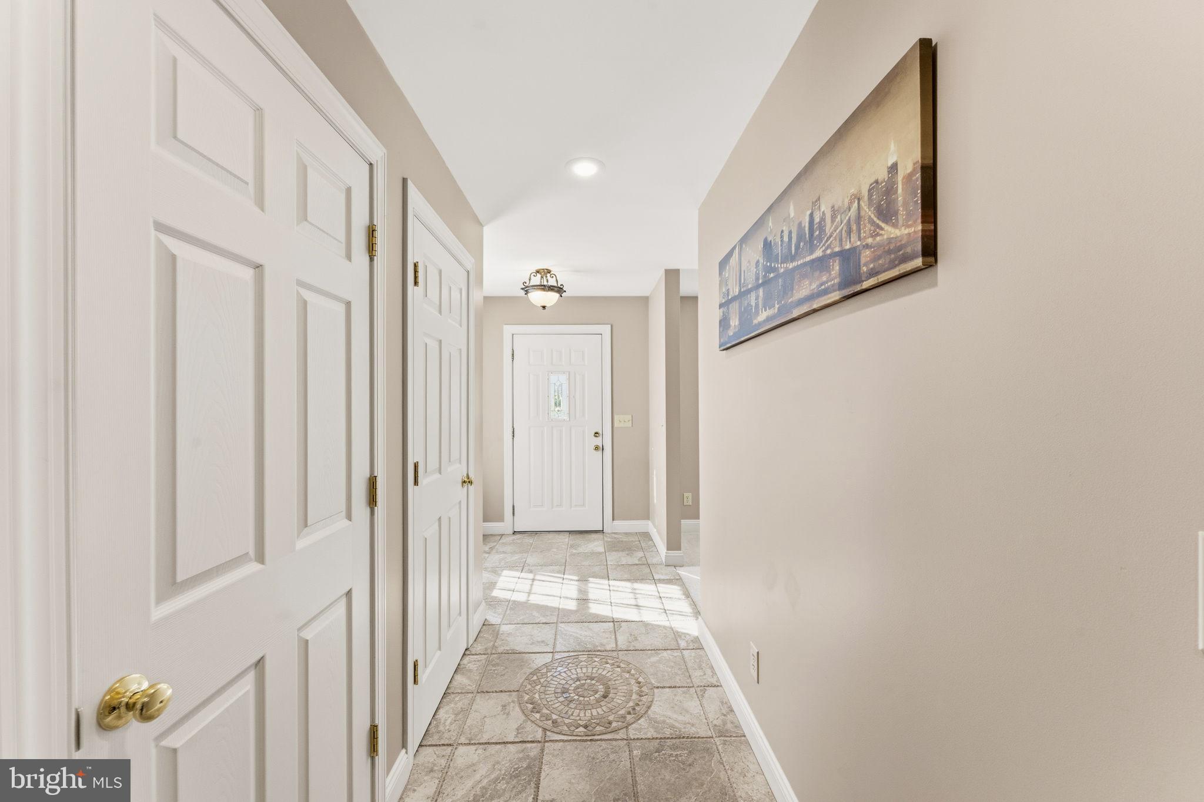
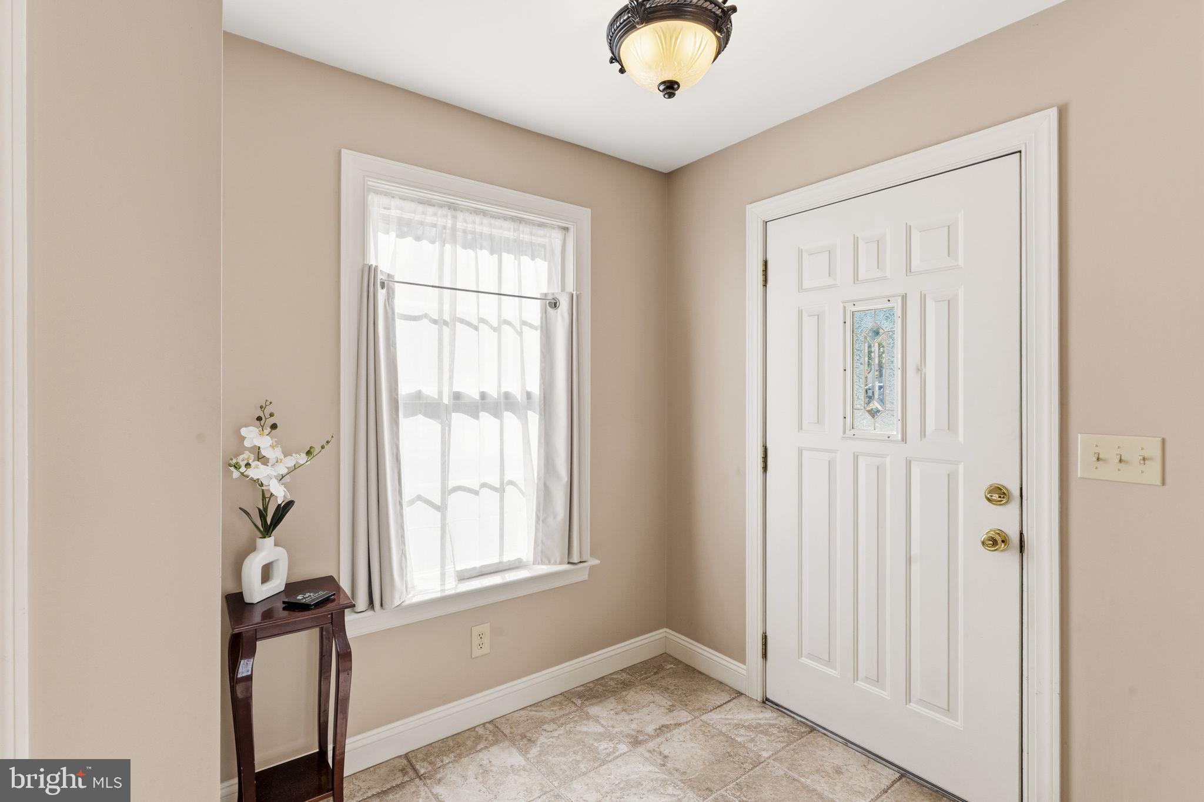
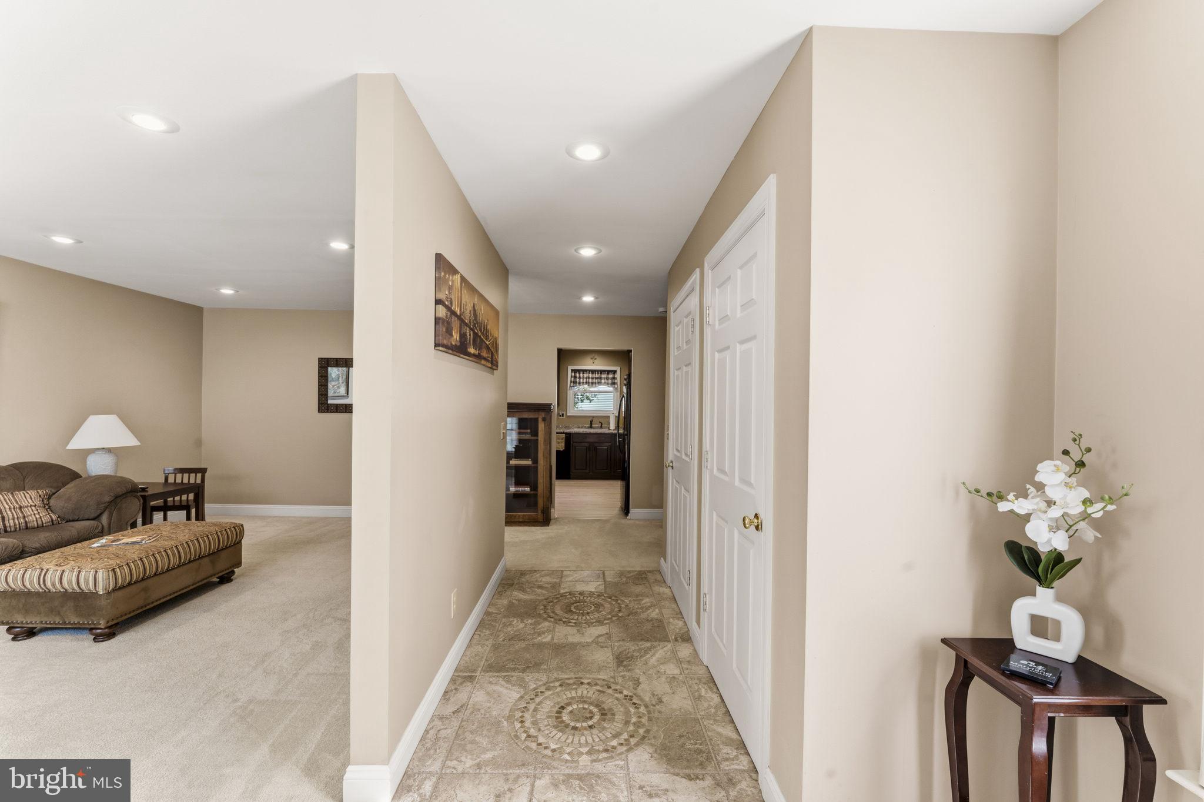
Enter an interest rate to see your estimated monthly payment.FOUR FINISHED LEVELS • EXPANSIVE OUTDOOR LIVING • FLEXIBLE LOWER-LEVEL SPACE Welcome to 6129 Ducketts Lane, where thoughtful updates, versatile living space, and exceptional outdoor amenities come together in this well-maintained Elkridge home. With four finished levels, three bedrooms, two full baths, a concrete driveway, 6 panel doors, recessed lighting and an expansive fenced yard on a corner lot, this home offers an abundance of space and flexibility. Step inside to a stylish designer tile foyer that leads into the main living areas. The kitchen features 42-inch cabinetry, table space, new LVP flooring, and a black appliance package, including a brand-new microwave. A sliding glass door leads to the large deck overlooking the spacious fenced yard and expansive paver patio - perfect for outdoor entertaining, relaxing and gatherings. Upstairs all three bedrooms feature new carpeting. The primary bedroom includes a walk-in closet and, along with Bedroom 1, has been freshly painted. The upstairs hall bath has been refreshed with a new tub/shower. The finished lower level in-law suite adds impressive versatility with a comfortable family room featuring a wood-burning fireplace, a second kitchen with table space and new LVP flooring, walk-out access, and a flexible bonus room/living room. Continue to the second lower level, where another finished flex room offers numerous possibilities for a home office, hobby room, exercise space, guest area, or potential fourth bedroom. Additional updates include new rear windows installed in 2025 and new roof approximately 8 years ago. Hot tub is sold "as is." Conveniently located within walking distance of the elementary school and just minutes from major commuter routes, Fort Meade, shopping, restaurants, and everyday conveniences. With its combination of multiple finished levels, flexible living spaces, recent updates, and outstanding outdoor areas, 6129 Ducketts Lane is a home that truly offers room to live, work and entertain.
| 11 hours ago | Listing updated with changes from the MLS | |
| 23 hours ago | Status changed to Active | |
| a month ago | Listing first seen on site |

The real estate listing information is provided by Bright MLS is for the consumer's personal, non-commercial use and may not be used for any purpose other than to identify prospective properties consumer may be interested in purchasing. Any information relating to real estate for sale or lease referenced on this web site comes from the Internet Data Exchange (IDX) program of the Bright MLS. This web site references real estate listing(s) held by a brokerage firm other than the broker and/or agent who owns this web site. The accuracy of all information is deemed reliable but not guaranteed and should be personally verified through personal inspection by and/or with the appropriate professionals. Properties in listings may have been sold or may no longer be available. The data contained herein is copyrighted by Bright MLS and is protected by all applicable copyright laws. Any unauthorized collection or dissemination of this information is in violation of copyright laws and is strictly prohibited. Copyright © 2020 Bright MLS. All rights reserved.
Did you know? You can invite friends and family to your search. They can join your search, rate and discuss listings with you.