Save
Ask
Tour
Hide
Share
$1,050,000
7 Days On Site

4667 BEECHWOOD ROAD
ELLICOTT CITY, MD 21043

For Sale|Single Family Residence|Active
5
Beds
3
Total Baths
3
Full Baths
4,018
SqFt
$261
/SqFt
1999
Built
County:
HOWARD
Listing courtesy of The KW Collective
Call Now: 410.981.9648
Is this the listing for you? We can help make it yours.
410.981.9648
4667 BEECHWOOD ROAD4667 BEECHWOOD ROAD4667 BEECHWOOD ROAD4667 BEECHWOOD ROAD
Save
Ask
Tour
Hide
Share

Mortgage Calculator

Monthly Payment (Est.)

Enter an interest rate to see your estimated monthly payment.
Calculator powered by Showcase IDX, a Constellation1 Company. Copyright ©2026 Information is deemed reliable but not guaranteed.

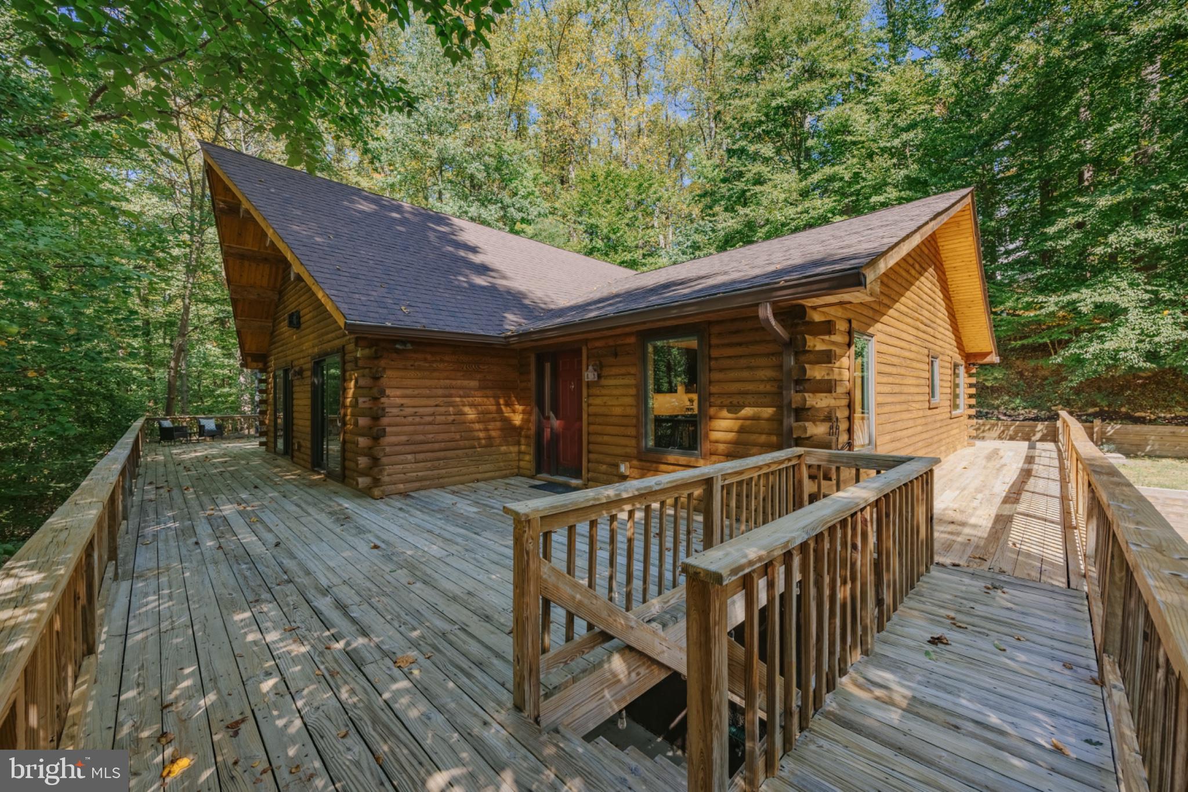
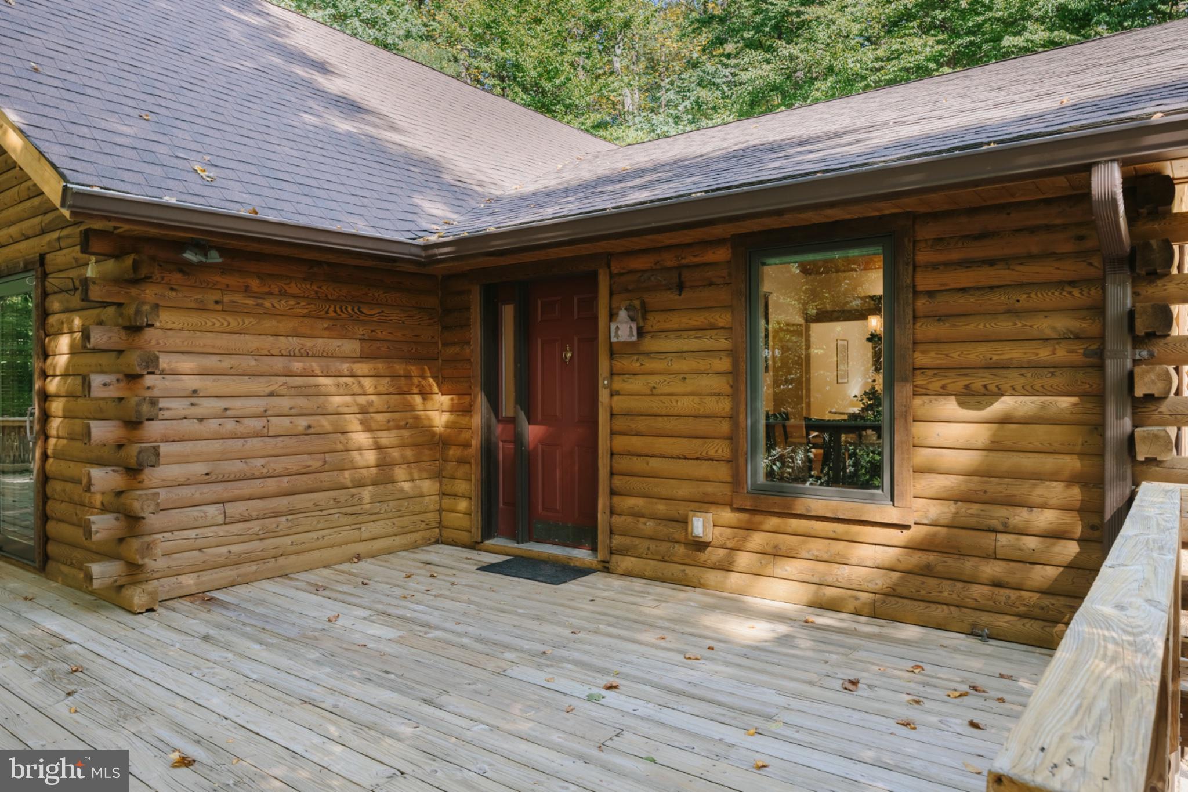
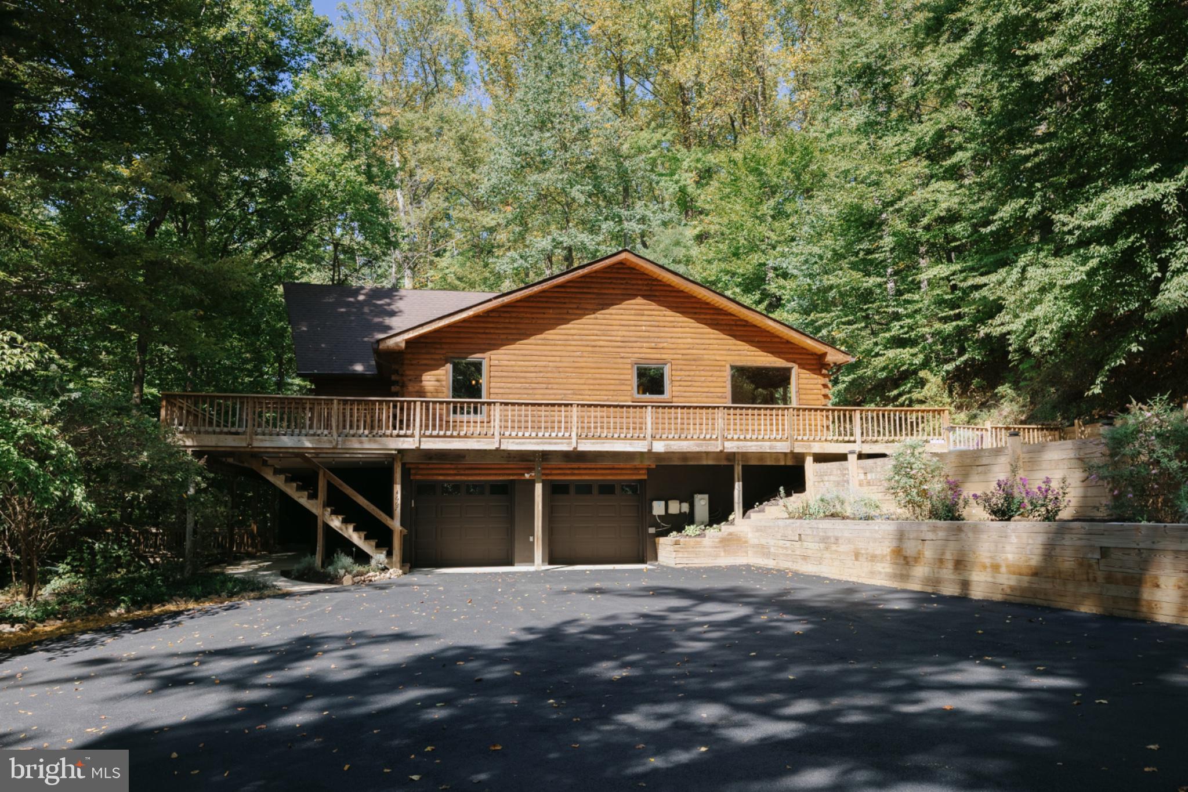
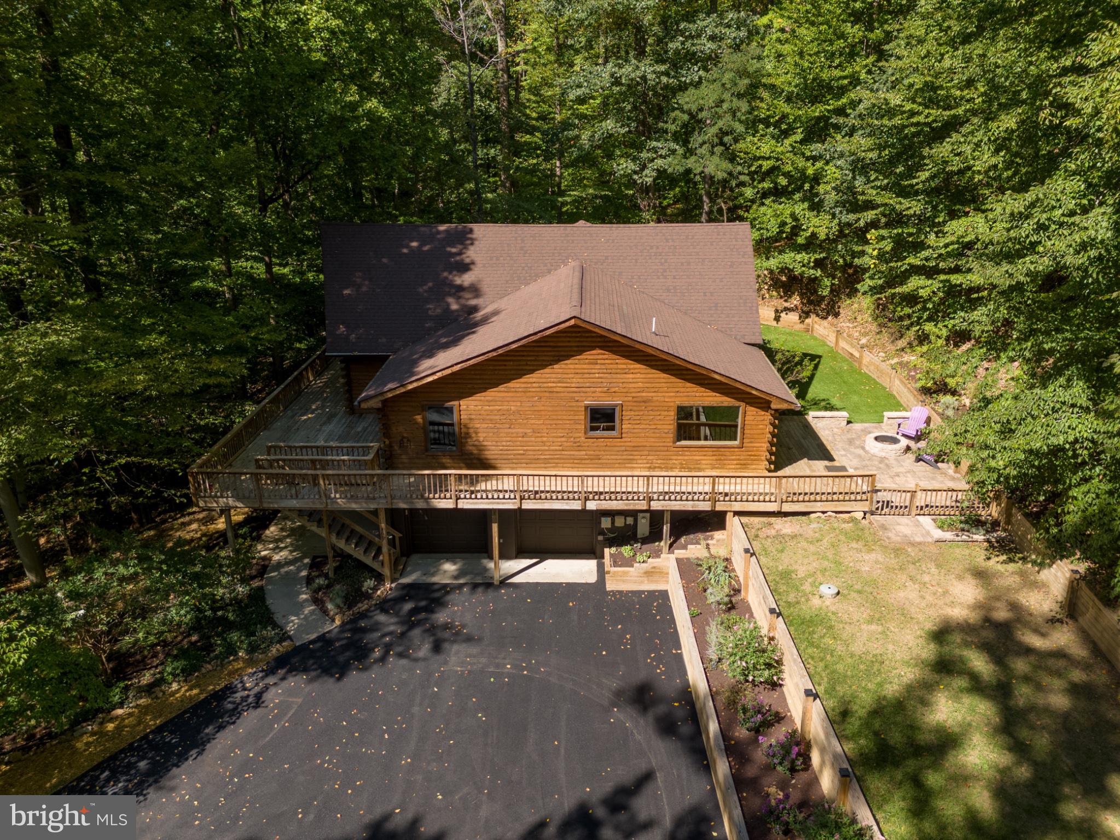
INCREDIBLE & RARELY AVAILABLE IN ELLICOTT CITY! This truly one-of-a-kind Northern White Cedar log home—crafted from timber harvested in Maine’s Katahdin Forest—offers exceptional character, privacy, and flexible living space. The main level features 3 bedrooms, 2 full baths, a stunning cherry-and-granite kitchen with stainless appliances, LVP flooring, Pella windows, and a dramatic living room with floor-to-ceiling stone hearth and gas fireplace. A versatile loft adds space for a home office, reading nook, or family room. Step outside to enjoy the private, nature-filled setting with wraparound decking, custom stone patio, fire pit, and fenced pet-friendly artificial turf—perfect for relaxing and entertaining. A major highlight is the 1,416-square-foot lower-level in-law suite, offering 2 bedrooms with legal egress, full bath, separate kitchen, mini-split HVAC, full laundry, and private outdoor space with patio and charming treehouse-style walk-out deck. Ideal for extended family, guests, a private retreat, or potential rental income. Additional features include a 2-car attached garage with access to both levels and a new detached 2-car garage with finished space above, plus a new retaining wall. Recent improvements include 2019 architectural roof, 2024 HVAC, 2025 instant hot water heater, 2026 paved driveway, exterior log sealing, new cedar soffits, and fresh interior paint. A rare opportunity to own a distinctive log home with incredible flexibility, multiple garage spaces, and a private setting—while still being conveniently located in Ellicott City. Schedule your showing today!

Save
Ask
Tour
Hide
Share
Listing Snapshot
Price 
$1,050,000
Days On Site 
7 Days
Bedrooms 
5
Inside Area (SqFt) 
4,018 sqft
Total Baths 
3
Full Baths 
3
Partial Baths 
N/A
Lot Size 
1.17 Acres
Year Built 
1999
MLS® Number 
MDHW2074116
Status 
Active
Property Tax 
$8,911
HOA/Condo/Coop Fees 
N/A
Sq Ft Source 
Assessor
Friends & Family
Recent Activity
6 days agoStatus changed to Active
6 days agoListing updated with changes from the MLS®
a week agoListing first seen on site
General Features
Acres 
1.17
Attached Garage 
Yes
Direction Faces 
Southwest
Foundation 
Block
Garage 
Yes
Garage Spaces 
4
Green Energy Efficient 
AppliancesHVAC
Levels 
Three Or More
Parking 
OversizedGarage Door OpenerAsphaltGarageBasementAttachedDetached
Parking Spaces 
4
Pets 
Yes
Property Sub Type 
Single Family Residence
Security 
Security SystemSecurity Lights
Sewer 
Public Sewer
Special Circumstances 
Standard
SqFt Above 
2296
SqFt Below 
1722
SqFt Total 
4592
Style 
Log HomePost & BeamCabin/LodgeTraditional
Utilities 
PropaneNatural Gas AvailableElectricity Available
Water Source 
Public
Zoning 
RED
Interior Features
Appliances 
RangeOvenGas RangeGas OvenCooktopBuilt-In RangeDishwasherDisposalExhaust FanFreezerIce MakerInstant Hot WaterMicrowaveRefrigeratorStainless Steel Appliance(s)WasherENERGY STAR Qualified RefrigeratorENERGY STAR Qualified DishwasherENERGY STAR Qualified WasherENERGY STAR Qualified AppliancesTankless Water Heater
Basement 
Exterior EntryFullSump PumpInterior Entry
Cooling 
Central AirHeat PumpCeiling Fan(s)OtherDuctlessENERGY STAR Qualified EquipmentElectric
Fireplace 
Yes
Fireplace Features 
GasStone
Fireplaces 
1
Flooring 
Ceramic TileCarpetVinyl
Furnished 
Unfurnished
Heating 
Exhaust FanPropane
Interior 
Central VacuumEat-in KitchenCeiling Fan(s)Kitchen IslandPantryRecessed LightingWalk-In Closet(s)Cathedral Ceiling(s)Beamed CeilingsBuilt-in FeaturesBarOpen Floorplan
Laundry Features 
Main LevelLower Level
Main Level Bedrooms 
3
Window Features 
Screens
Save
Ask
Tour
Hide
Share
Exterior Features
Construction Details 
FrameCedarLog
Exterior 
OtherBalconyLightingRain Gutters
Lot Features 
WoodedSecluded
Other Structures 
Barn(s)Second GarageStorage
Patio And Porch 
DeckTerraceWrap Around
Pool Features 
None
Roof 
MetalShingle
View 
Trees/Woods
Waterfront Features 
Stream
Waterview 
Trees/Woods
Windows/Doors 
Screens
Community Features
School District 
HOWARD COUNTY PUBLIC SCHOOLS
Schools
School District
HOWARD COUNTY PUBLIC SCHOOLS
Elementary School
ILCHESTER
Middle School
BONNIE BRANCH
High School
HOWARD
Listing courtesy of The KW Collective


The real estate listing information is provided by Bright MLS is for the consumer's personal, non-commercial use and may not be used for any purpose other than to identify prospective properties consumer may be interested in purchasing. Any information relating to real estate for sale or lease referenced on this web site comes from the Internet Data Exchange (IDX) program of the Bright MLS. This web site references real estate listing(s) held by a brokerage firm other than the broker and/or agent who owns this web site. The accuracy of all information is deemed reliable but not guaranteed and should be personally verified through personal inspection by and/or with the appropriate professionals. Properties in listings may have been sold or may no longer be available. The data contained herein is copyrighted by Bright MLS and is protected by all applicable copyright laws. Any unauthorized collection or dissemination of this information is in violation of copyright laws and is strictly prohibited. Copyright © 2020 Bright MLS. All rights reserved.

Neighborhood & Commute
Source: Walkscore
Save
Ask
Tour
Hide
Share