

9030 MANORDALE LANEELLICOTT CITY, MD 21042
Mortgage Calculator
Monthly Payment (Est.)
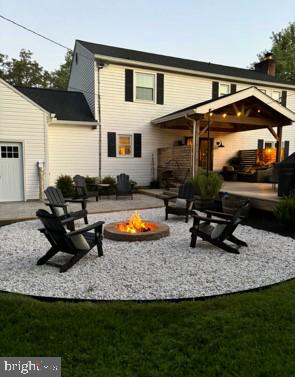
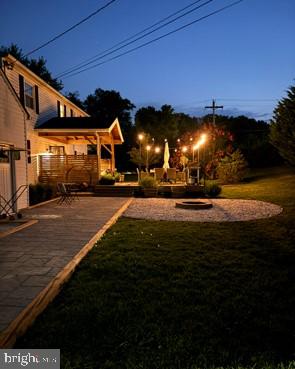
Enter an interest rate to see your estimated monthly payment.COMING SOON! Feel right at home the moment you walk through the front door of this thoughtfully updated and incredibly well-maintained home, lovingly cared for by its original owners. Over the years, they have made meaningful improvements while preserving the warmth and character that make this home so inviting. The main level welcomes you with a cozy living room featuring a wood-burning fireplace, gleaming hardwood floors, and an easy flow into the dining space and kitchen. The stylishly updated kitchen ample amounts of counterspace, a gas-burning range, plenty of room to fit a large table for low-key dining and opens seamlessly through French doors to an expansive rear deck and paver patio, creating an exceptional setting for entertaining, dining, or simply enjoying the private backyard. The deck has been beautifully redone and features a charming portico, the perfect spot to sit and relax, even on a warm rainy day. The upper level offers a relaxing owner's suite with hardwood floors and a stunning updated en suite bath. Three additional bedrooms provide plenty of room, while the updated hall bath features stylish fixtures and finishes. The beautifully refinished lower level expands the home's living space with new LVP flooring, an expansive recreation room, and a beautifully remodeled full bathroom. The generous layout also offers the potential for a fifth bedroom, depending on your needs. Outside, the private backyard offers even more possibilities. A charming shed provides convenient storage and could even inspire a creative conversion into a tiny studio or hobby space. An invisible fence provides added convenience for pet owners. From the lovingly maintained interiors to the inviting outdoor spaces and thoughtful updates throughout, this home combines comfort, character, and flexibility in a way that makes it easy to settle in and feel at home.
| 3 days ago | Listing updated with changes from the MLS® | |
| 6 days ago | Listing first seen on site |

The real estate listing information is provided by Bright MLS is for the consumer's personal, non-commercial use and may not be used for any purpose other than to identify prospective properties consumer may be interested in purchasing. Any information relating to real estate for sale or lease referenced on this web site comes from the Internet Data Exchange (IDX) program of the Bright MLS. This web site references real estate listing(s) held by a brokerage firm other than the broker and/or agent who owns this web site. The accuracy of all information is deemed reliable but not guaranteed and should be personally verified through personal inspection by and/or with the appropriate professionals. Properties in listings may have been sold or may no longer be available. The data contained herein is copyrighted by Bright MLS and is protected by all applicable copyright laws. Any unauthorized collection or dissemination of this information is in violation of copyright laws and is strictly prohibited. Copyright © 2020 Bright MLS. All rights reserved.