

5821 DIGGERS LANE 1-01ELKRIDGE, MD 21075
Mortgage Calculator
Monthly Payment (Est.)
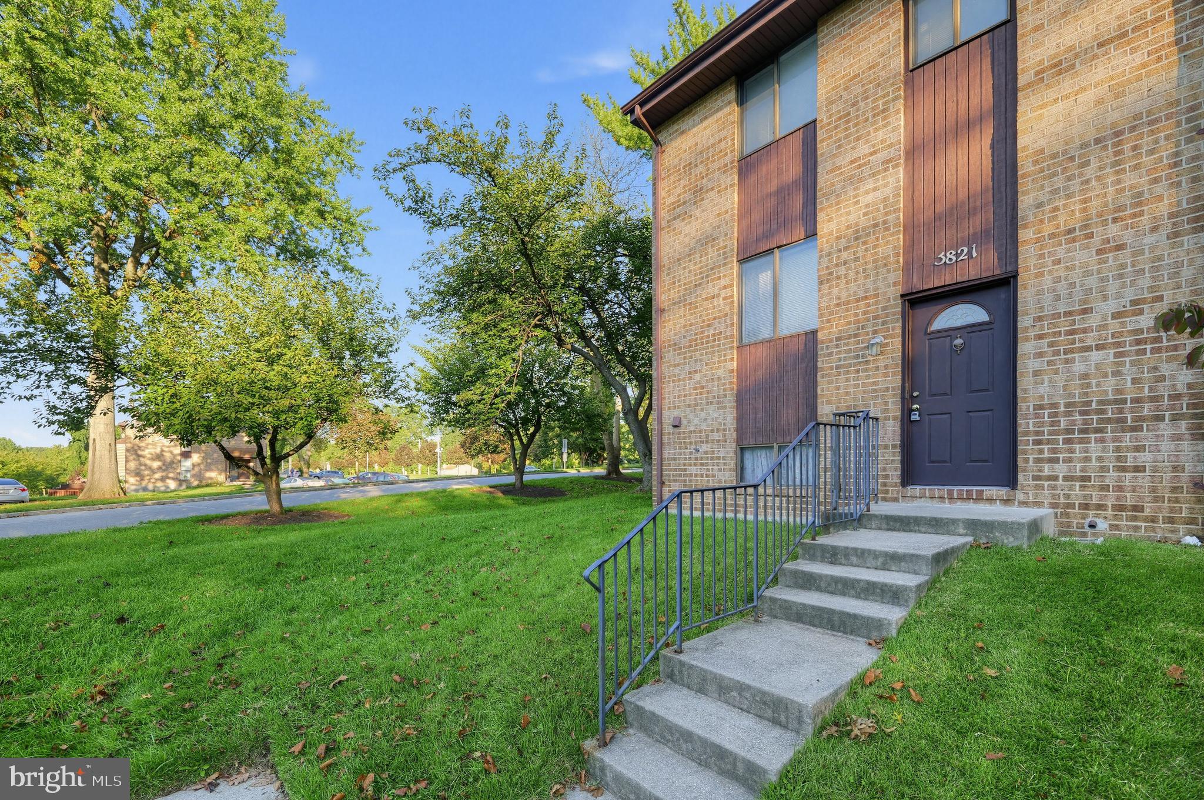
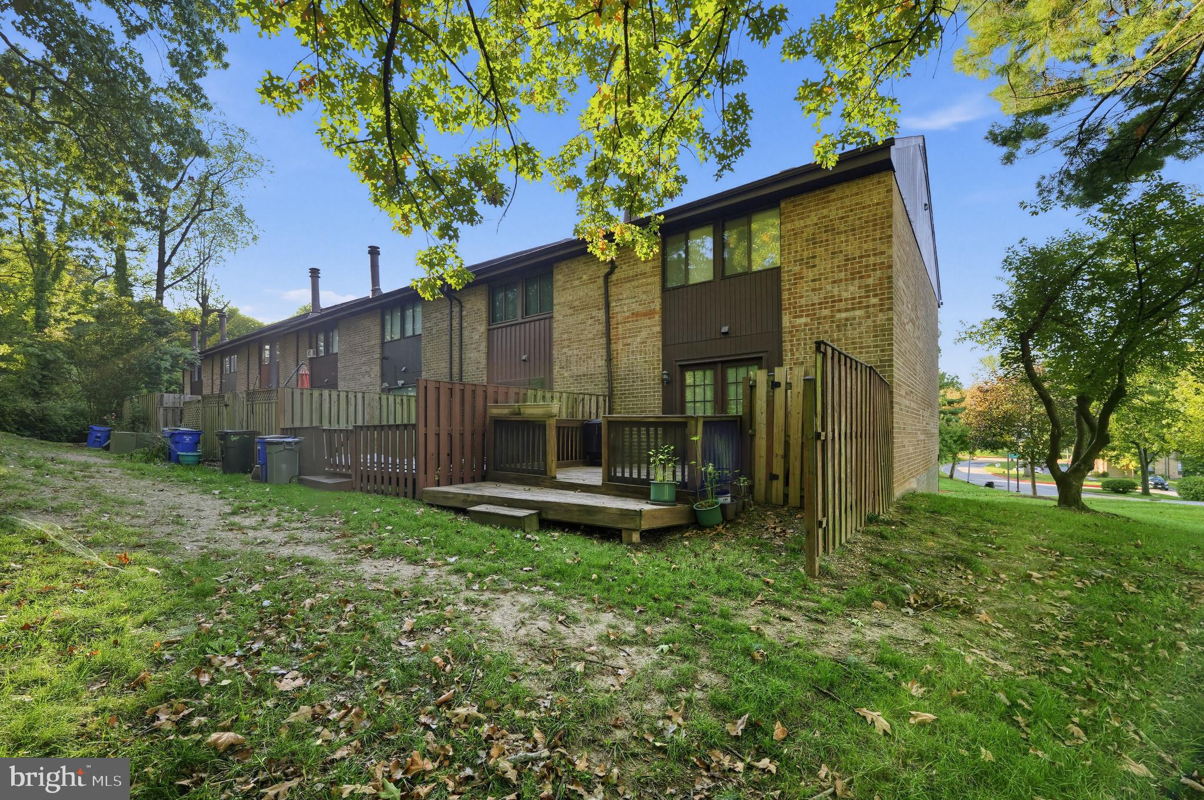
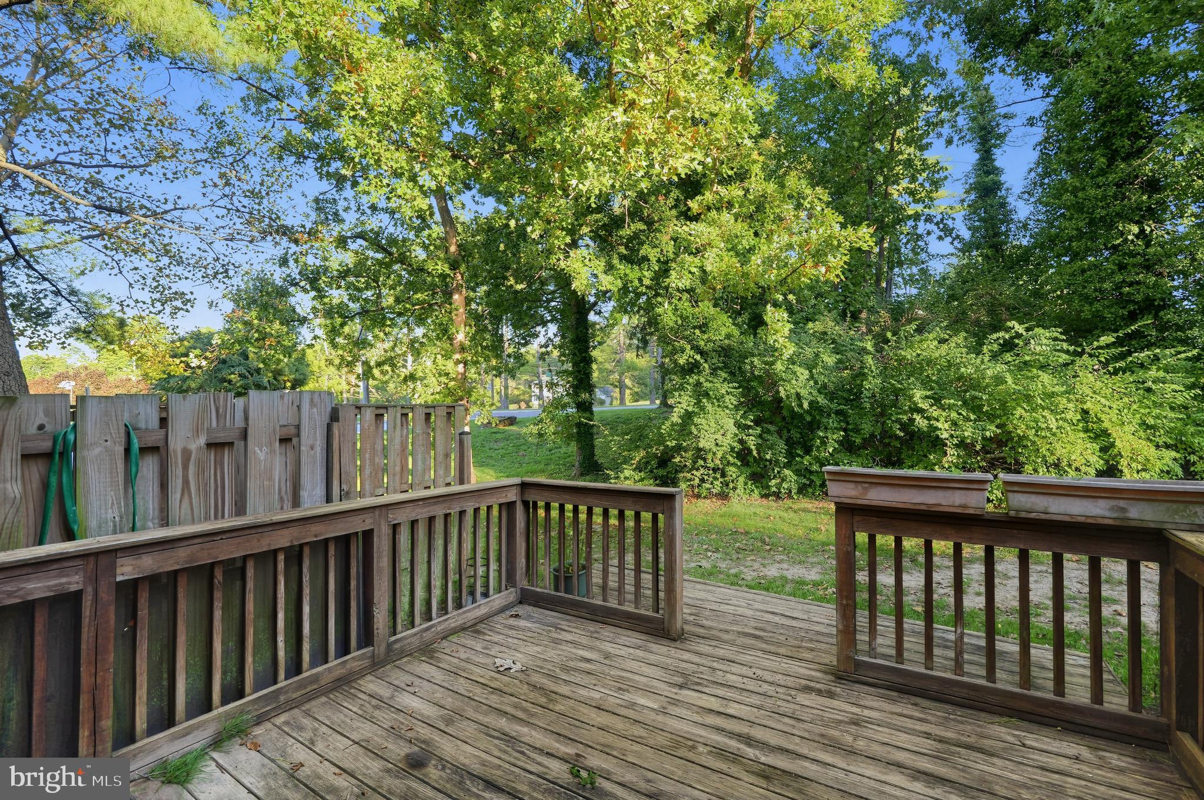
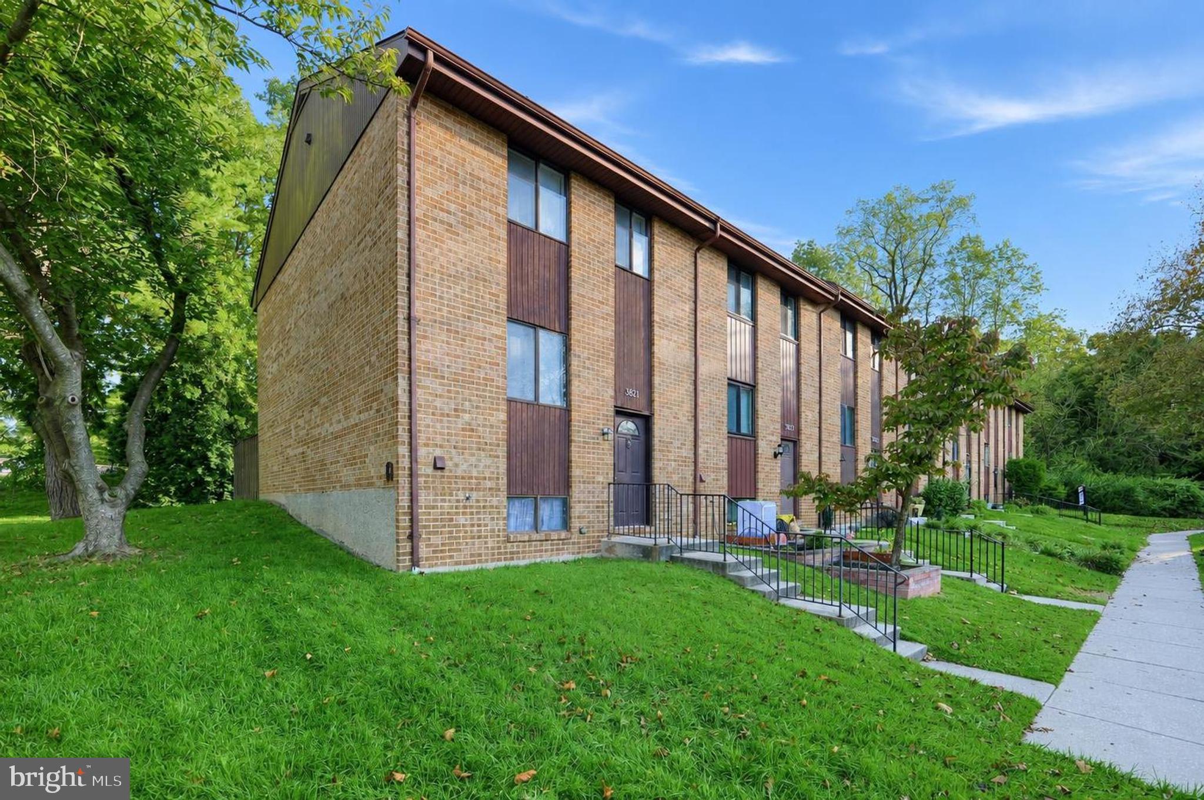
Enter an interest rate to see your estimated monthly payment.Discover an exquisite blend of comfort and sophistication in this stunning end-of-row townhouse nestled in the prestigious Montgomery Woods community. This charming split foyer design, crafted from elegant brick, offers 1,476 sq. ft. of thoughtfully designed living space, featuring three spacious bedrooms and one and a half luxurious bathrooms. Step inside to find a cozy fireplace, perfect for intimate gatherings or quiet evenings at home. The combination basement provides endless possibilities for customization, whether you envision a home gym, entertainment area, or additional storage. Enjoy the convenience of off-street parking for two vehicles and the tranquility of common grounds maintained by the association. With easy access to major transportation routes, including nearby metro and commuter rail stations, your urban adventures are just moments away. Embrace a lifestyle of elegance and ease in this remarkable residence, where every detail invites you to create lasting memories. Your dream home awaits!
| 2 weeks ago | Status changed to Active | |
| 2 weeks ago | Listing updated with changes from the MLS | |
| 3 weeks ago | Listing first seen on site |

The real estate listing information is provided by Bright MLS is for the consumer's personal, non-commercial use and may not be used for any purpose other than to identify prospective properties consumer may be interested in purchasing. Any information relating to real estate for sale or lease referenced on this web site comes from the Internet Data Exchange (IDX) program of the Bright MLS. This web site references real estate listing(s) held by a brokerage firm other than the broker and/or agent who owns this web site. The accuracy of all information is deemed reliable but not guaranteed and should be personally verified through personal inspection by and/or with the appropriate professionals. Properties in listings may have been sold or may no longer be available. The data contained herein is copyrighted by Bright MLS and is protected by all applicable copyright laws. Any unauthorized collection or dissemination of this information is in violation of copyright laws and is strictly prohibited. Copyright © 2020 Bright MLS. All rights reserved.
Did you know? You can invite friends and family to your search. They can join your search, rate and discuss listings with you.