

6029 TOOMEY LANEELKRIDGE, MD 21075
Mortgage Calculator
Monthly Payment (Est.)
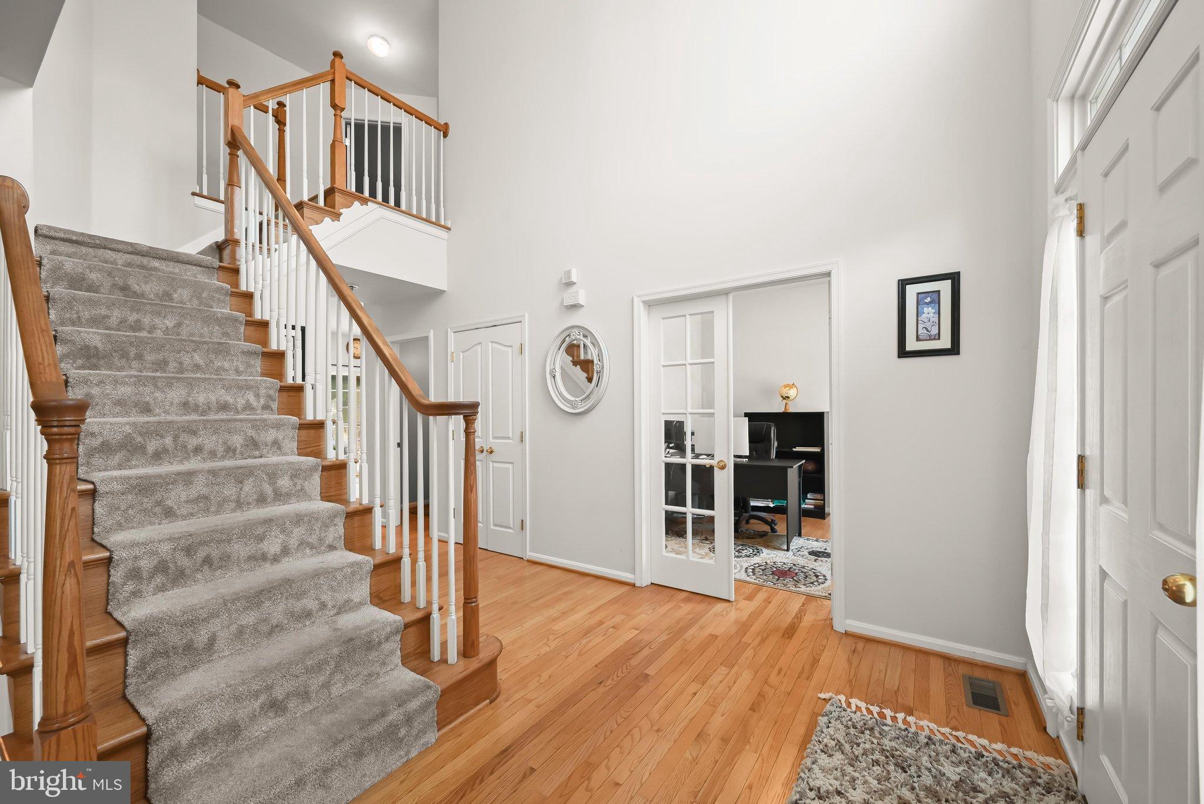
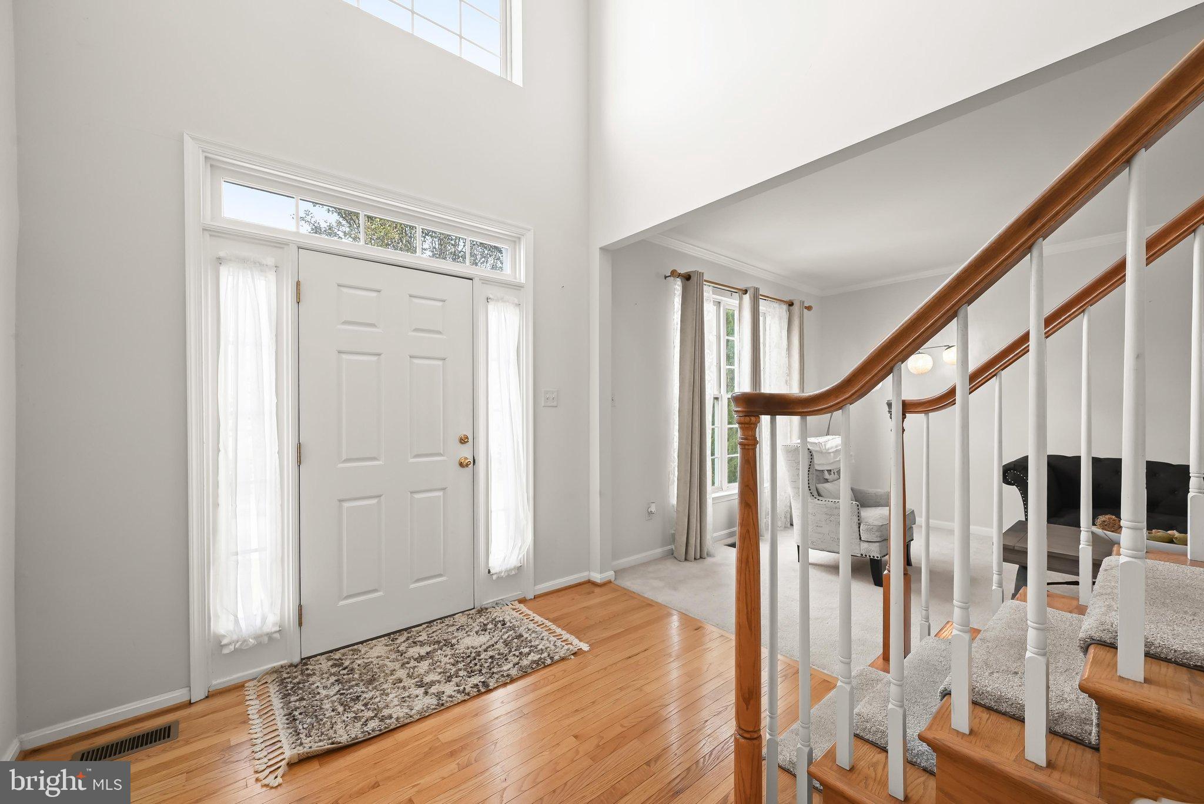
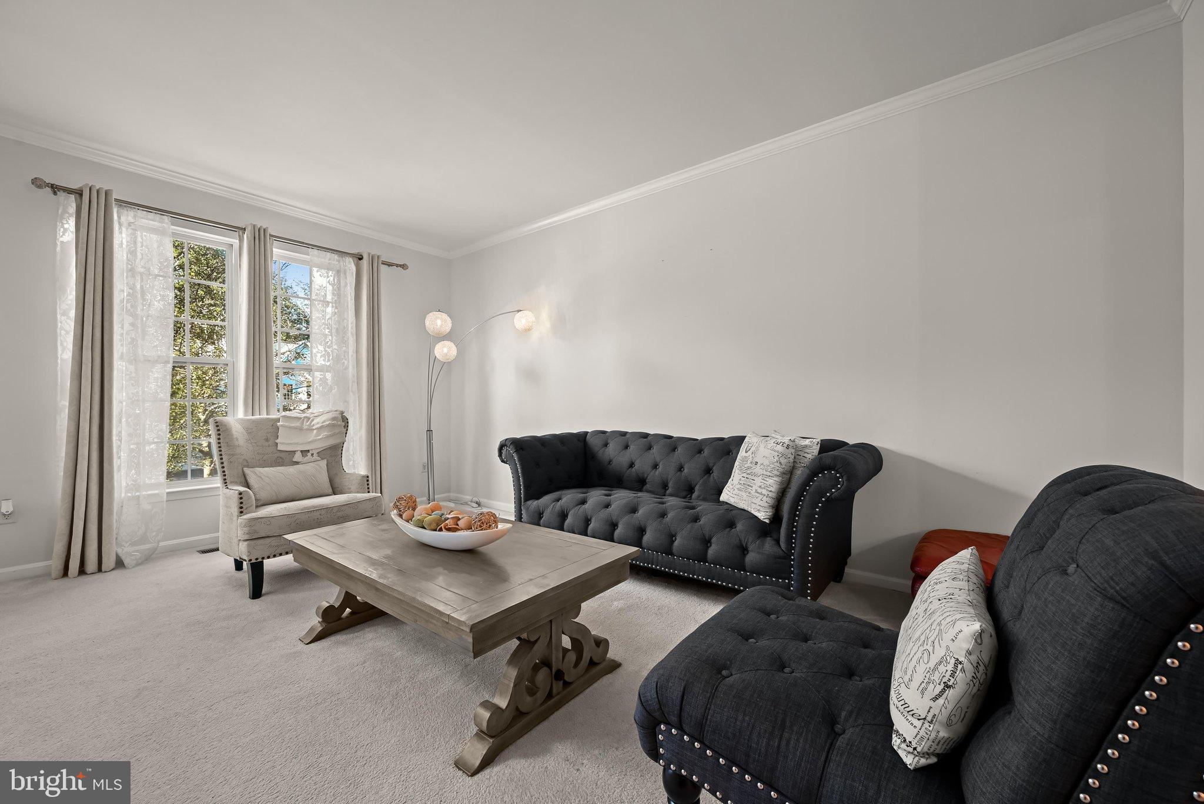
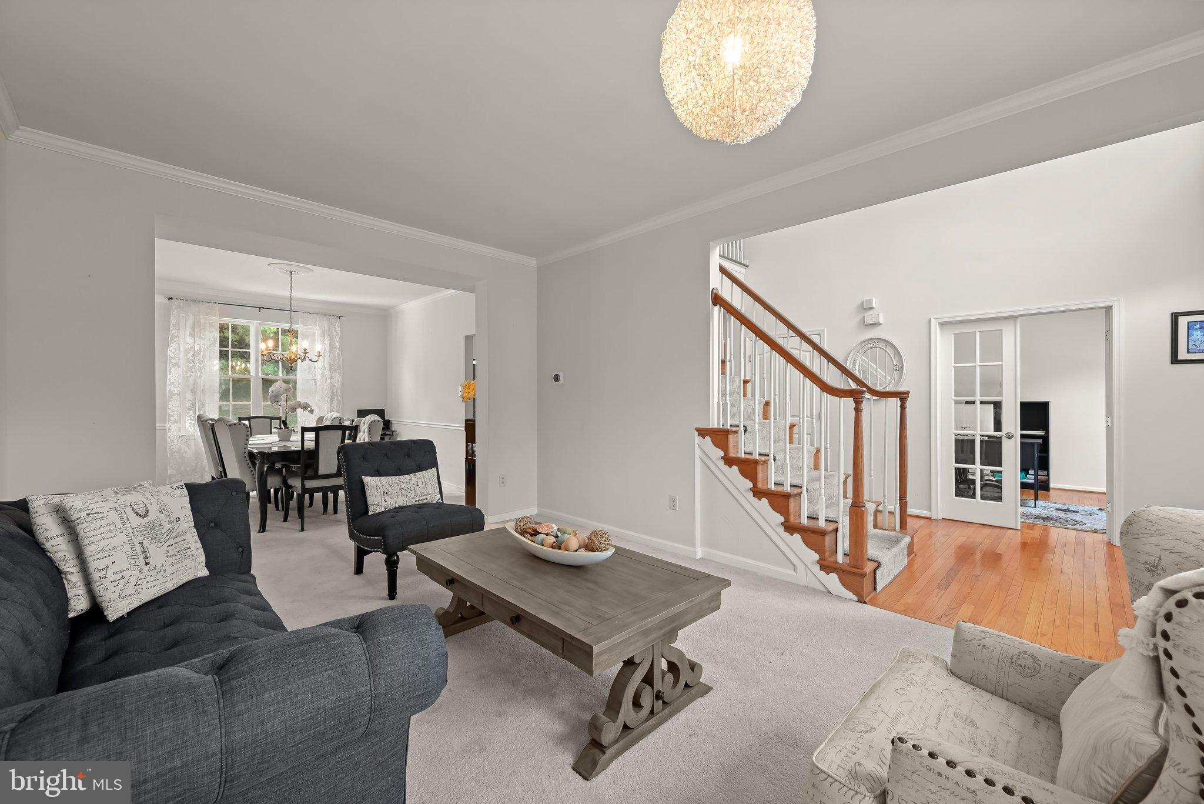
Enter an interest rate to see your estimated monthly payment.Located in the desirable Wesley Woods community, this beautiful brick-front Colonial offers over 4,200 square feet across three finished levels. With 5 bedrooms and 3.5 baths, the home provides generous space for comfortable living and entertaining. Thoughtful updates include a new roof in 2023, HVAC replacement in 2022, and new carpeting, lower-level flooring, and a third full bath added in 2025. Step inside the soaring two-story foyer, where hardwood flooring creates a warm welcome. French doors open to a private home office on the right, while the formal living room on the left features elegant crown molding and flows seamlessly into the formal dining room, also accented by crown molding. Beyond, the spacious kitchen is appointed with bright white cabinetry, granite countertops, a center island, stainless steel appliances, and a pantry. A casual dining area offers a sliding glass door to the deck, creating an effortless connection to outdoor living. Adjacent to the kitchen, the inviting family room features a cozy fireplace and a striking Palladian window that fills the space with natural light. A powder room and convenient laundry room complete the main level. Upstairs, the generously sized primary suite showcases a cathedral ceiling, a spacious walk-in closet, and an en-suite bath with a double-sink vanity, soaking tub, and separate shower. Three additional bedrooms share a full hall bath featuring a double-sink vanity. New carpeting installed in 2025 refreshes the upper level and stairways. The finished lower level expands the living space with a versatile recreation room, fifth bedroom, and newly added full bath completed in 2025. Updated flooring, a large storage area, and walkout stairs add functionality to this flexible level. Outdoors, the spacious deck overlooks a beautifully landscaped backyard featuring a retaining wall accented by colorful plantings and a backdrop of mature trees. Wesley Woods offers a peaceful residential setting with convenient access to shopping, dining, and recreation throughout Howard County. Nearby Rockburn Branch Park and Patapsco Valley State Park provide scenic trails and outdoor activities, while easy access to Routes 1, 100, and I-95 connects residents to Baltimore, Columbia, Fort Meade, and surrounding destinations.
| yesterday | Price changed to $815,000 | |
| yesterday | Listing updated with changes from the MLS | |
| 7 days ago | Status changed to Active | |
| 2 weeks ago | Listing first seen on site |

The real estate listing information is provided by Bright MLS is for the consumer's personal, non-commercial use and may not be used for any purpose other than to identify prospective properties consumer may be interested in purchasing. Any information relating to real estate for sale or lease referenced on this web site comes from the Internet Data Exchange (IDX) program of the Bright MLS. This web site references real estate listing(s) held by a brokerage firm other than the broker and/or agent who owns this web site. The accuracy of all information is deemed reliable but not guaranteed and should be personally verified through personal inspection by and/or with the appropriate professionals. Properties in listings may have been sold or may no longer be available. The data contained herein is copyrighted by Bright MLS and is protected by all applicable copyright laws. Any unauthorized collection or dissemination of this information is in violation of copyright laws and is strictly prohibited. Copyright © 2020 Bright MLS. All rights reserved.
Did you know? You can invite friends and family to your search. They can join your search, rate and discuss listings with you.