

7434 RIGBY PLACEELKRIDGE, MD 21075
Mortgage Calculator
Monthly Payment (Est.)
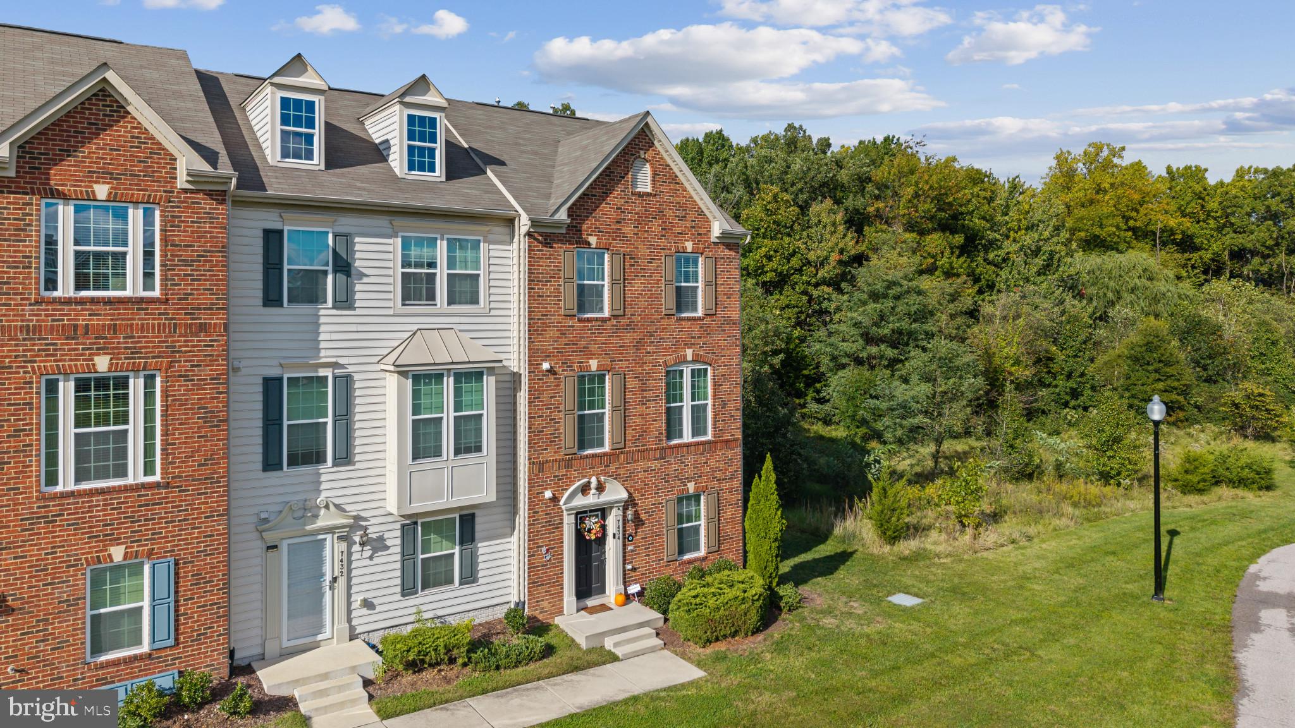
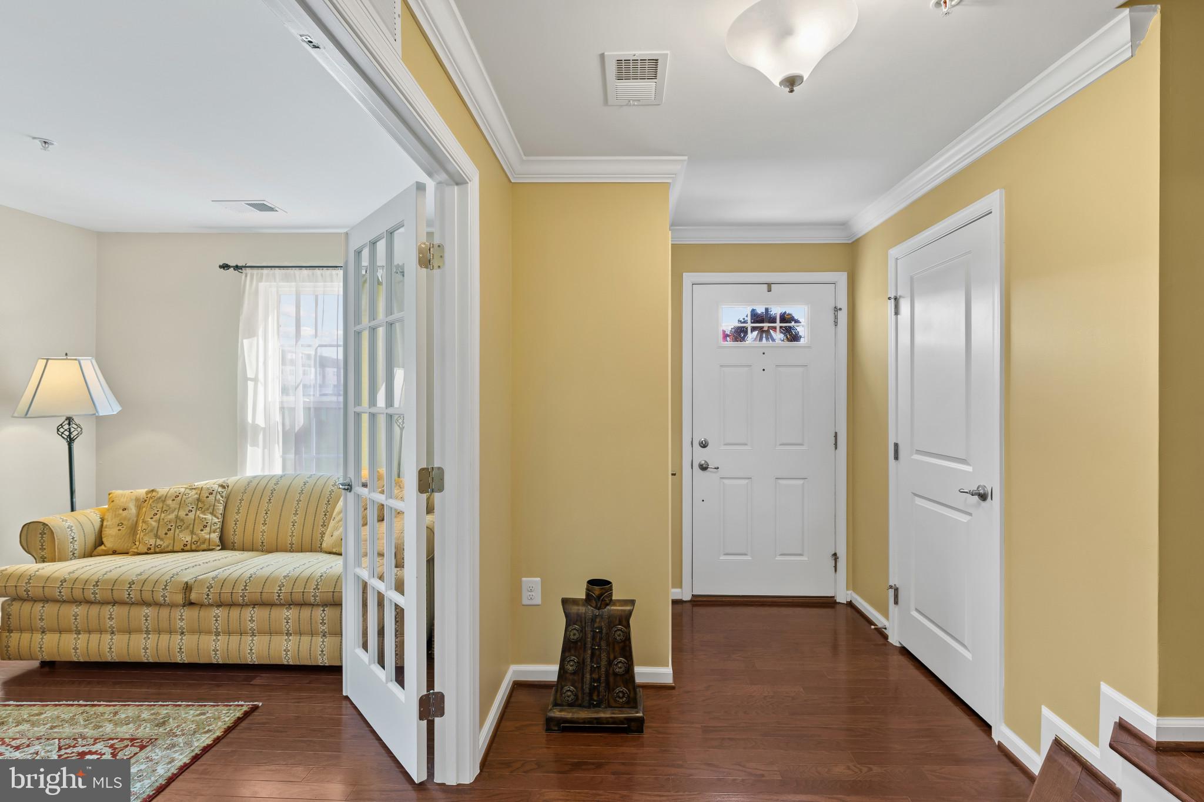
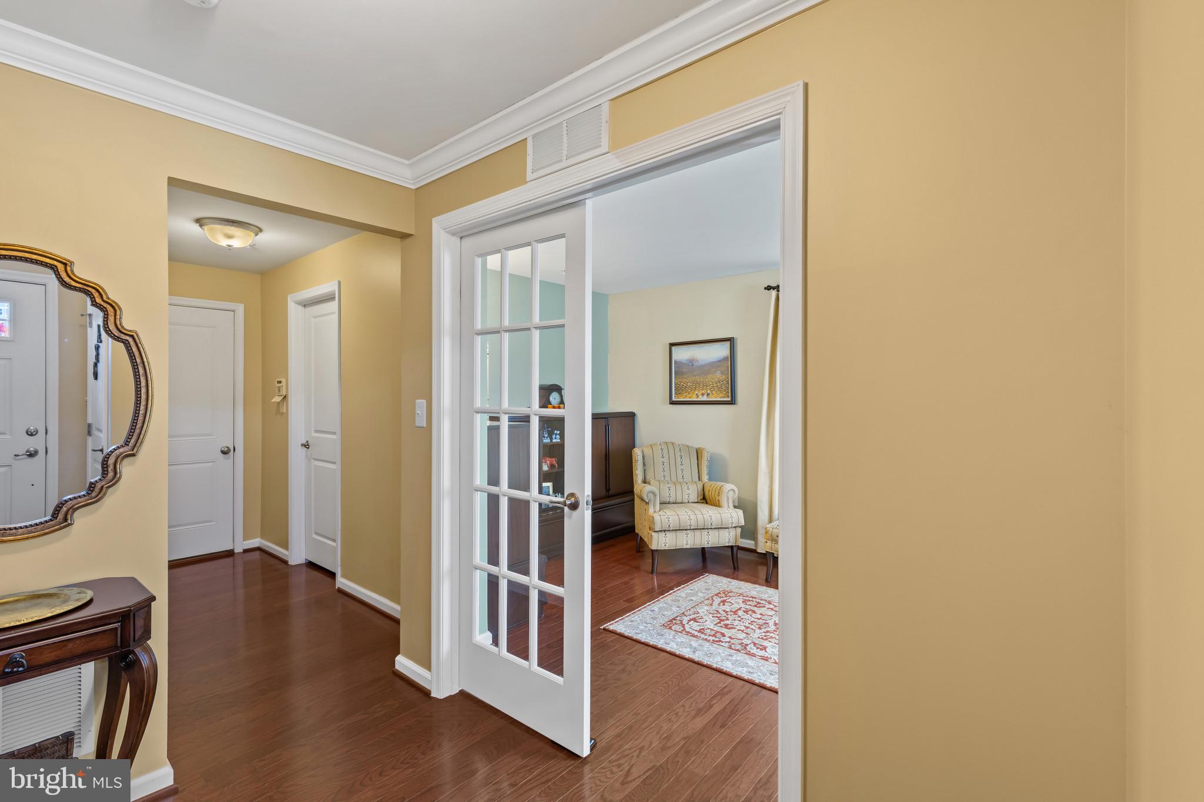
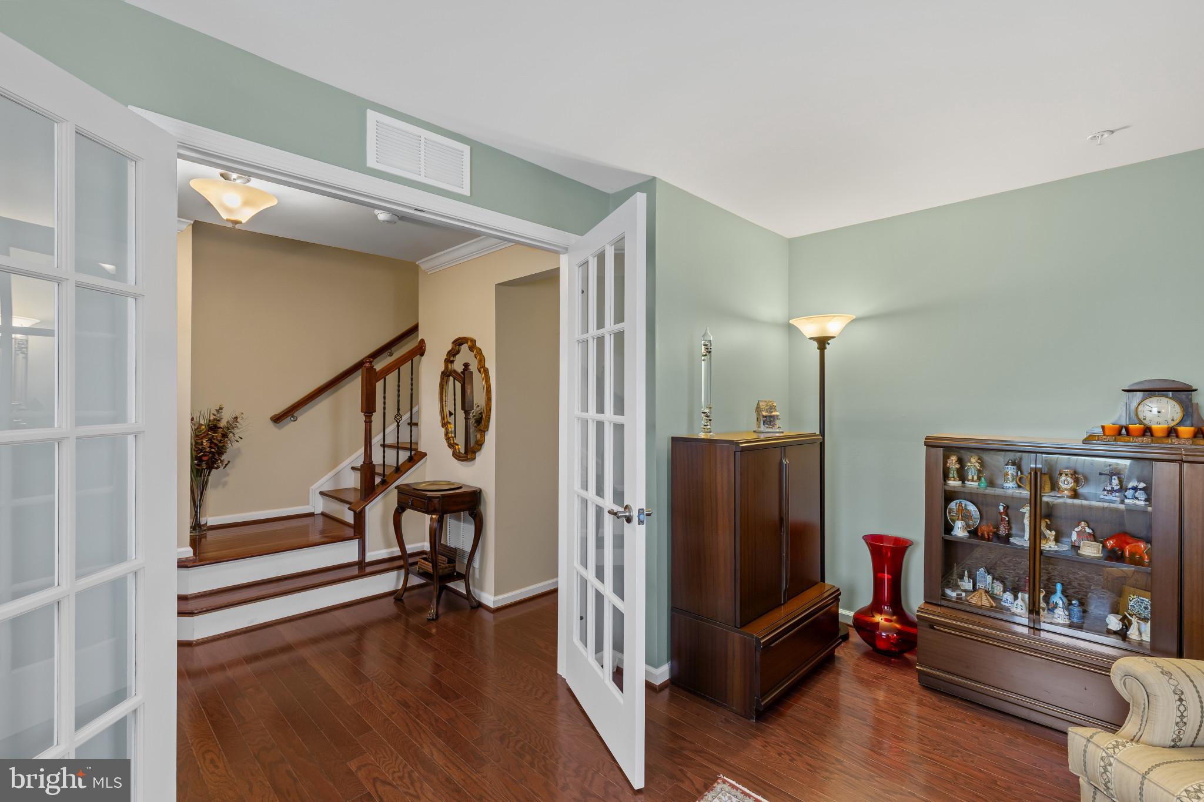
Enter an interest rate to see your estimated monthly payment.Beautifully appointed end-of-row townhouse built in 2015 by Ryan Homes, offering 4 bedrooms, 3 full bathrooms, 2 half bathrooms, and 2,520 finished square feet in desirable Howard Square. // Step inside the welcoming entry-level foyer, where a convenient half bathroom, French doors opening to a versatile bonus room ideal for a home office or additional living space, and access to the attached two-car garage provide everyday functionality. // Ascend to the expansive open-concept main level, where rich cherry hardwood flooring flows seamlessly throughout the inviting family room, featuring a butler's pantry and private balcony access. // The adjoining dining area transitions effortlessly into the gourmet eat-in kitchen, beautifully appointed with a spacious center island offering breakfast bar seating, sleek quartz countertops, a decorative mosaic tile backsplash, stainless steel appliances, a pantry, and rich dark cabinetry. An additional breakfast bar overlooks the generous living room, where the elegant cherry hardwood flooring continues, while a conveniently located powder room completes the main level. // Upstairs, discover three spacious bedrooms with continued hardwood flooring, including the primary suite featuring a walk-in closet and a private ensuite bathroom with a dual-sink vanity, soaking tub, and separate shower. A second full bathroom and a conveniently located hallway laundry room complete this level. // The uppermost level offers a carpeted fourth bedroom or flexible bonus space, accompanied by an additional full bathroom and access to a private rooftop deck, perfect for relaxing or entertaining outdoors. Additional highlights include an attached two-car garage and a private driveway accommodating two more vehicles. // Residents of Howard Square enjoy access to community playgrounds, tot lots, and an expansive open common area located directly in front of the home, featuring paths, benches, and a nearby pavilion.
| 10 hours ago | Listing updated with changes from the MLS | |
| a week ago | Listing first seen on site |

The real estate listing information is provided by Bright MLS is for the consumer's personal, non-commercial use and may not be used for any purpose other than to identify prospective properties consumer may be interested in purchasing. Any information relating to real estate for sale or lease referenced on this web site comes from the Internet Data Exchange (IDX) program of the Bright MLS. This web site references real estate listing(s) held by a brokerage firm other than the broker and/or agent who owns this web site. The accuracy of all information is deemed reliable but not guaranteed and should be personally verified through personal inspection by and/or with the appropriate professionals. Properties in listings may have been sold or may no longer be available. The data contained herein is copyrighted by Bright MLS and is protected by all applicable copyright laws. Any unauthorized collection or dissemination of this information is in violation of copyright laws and is strictly prohibited. Copyright © 2020 Bright MLS. All rights reserved.
Did you know? You can invite friends and family to your search. They can join your search, rate and discuss listings with you.