

6298 TROTTER ROADCLARKSVILLE, MD 21029
Mortgage Calculator
Monthly Payment (Est.)
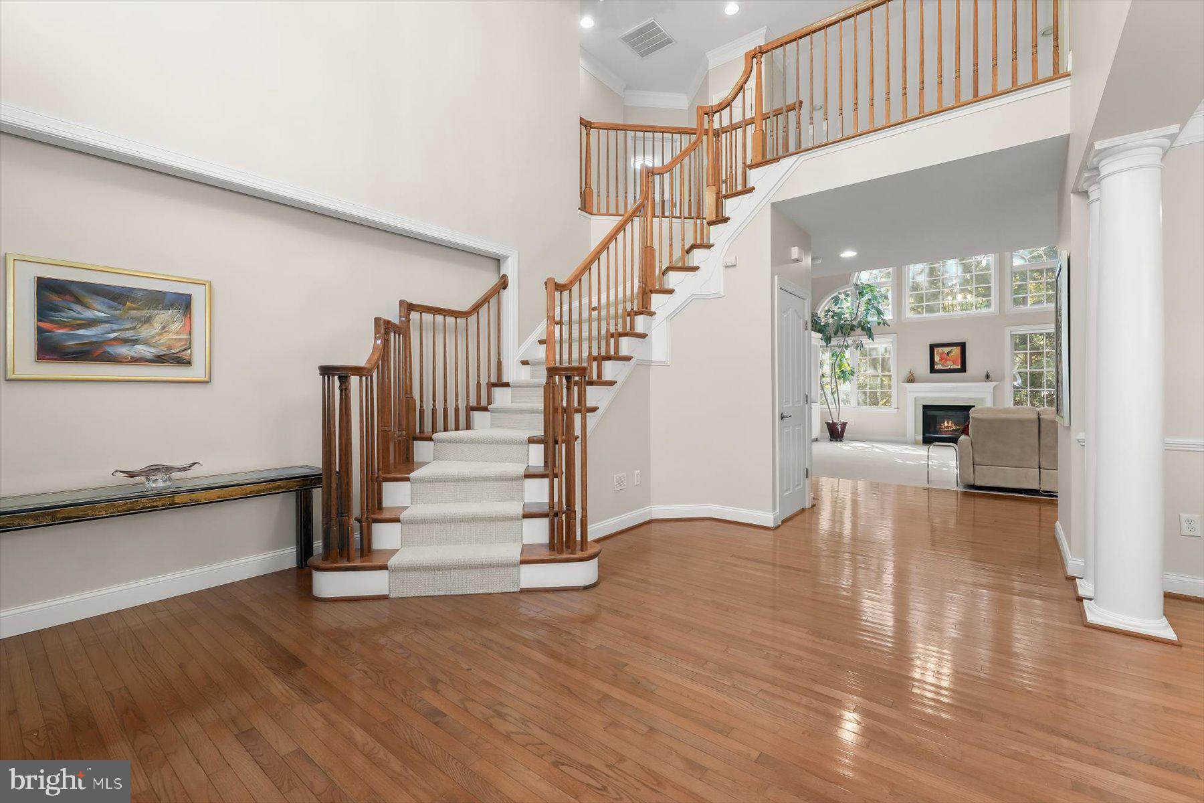
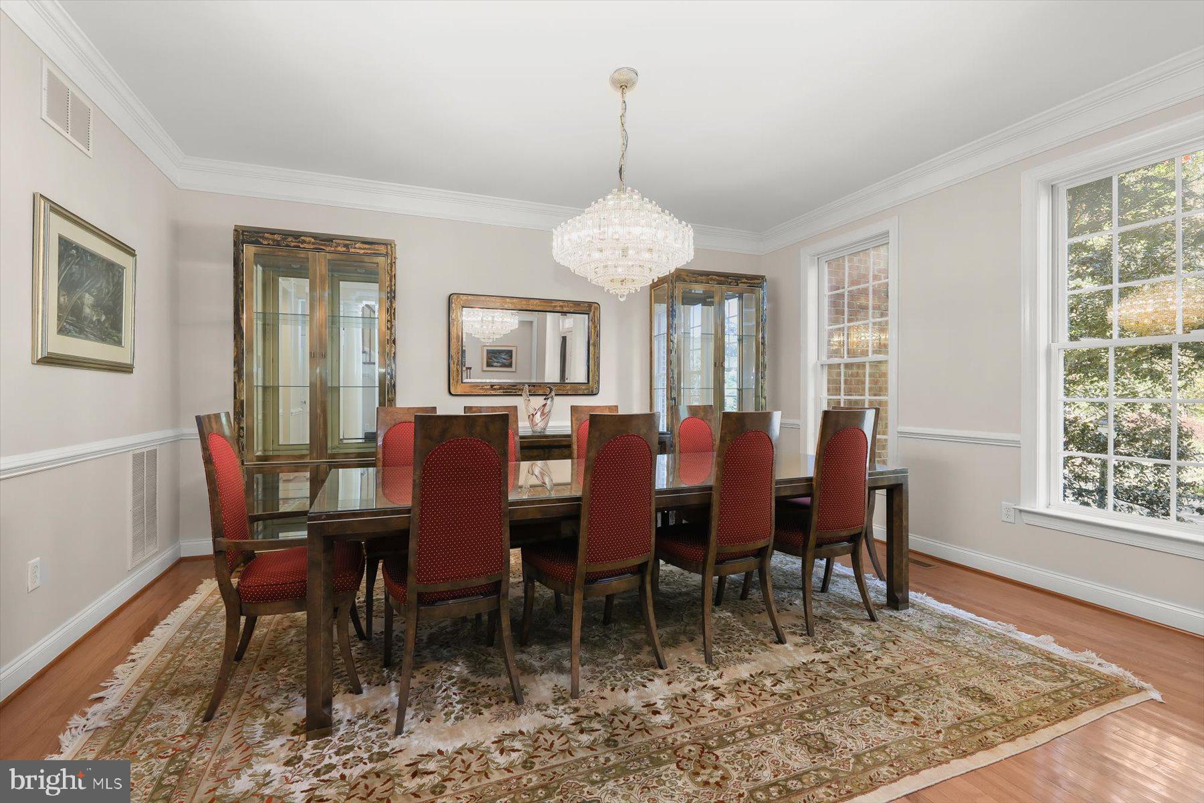
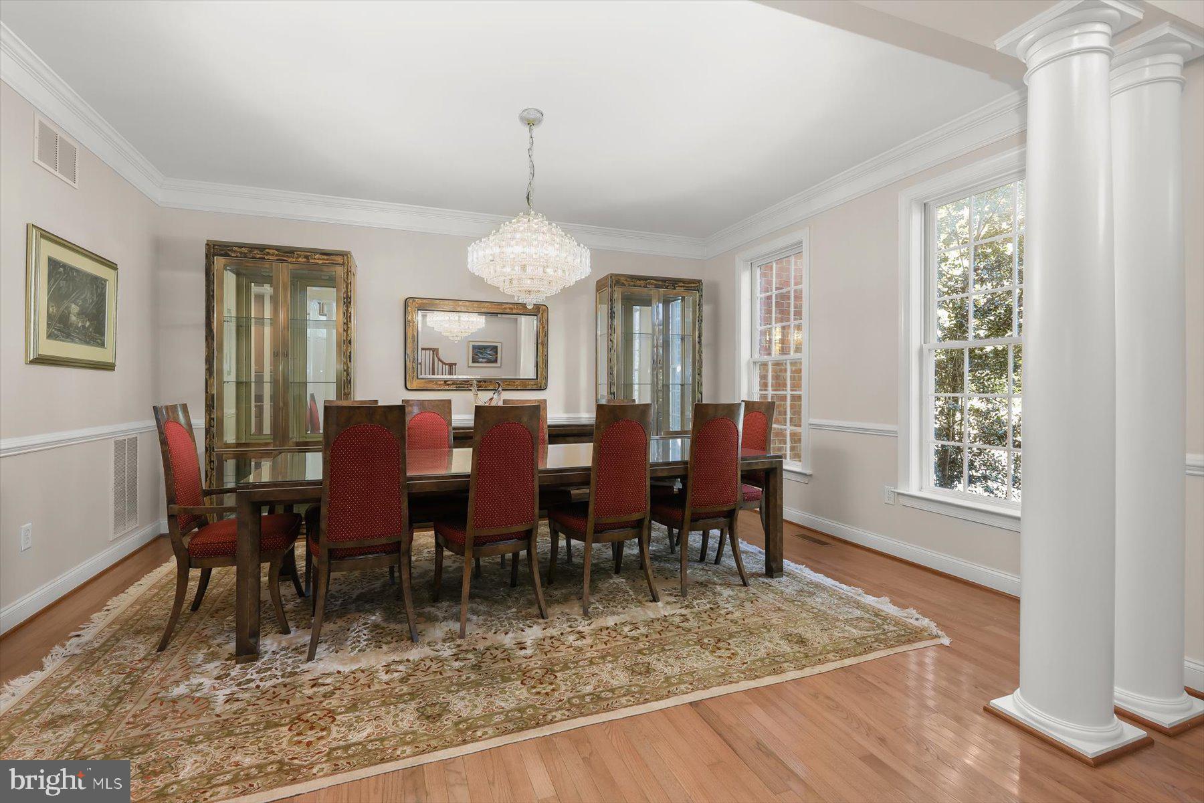
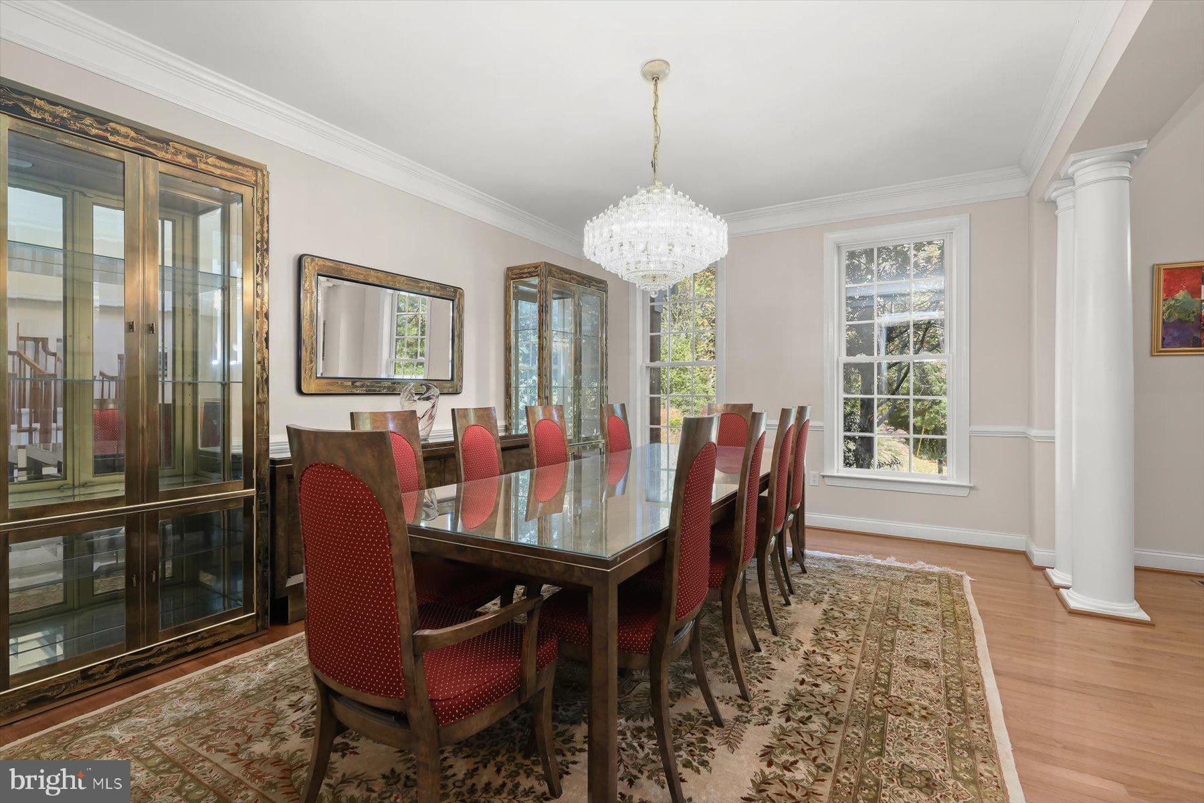
Enter an interest rate to see your estimated monthly payment.Stunning colonial in the desirable River Hill community of Howard County! Ideally situated near MD-32, this exceptional residence offers convenient access to Columbia Mall, Merriweather Post Pavilion, and scenic walking trails connecting to the River Hill pool, shopping, Giant Food, and Clarksville Commons, home to a seasonal farmers market. The brick exterior welcomes you into a thoughtfully designed interior featuring beautiful hardwood floors and an abundance of natural light. The formal dining room is enhanced by crown molding, a classic chair railing, and a butler’s pantry, creating an elegant setting for entertaining. The formal living room has been converted to accommodate multigenerational living but can easily be restored to its original use, offering exceptional flexibility to suit your needs. The inviting family room showcases soaring ceilings, newly installed carpeting, a gas-burning fireplace, built-in bookcases, and a Palladian window overlooking the surrounding greenery. The gourmet kitchen, updated within the last 10 years, features a center island with breakfast bar, decorative tile backsplash, planning station, 42-inch cabinetry with convenient pull-out drawers, stainless steel appliances, granite countertops, and a spacious walk-in pantry. An adjoining all-purpose room offers endless possibilities for additional living or entertaining space, with access to the four-season sunroom featuring warm pine walls and tranquil views of the beautifully landscaped grounds. Step outside to enjoy the patio, fire pit, and sitting wall, creating an inviting setting for outdoor gatherings and relaxing evenings. A laundry room, powder room, and private office or potential bedroom complete the main level. Upstairs, French doors open to the spacious primary suite, featuring plush carpeting, a comfortable sitting area, and two walk-in closets. The en-suite bath offers a ceramic tile walk-in shower, soaking tub, double vanity, and private water closet. Three additional bedrooms provide comfortable accommodations, including one with a walk-in closet and en-suite bath, while plush carpeting continues throughout the upper-level sleeping quarters. The fully finished lower level offers even more versatility, featuring a wet bar, a bonus room wired for a projector and ideal for a home theater or potential bedroom, and additional space perfect for a fitness area or recreation room. Convenient access to the landscaped grounds further enhances this level’s functionality. Notable updates include the washer, dryer, dishwasher, bay window, grab bars, patio, fire pit, sitting wall, and four-season sunroom, along with kitchen updates completed within the last 10 years. Enjoy an exceptional combination of space, flexibility, and convenience in this sought-after River Hill location, with easy access to major commuter routes, including I-95, I-70, and US-29.
| yesterday | Listing updated with changes from the MLS | |
| 2 days ago | Status changed to Active | |
| 2 weeks ago | Listing first seen on site |

The real estate listing information is provided by Bright MLS is for the consumer's personal, non-commercial use and may not be used for any purpose other than to identify prospective properties consumer may be interested in purchasing. Any information relating to real estate for sale or lease referenced on this web site comes from the Internet Data Exchange (IDX) program of the Bright MLS. This web site references real estate listing(s) held by a brokerage firm other than the broker and/or agent who owns this web site. The accuracy of all information is deemed reliable but not guaranteed and should be personally verified through personal inspection by and/or with the appropriate professionals. Properties in listings may have been sold or may no longer be available. The data contained herein is copyrighted by Bright MLS and is protected by all applicable copyright laws. Any unauthorized collection or dissemination of this information is in violation of copyright laws and is strictly prohibited. Copyright © 2020 Bright MLS. All rights reserved.
Did you know? You can invite friends and family to your search. They can join your search, rate and discuss listings with you.