

7090 EMALY JANE LANEELKRIDGE, MD 21075
Mortgage Calculator
Monthly Payment (Est.)
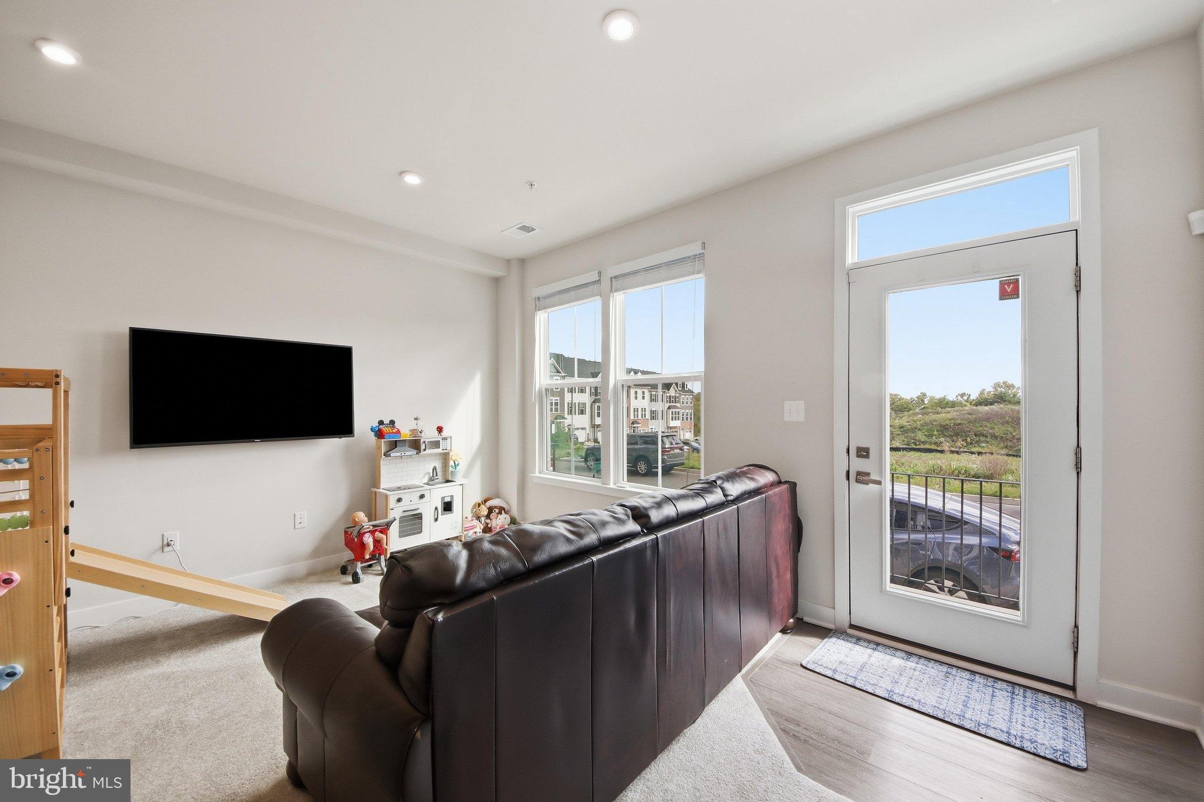
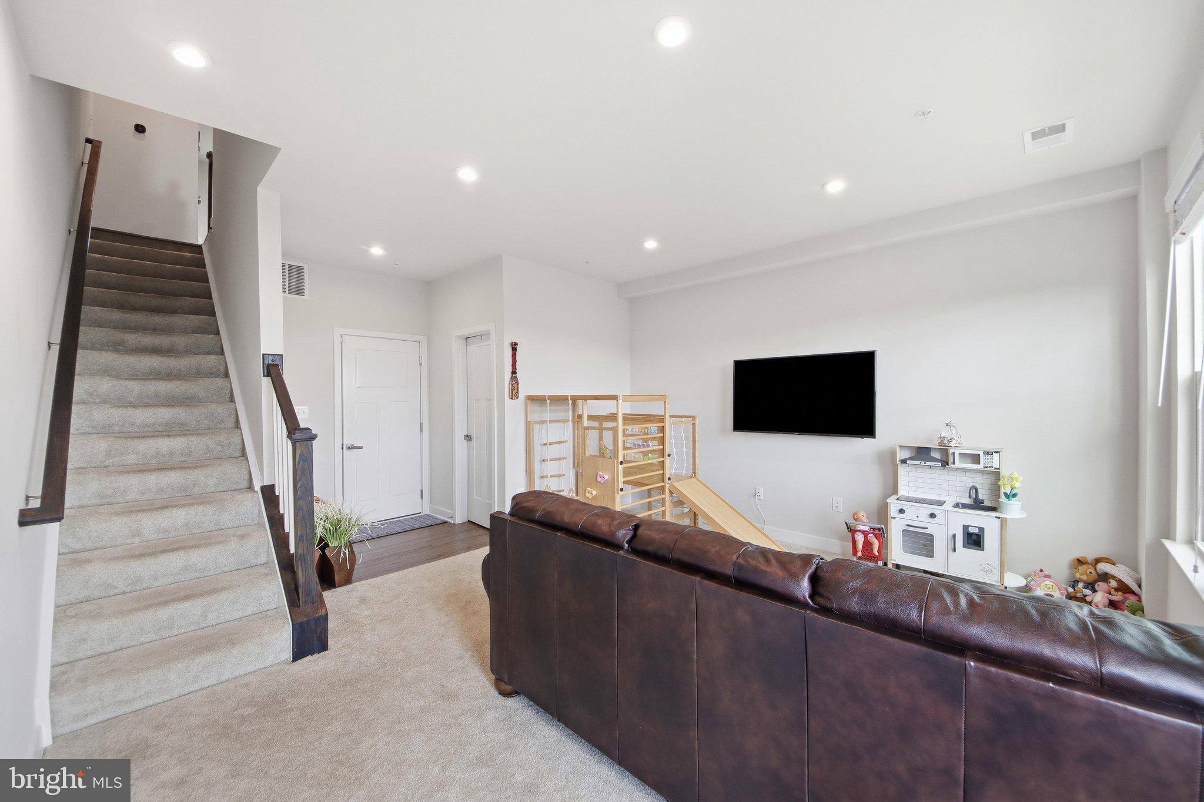
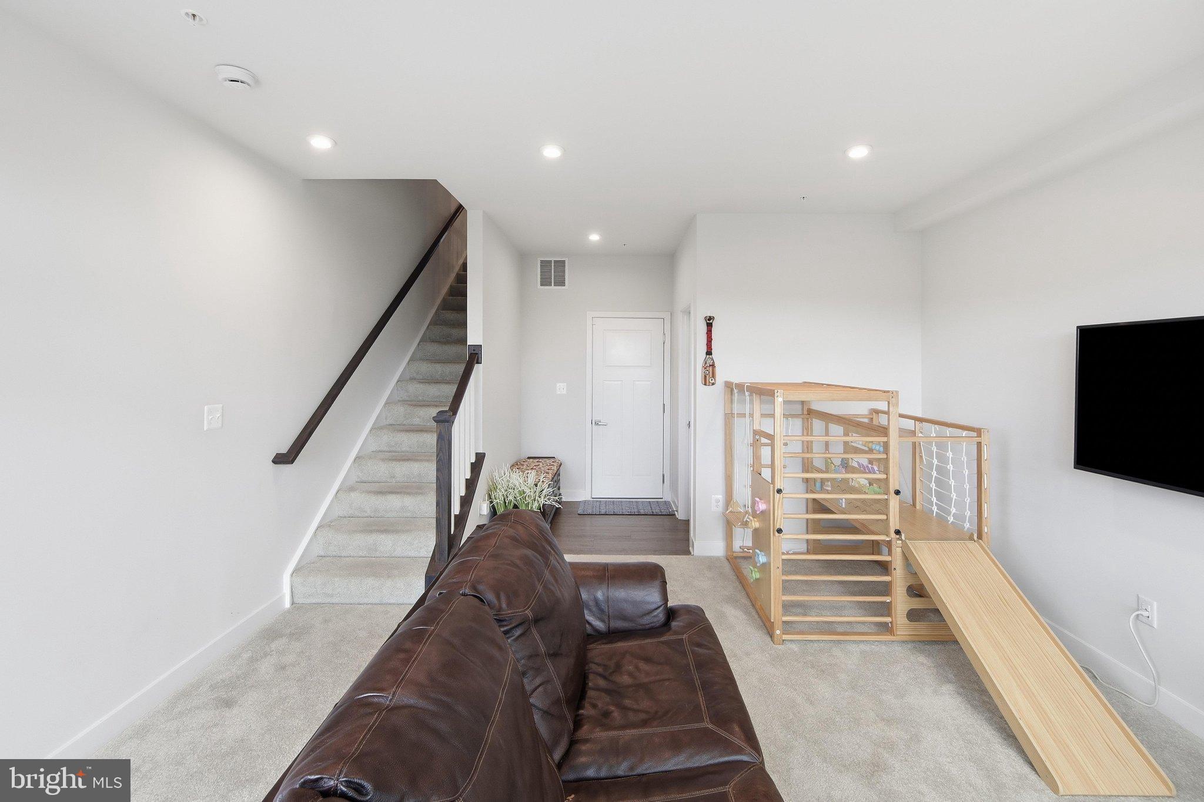
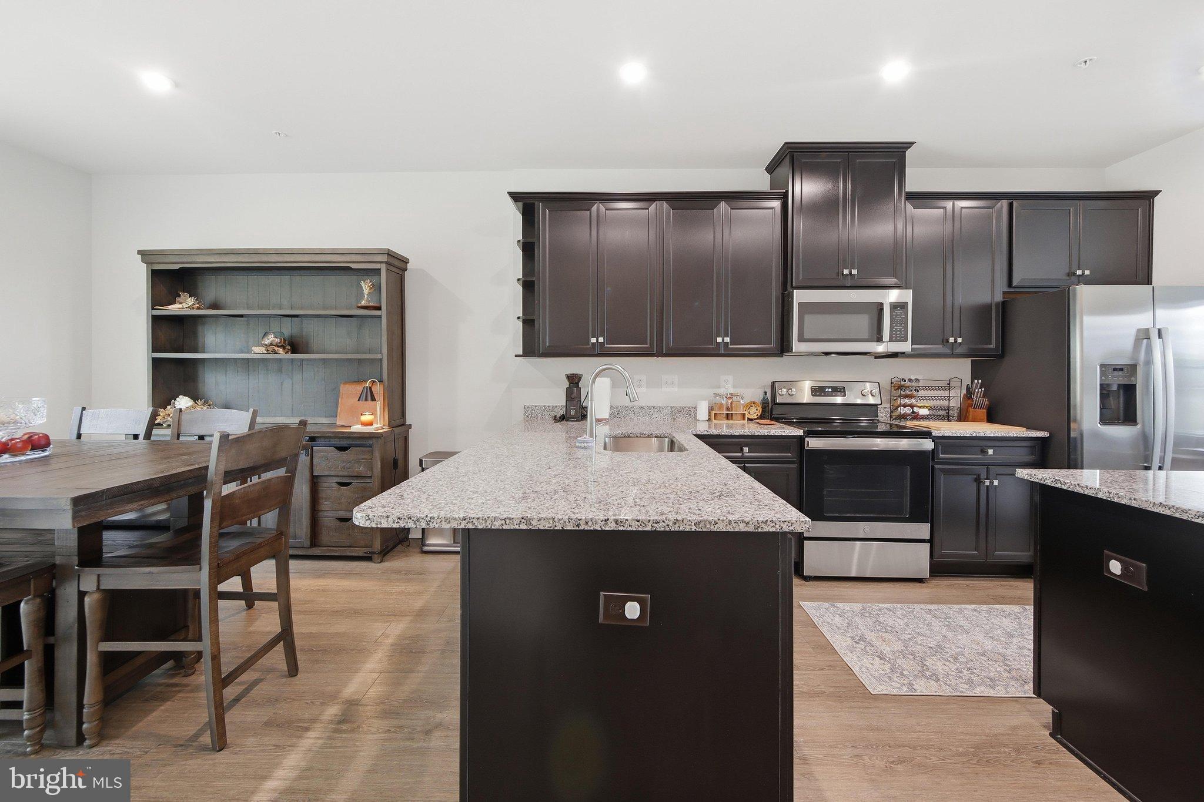
Enter an interest rate to see your estimated monthly payment.Assumable VA loan! ! ! Inquire about options so we can help your buyers get the best available rate. Built in 2023 and showing like new, this stylish four-level townhome in Elkridge Crossing delivers space, comfort, and convenience in a sought-after Howard County location! With 9-foot ceilings, luxury vinyl plank flooring, and a private bath attached to every bedroom, this home checks all the boxes. This beauty even has a dual zone climate control system to keep all levels of the home at peak comfort. This location puts you in the middle of everything, with direct access to all commuter routes and close to BWI airport too. Come see this "nearly NEW" beauty before it's GONE! Start on the entry level, where a versatile 19x15 recreation room is ready for movie nights, a home office, or a workout space. The rear-entry 1-car garage offers inside access and extra storage, and the driveway and street parking add convenience. Head up to the heart of the home, an open-concept main living area flooded with natural light. The kitchen shines with granite countertops, stainless steel appliances, a pantry, and a large island with breakfast bar seating. Step from the dining area onto the rear balcony to relax or entertain. A spacious living room and a convenient half bath complete this level. Two well-sized bedrooms share the next floor, and each has its own attached bath. One has a double vanity and walk-in shower. The other offers built-ins and a Murphy bed that conveys. Retreat to the top floor, where the primary suite awaits with a walk-in closet, ceiling fan, and a bath featuring a double vanity and walk-in shower. Laundry is conveniently located upstairs. Modern efficiency comes standard, with a tankless water heater, zoned heating and cooling, programmable thermostats, and 200+ amp service. Lawn care and common-area maintenance are covered by the HOA, leaving more time to enjoy everything nearby. Life in Elkridge puts you minutes from all major thoroughfares, BWI Thurgood Marshall Airport, and the MARC train, with easy access to Baltimore, Ellicott City, and Columbia. Explore the trails at nearby Patapsco Valley State Park and the area’s many other parks and recreational amenities. Shopping and dining options are everywhere. Don’t miss this one!
| 6 days ago | Status changed to Active | |
| 6 days ago | Listing updated with changes from the MLS | |
| 2 weeks ago | Listing first seen on site |

The real estate listing information is provided by Bright MLS is for the consumer's personal, non-commercial use and may not be used for any purpose other than to identify prospective properties consumer may be interested in purchasing. Any information relating to real estate for sale or lease referenced on this web site comes from the Internet Data Exchange (IDX) program of the Bright MLS. This web site references real estate listing(s) held by a brokerage firm other than the broker and/or agent who owns this web site. The accuracy of all information is deemed reliable but not guaranteed and should be personally verified through personal inspection by and/or with the appropriate professionals. Properties in listings may have been sold or may no longer be available. The data contained herein is copyrighted by Bright MLS and is protected by all applicable copyright laws. Any unauthorized collection or dissemination of this information is in violation of copyright laws and is strictly prohibited. Copyright © 2020 Bright MLS. All rights reserved.
Did you know? You can invite friends and family to your search. They can join your search, rate and discuss listings with you.