

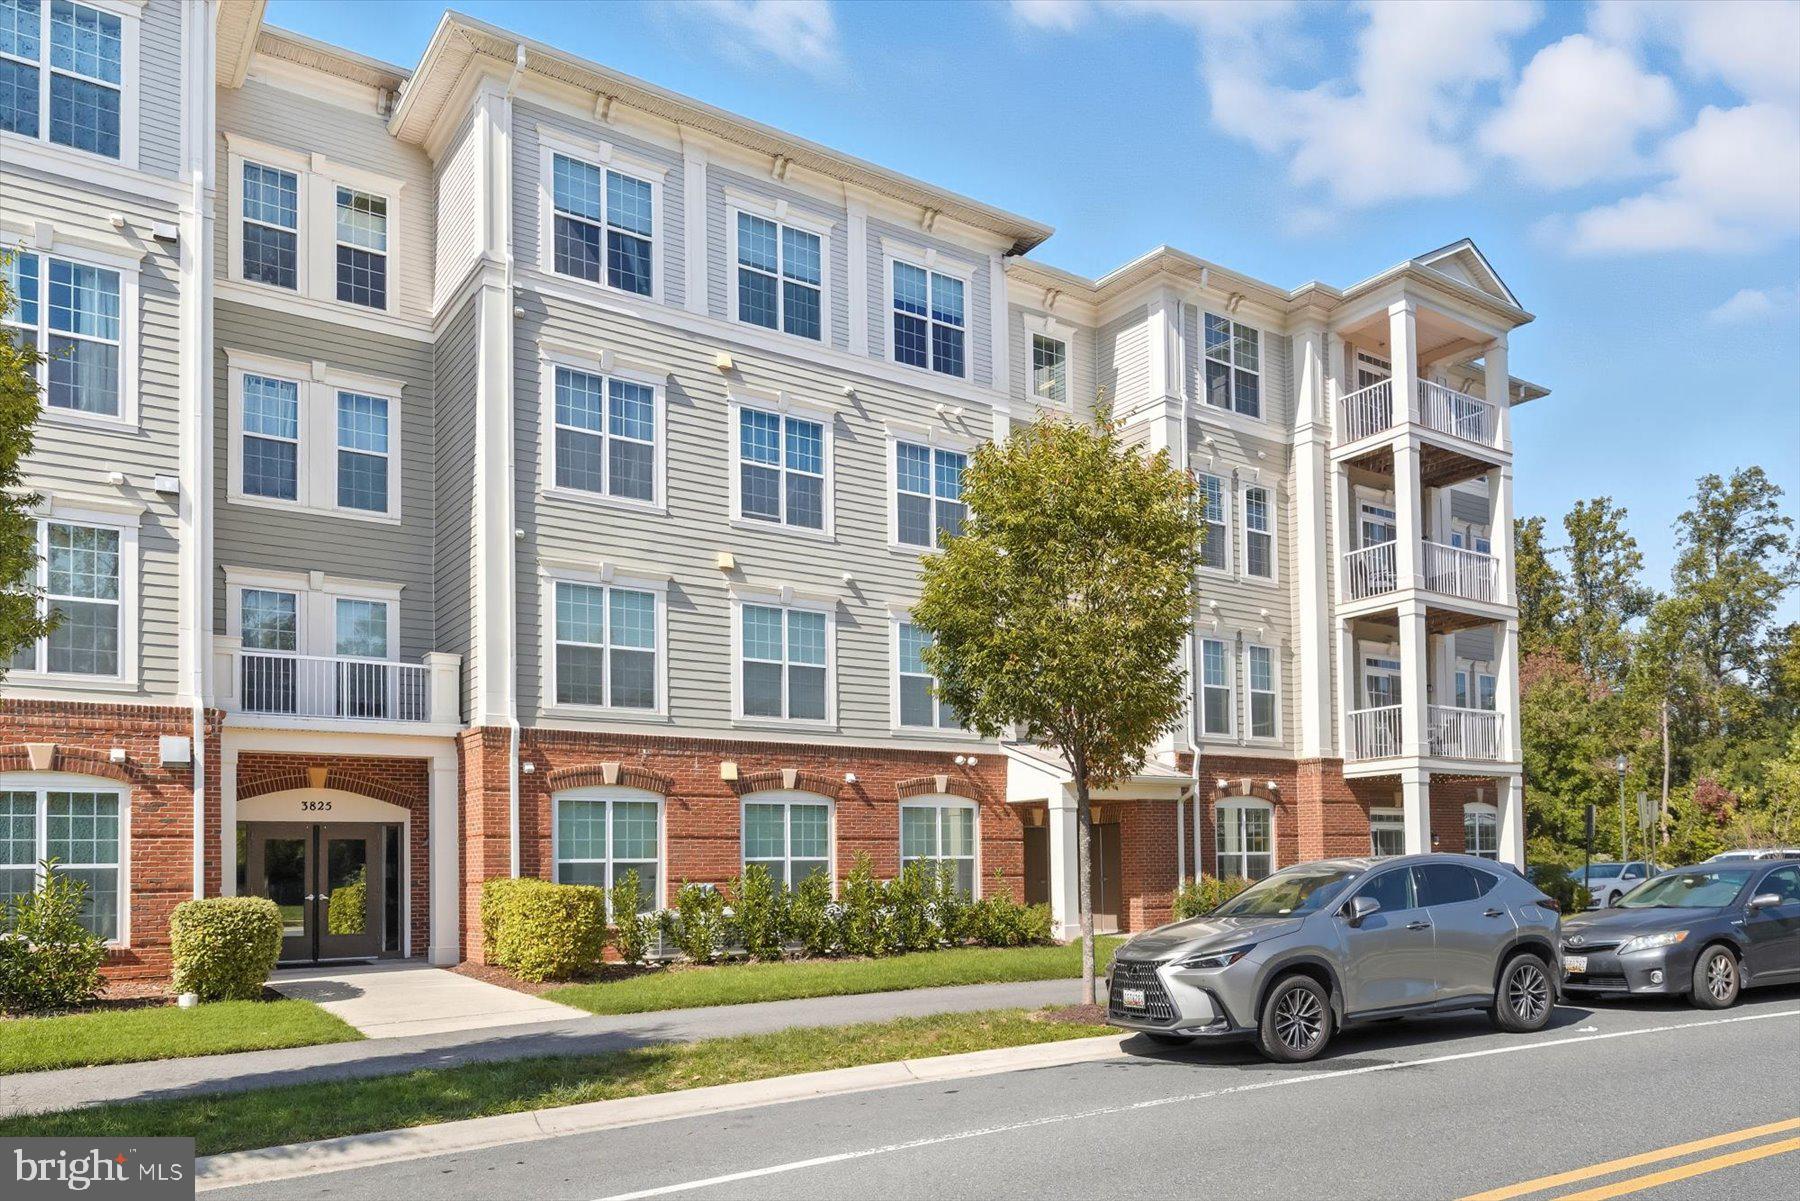
NORBECK CROSSING3825 DOC BERLIN DRIVE 17SILVER SPRING, MD 20906
Mortgage Calculator
Monthly Payment (Est.)
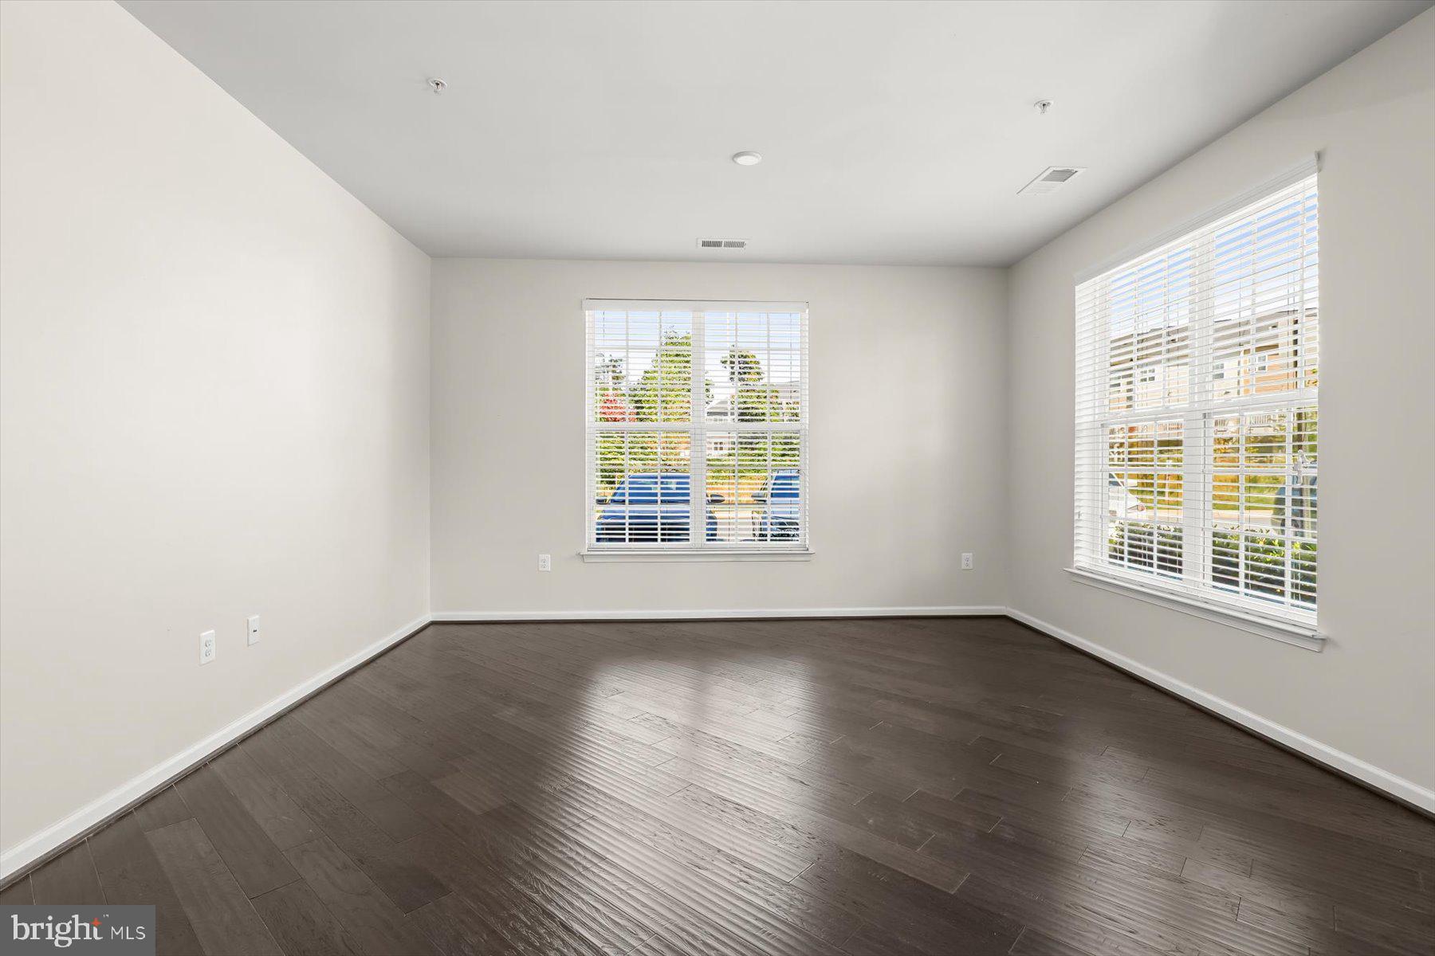
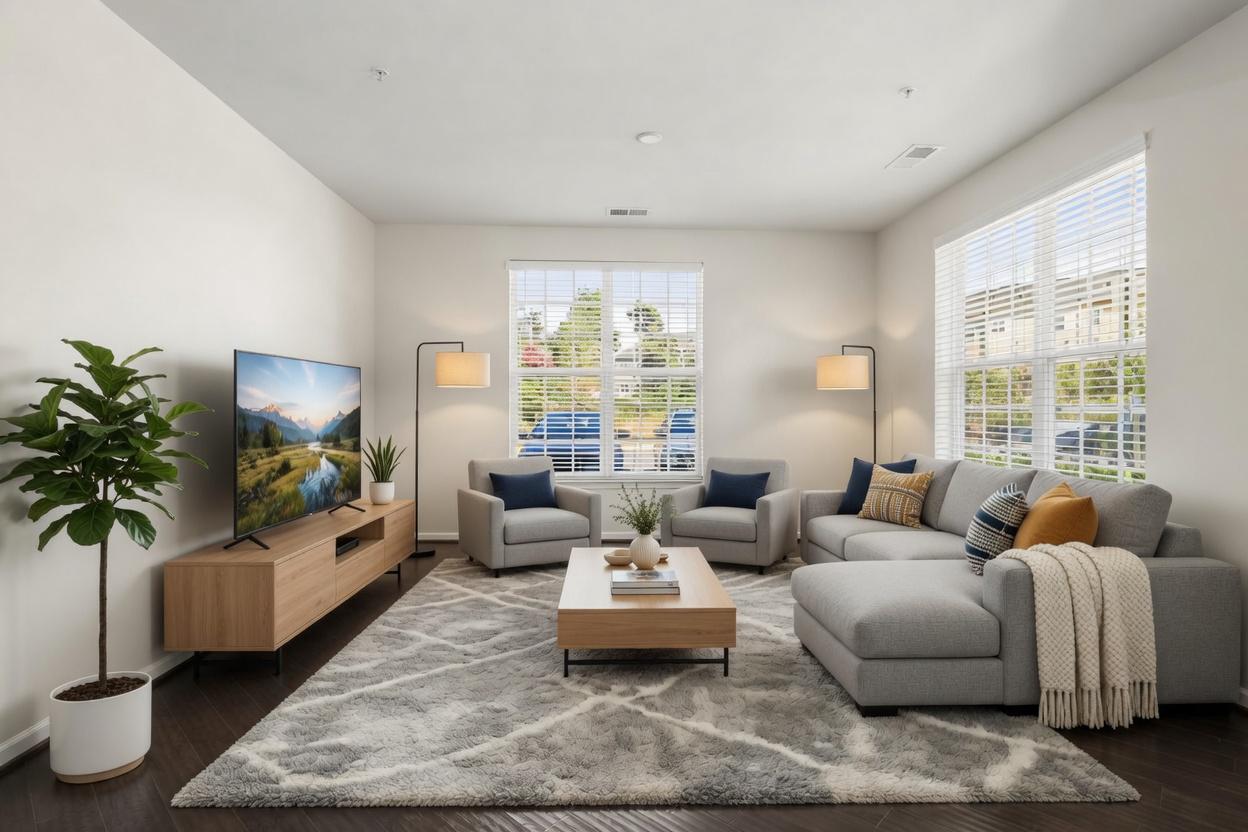
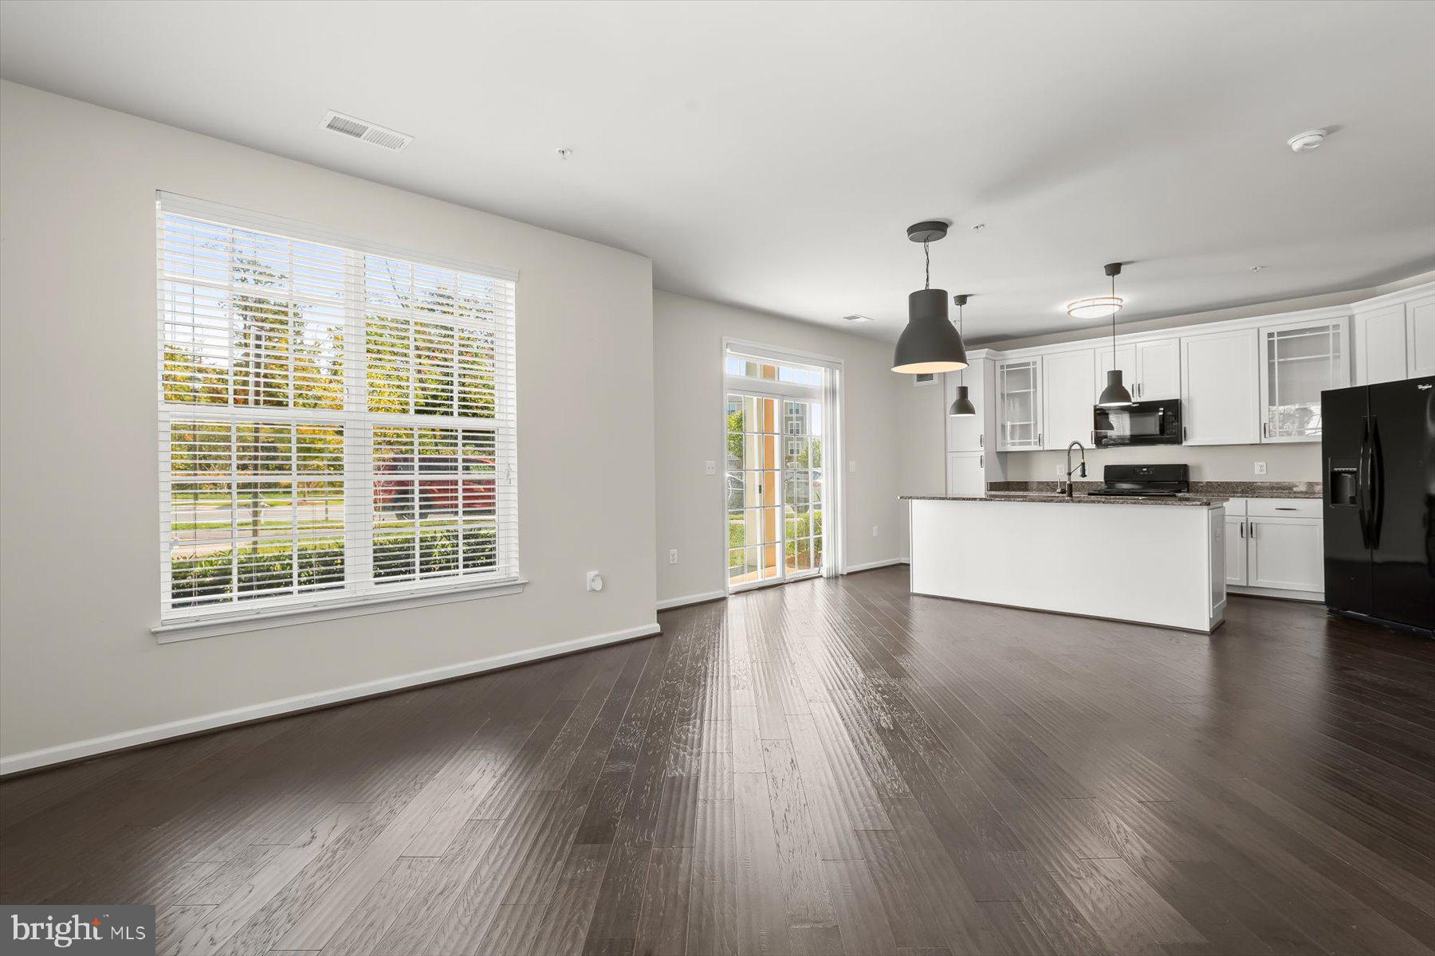
$1,620Welcome to 3825 Doc Berlin Drive #17, a beautifully designed two-bedroom Corner-Unit condo perfectly situated off of Norbeck Road & MD-97 offering fast access to Rockville & ICC (MD-200). This thoughtfully appointed home blends modern comfort with timeless appeal, creating a retreat that is both stylish and convenient. This single-level condo has no stairs, making it easy to navigate from room to room. Inside, an open floor plan unfolds with gleaming engineered wood flooring that flows throughout the main living spaces. The kitchen is as functional as it is elegant, featuring crisp white cabinetry with roll-out drawers, gleaming granite countertops, and sleek black appliances that create a striking contrast. An inviting island with a breakfast bar provides the perfect spot for morning coffee or casual dining, while the sliding glass door topped by a transom window fills the space with natural light and opens to a patio for fresh air and relaxation. The kitchen seamlessly connects to a dining area and a spacious living room, where windows on two sides create a bright, airy atmosphere ideal for entertaining or quiet evenings at home. The primary suite offers a peaceful escape, complete with a large walk-in closet and a private bath showcasing a tiled shower. Across the entry hallway, the second bedroom offers added privacy and convenient access to a second full bath, making it perfect for guests or a home office. Additional highlights include your own front-loading washer and dryer tucked neatly into a utility room for easy laundry days, as well as ample storage throughout the unit. Outside your door, the community enhances your lifestyle with plentiful unassigned parking, walking trails, picnic areas, and a playground inviting you to enjoy the outdoors without the upkeep of a single-family home. With its prime location, upscale finishes, and effortless single-level layout, this condo offers the perfect balance of comfort, convenience, and low-maintenance luxury.
| 2 weeks ago | Listing updated with changes from the MLS® | |
| 2 weeks ago | Listing first seen on site |

The real estate listing information is provided by Bright MLS is for the consumer's personal, non-commercial use and may not be used for any purpose other than to identify prospective properties consumer may be interested in purchasing. Any information relating to real estate for sale or lease referenced on this web site comes from the Internet Data Exchange (IDX) program of the Bright MLS. This web site references real estate listing(s) held by a brokerage firm other than the broker and/or agent who owns this web site. The accuracy of all information is deemed reliable but not guaranteed and should be personally verified through personal inspection by and/or with the appropriate professionals. Properties in listings may have been sold or may no longer be available. The data contained herein is copyrighted by Bright MLS and is protected by all applicable copyright laws. Any unauthorized collection or dissemination of this information is in violation of copyright laws and is strictly prohibited. Copyright © 2020 Bright MLS. All rights reserved.
Did you know? You can invite friends and family to your search. They can join your search, rate and discuss listings with you.