

105 CROFTON HILL LANEROCKVILLE, MD 20850
Mortgage Calculator
Monthly Payment (Est.)
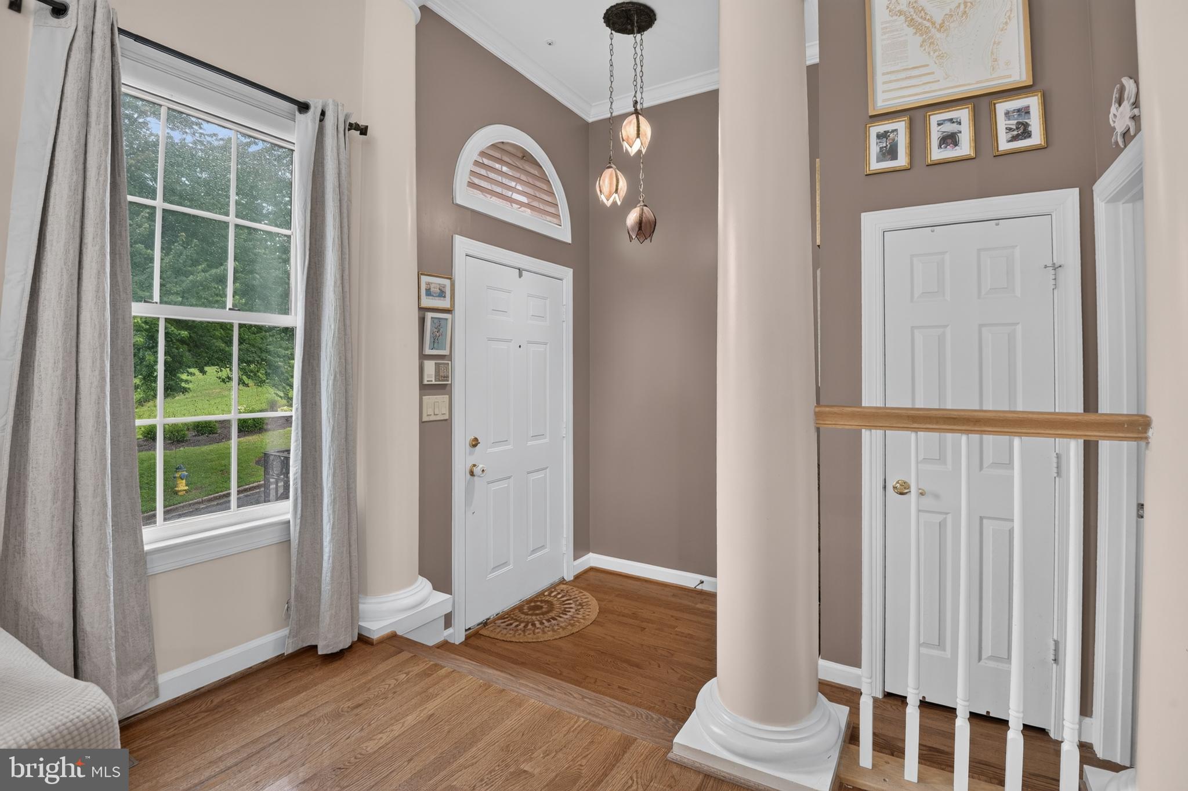
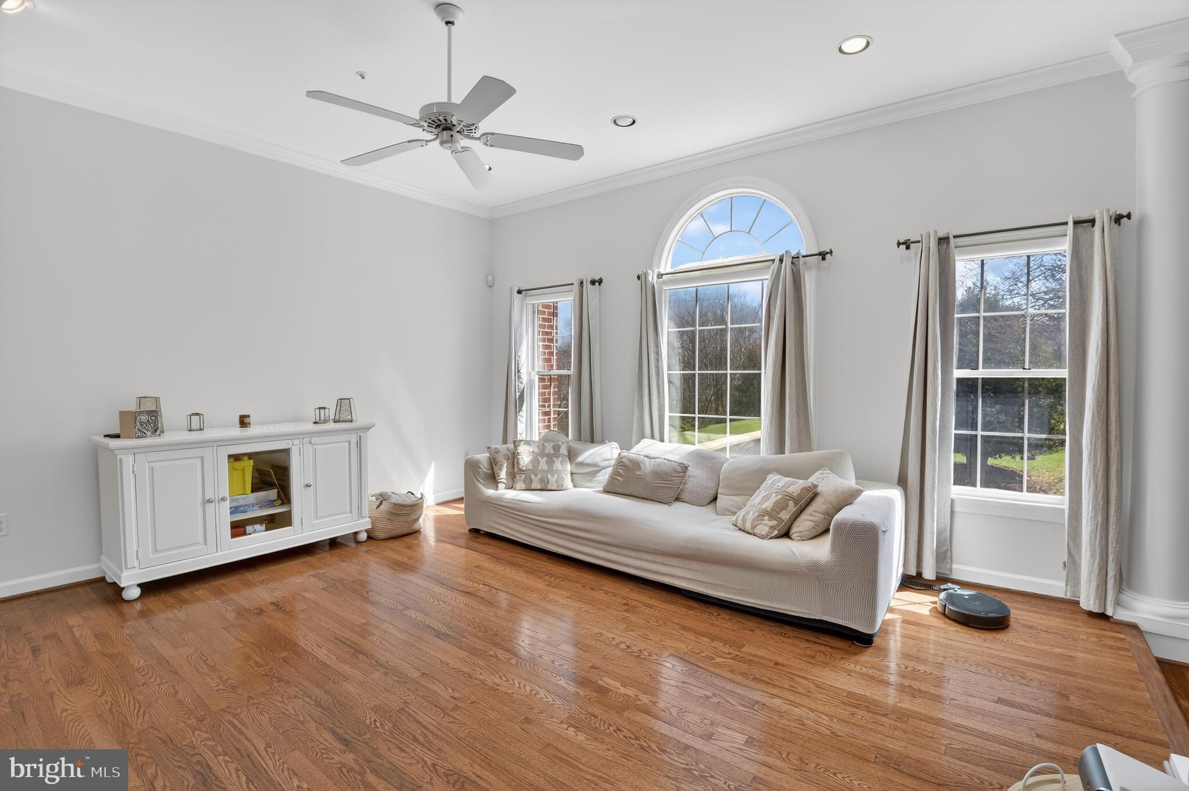
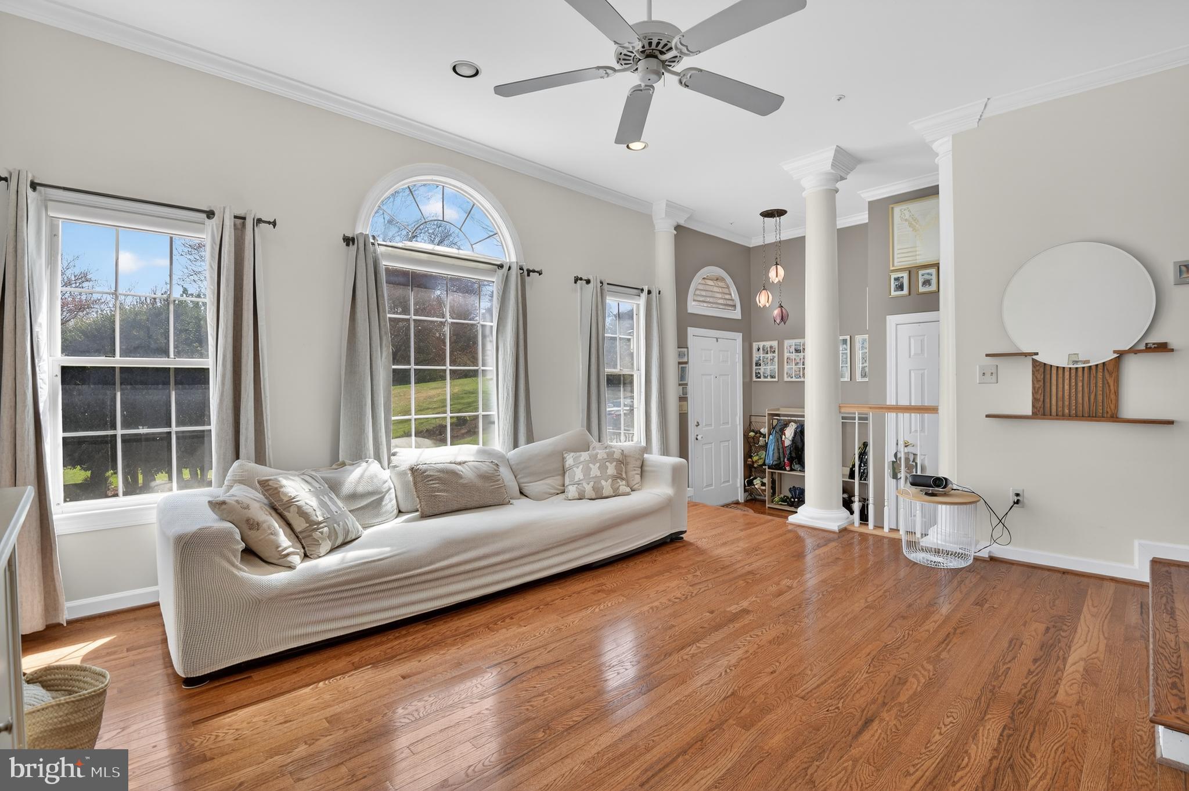
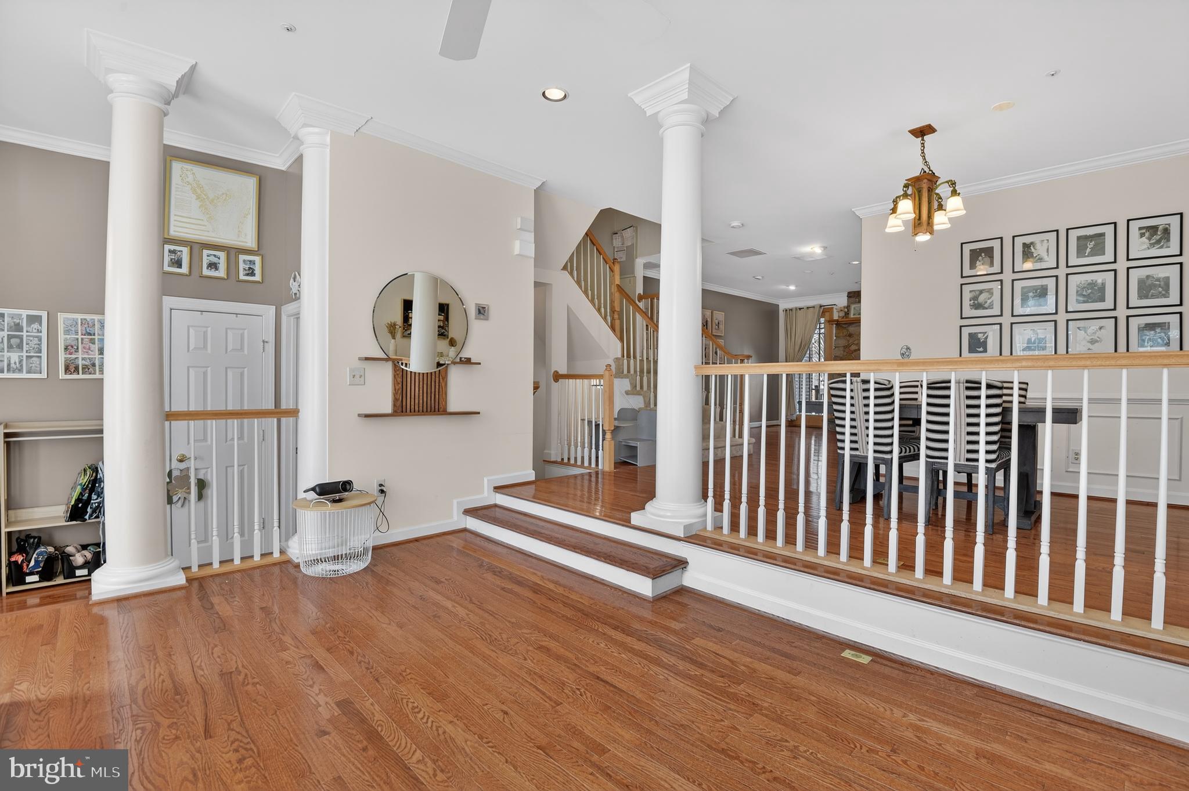
$3,593This stately three-bedroom, three-and-a-half-bath townhome in the City of Rockville offers an exceptional blend of space, comfort, and convenience. Recently refreshed with new carpeting, extensive decluttering, professional cleaning, and exterior improvements, the home is move-in ready and presents beautifully throughout. Ideally located less than half a mile from I-270 and just minutes from Rockville Town Center, Downtown Crown, Pike & Rose, and the Kentlands, this residence provides easy access to some of Montgomery County’s premier shopping, dining, and entertainment destinations. Nestled within a quiet, park-like community with minimal turnover, this three-level home offers the perfect balance of generous living space and low-maintenance living. The upper level features three spacious bedrooms, including a luxurious primary suite with a stand-up shower, Jacuzzi tub, and custom double vanity with hammered brass sinks. Cathedral ceilings, ceiling fans, and decorative display ledges add character and architectural interest to each bedroom, while crown molding and recessed lighting enhance the home's refined finishes. The main level is designed for both everyday living and entertaining. A welcoming sunken living room flows into a chef-inspired kitchen featuring a gas cooktop, center island with downdraft ventilation, abundant cabinetry, and an oversized custom pantry. The spacious eat-in kitchen and separate formal dining room provide ample room for gatherings large and small. Step outside to the expansive full-length deck overlooking a fenced patio and garden area—an ideal setting for morning coffee, outdoor dining, or weekend entertaining. A convenient powder room completes the main level. The finished lower level showcases quality craftsmanship with custom built-in wood cabinetry and an entertainment center, creating a warm and inviting space for relaxation or recreation. Beautiful hardwood flooring, thoughtful architectural details, abundant guest parking, and a tranquil open green space with benches directly across the street further enhance this home's appeal. Combining timeless character, thoughtful updates, and an unbeatable location, this Rockville townhome is ready to welcome its next owner.
| 5 hours ago | Listing updated with changes from the MLS® | |
| 5 hours ago | Listing first seen on site |

The real estate listing information is provided by Bright MLS is for the consumer's personal, non-commercial use and may not be used for any purpose other than to identify prospective properties consumer may be interested in purchasing. Any information relating to real estate for sale or lease referenced on this web site comes from the Internet Data Exchange (IDX) program of the Bright MLS. This web site references real estate listing(s) held by a brokerage firm other than the broker and/or agent who owns this web site. The accuracy of all information is deemed reliable but not guaranteed and should be personally verified through personal inspection by and/or with the appropriate professionals. Properties in listings may have been sold or may no longer be available. The data contained herein is copyrighted by Bright MLS and is protected by all applicable copyright laws. Any unauthorized collection or dissemination of this information is in violation of copyright laws and is strictly prohibited. Copyright © 2020 Bright MLS. All rights reserved.
Did you know? You can invite friends and family to your search. They can join your search, rate and discuss listings with you.