

8315 NORTH BROOK LANE 901 - WEST BUILDINGBETHESDA, MD 20814
Mortgage Calculator
Monthly Payment (Est.)
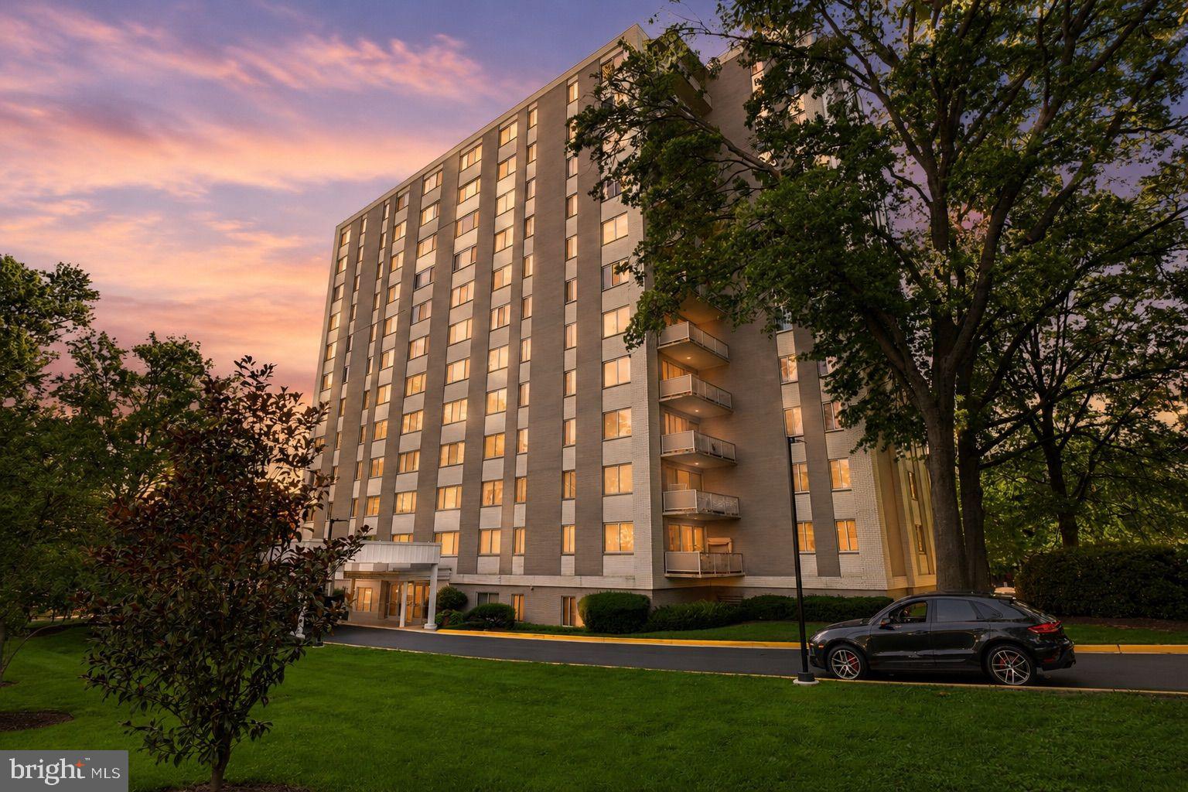
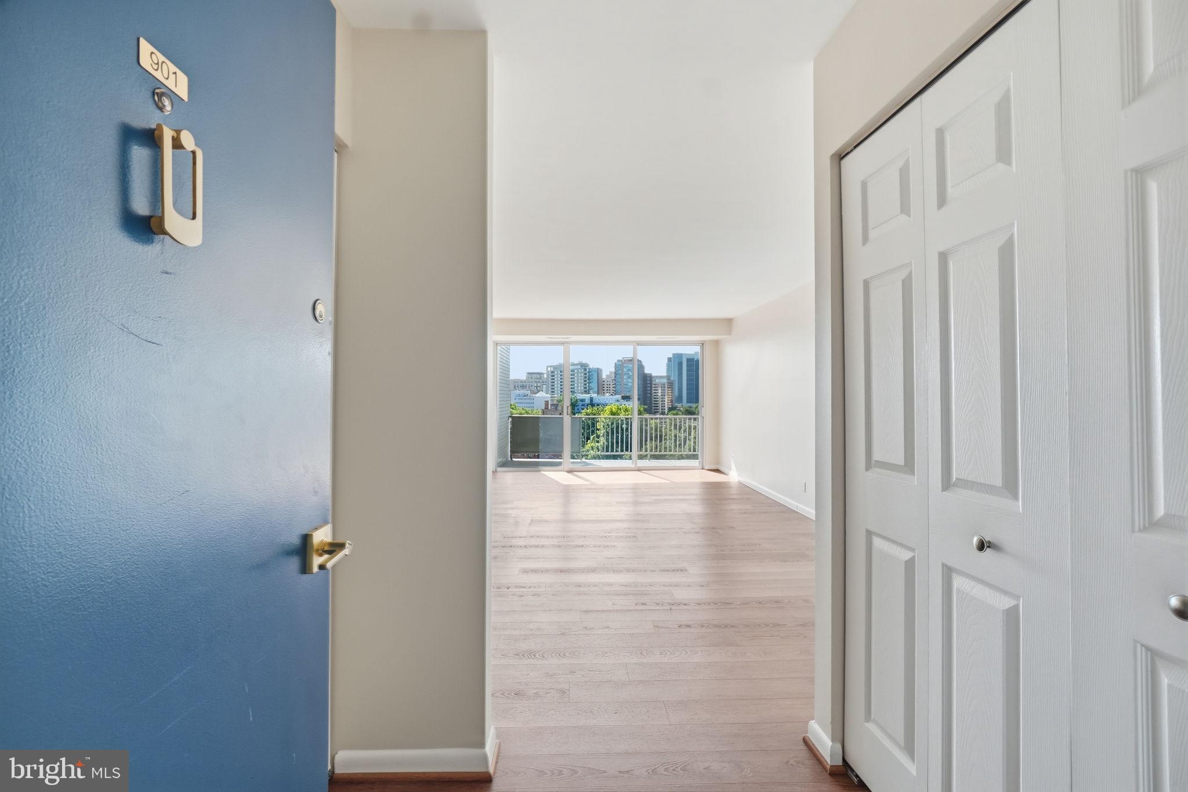
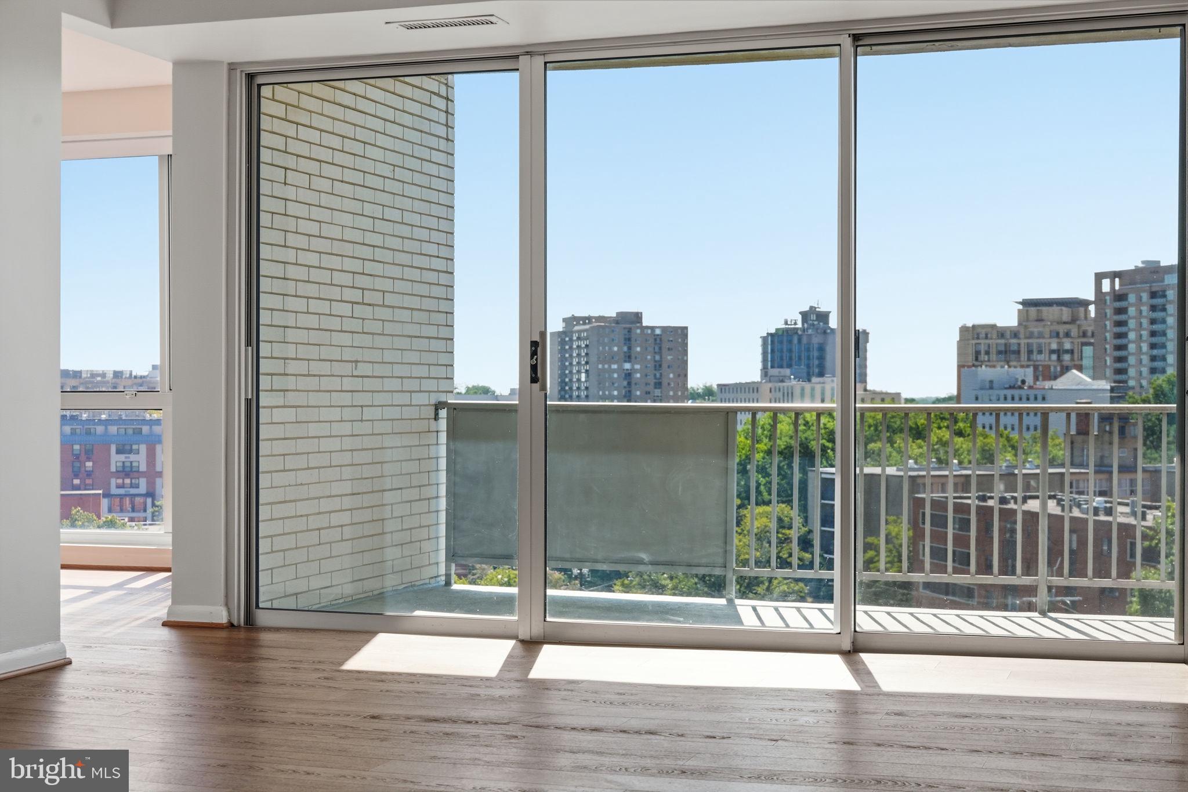
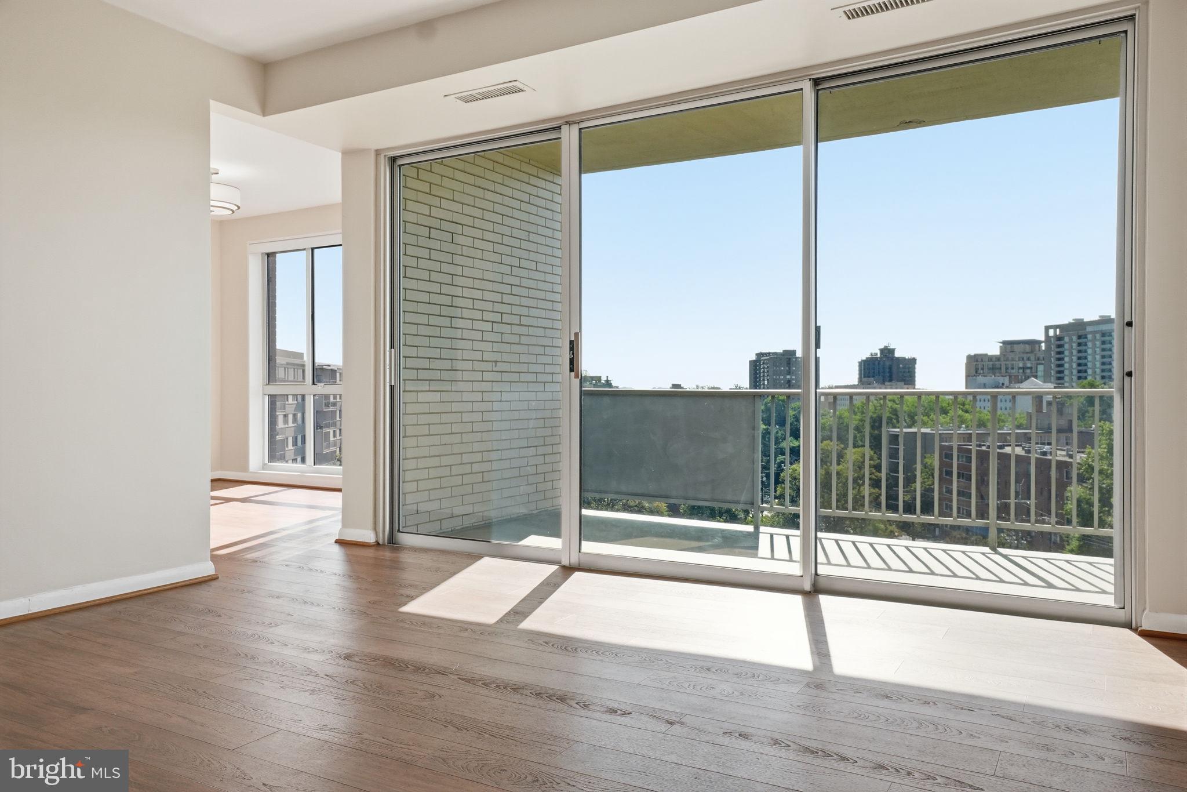
$1,825Luxury Living. Utilities Included. Amenities Included. Worry Less. Live More. >>> Let's talk about the condo fee first, because we know it's the first thing you'll notice. Yes, it's higher than some. But before you scroll past, here's the fun part: it covers just about everything! * Heat * Air conditioning * Electricity * Gas cooking * Outdoor pool and hot tub * State-of-the-art fitness center * 24-hour concierge * Amazon lockers * Community room with a full kitchen * Extra storage * Bike storage When you add up what you'd normally pay for utilities, amenities, and services, you'll quickly see why this condo fee delivers incredible value. It's luxury living with fewer monthly surprises. Now, let's talk about the home itself. This beautifully updated two-bedroom, two-bath residence offers more than 1,200 square feet of light-filled living space designed for both relaxing and entertaining. The renovated kitchen features gorgeous granite countertops, abundant cabinetry, and newer appliances that make cooking a pleasure. And, YES, gas cooking! The open floor plan flows effortlessly into the spacious dining and living areas, where large windows frame stunning views of the Bethesda skyline. Ready to unwind? Step onto your private balcony with your favorite drink and enjoy spectacular sunsets after a long day. Both bedrooms are impressively spacious, and the storage is nothing short of amazing. With seven closets, including two walk-in closets with custom shelving, you'll have room for everything... and maybe even a little shopping spree. The location is just as impressive. Walk to two Metro stations (Bethesda and NIH/Walter Reed), the National Institutes of Health (NIH), and you're less than a mile from Suburban Hospital, making this an ideal home for healthcare professionals, researchers, and anyone who appreciates an easy commute. You'll also be just blocks from some of the area's best restaurants, shopping, entertainment, and grocery stores. Have a four-legged family member? Great news! The community is pet friendly, with nearby walking paths for daily adventures. Need to get around town? Bethesda's free Circulator bus stops right outside the building. This isn't just a condo. It's a lifestyle where convenience, comfort, and luxury are wrapped into one exceptional Bethesda address. Come see why life here is worth every penny. Welcome home!
| 2 hours ago | Status changed to Active | |
| 2 hours ago | Listing updated with changes from the MLS® | |
| 5 hours ago | Listing first seen on site |

The real estate listing information is provided by Bright MLS is for the consumer's personal, non-commercial use and may not be used for any purpose other than to identify prospective properties consumer may be interested in purchasing. Any information relating to real estate for sale or lease referenced on this web site comes from the Internet Data Exchange (IDX) program of the Bright MLS. This web site references real estate listing(s) held by a brokerage firm other than the broker and/or agent who owns this web site. The accuracy of all information is deemed reliable but not guaranteed and should be personally verified through personal inspection by and/or with the appropriate professionals. Properties in listings may have been sold or may no longer be available. The data contained herein is copyrighted by Bright MLS and is protected by all applicable copyright laws. Any unauthorized collection or dissemination of this information is in violation of copyright laws and is strictly prohibited. Copyright © 2020 Bright MLS. All rights reserved.