

WESTCHESTER PARK6008 WESTCHESTER PARK DRIVE T2COLLEGE PARK, MD 20740
Mortgage Calculator
Monthly Payment (Est.)
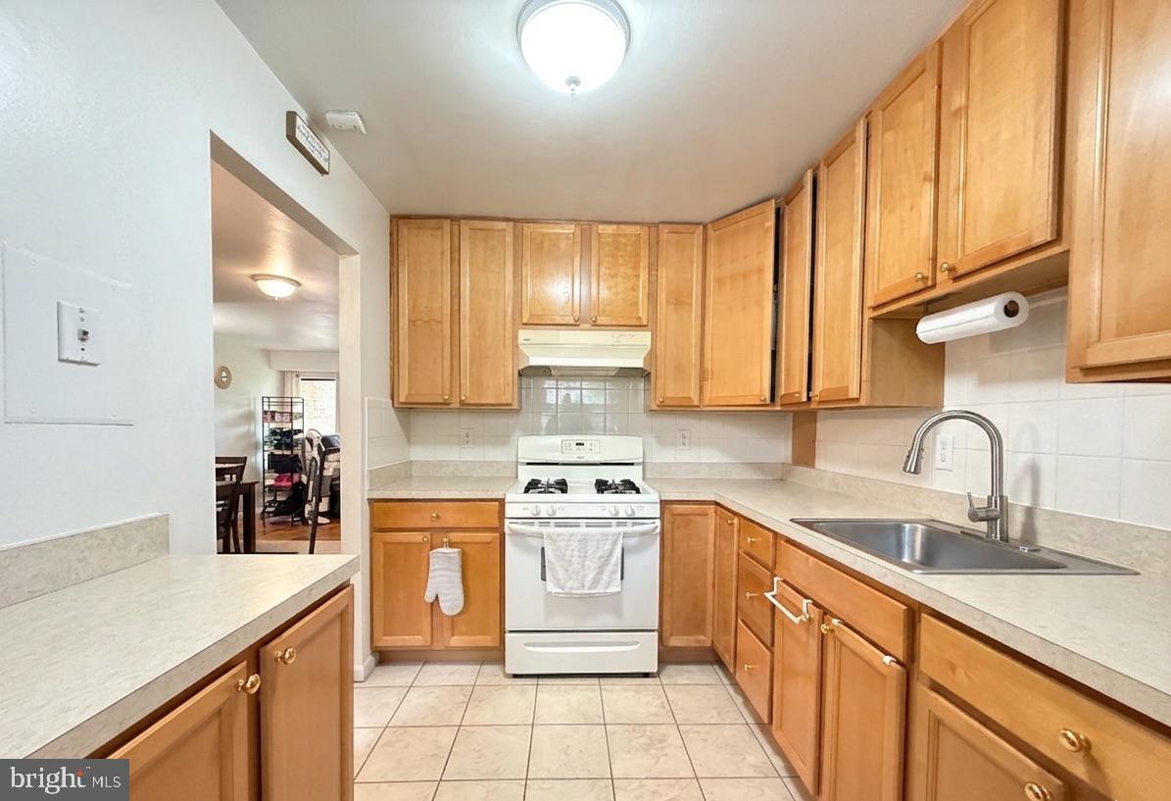
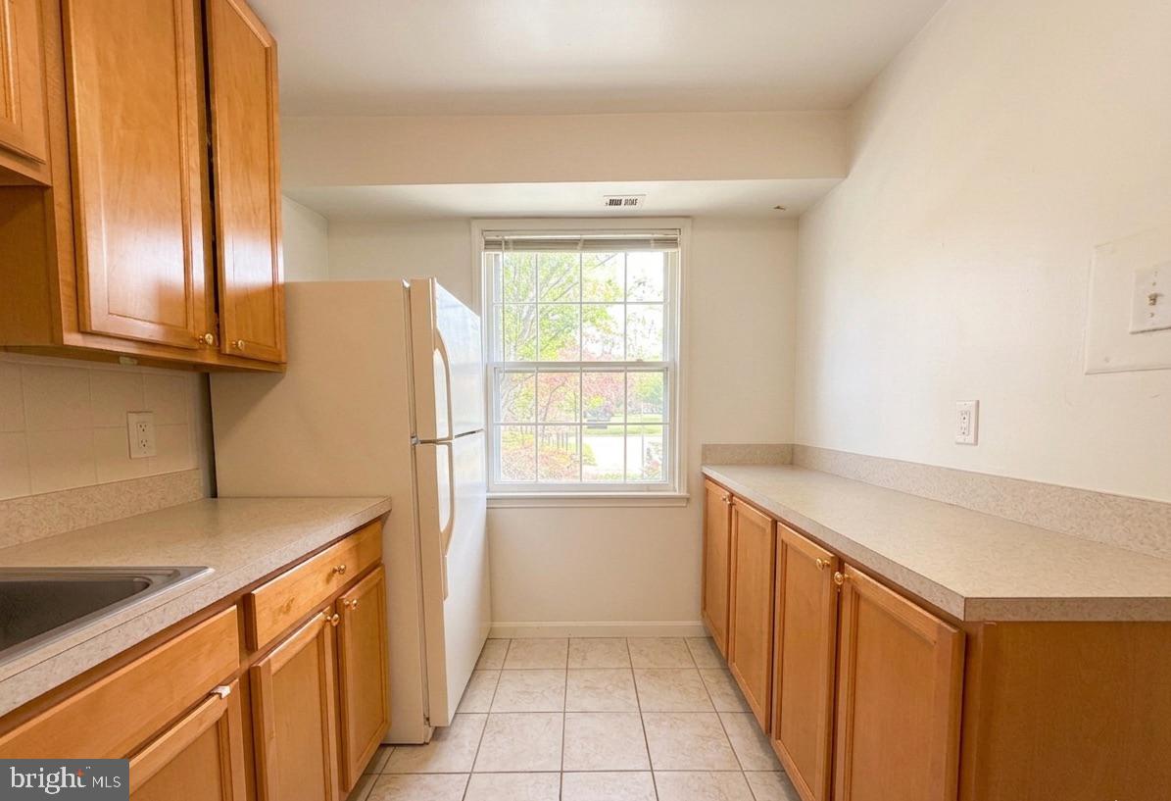
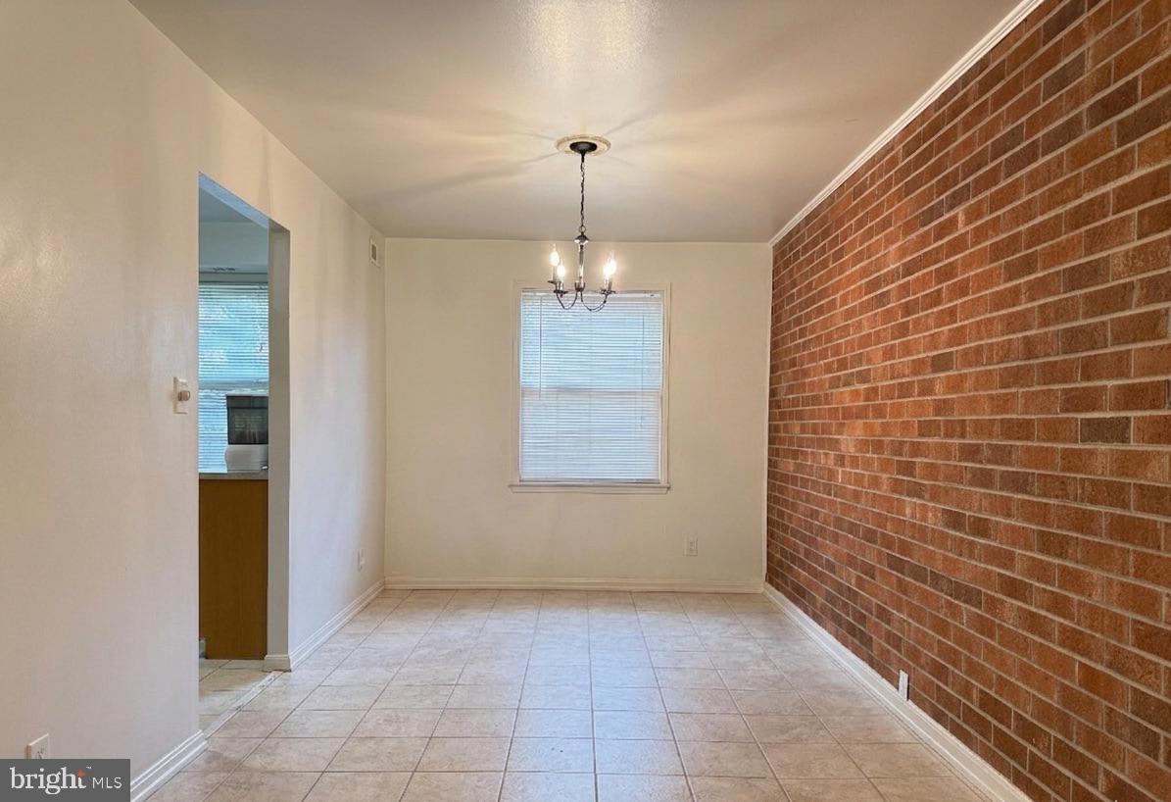
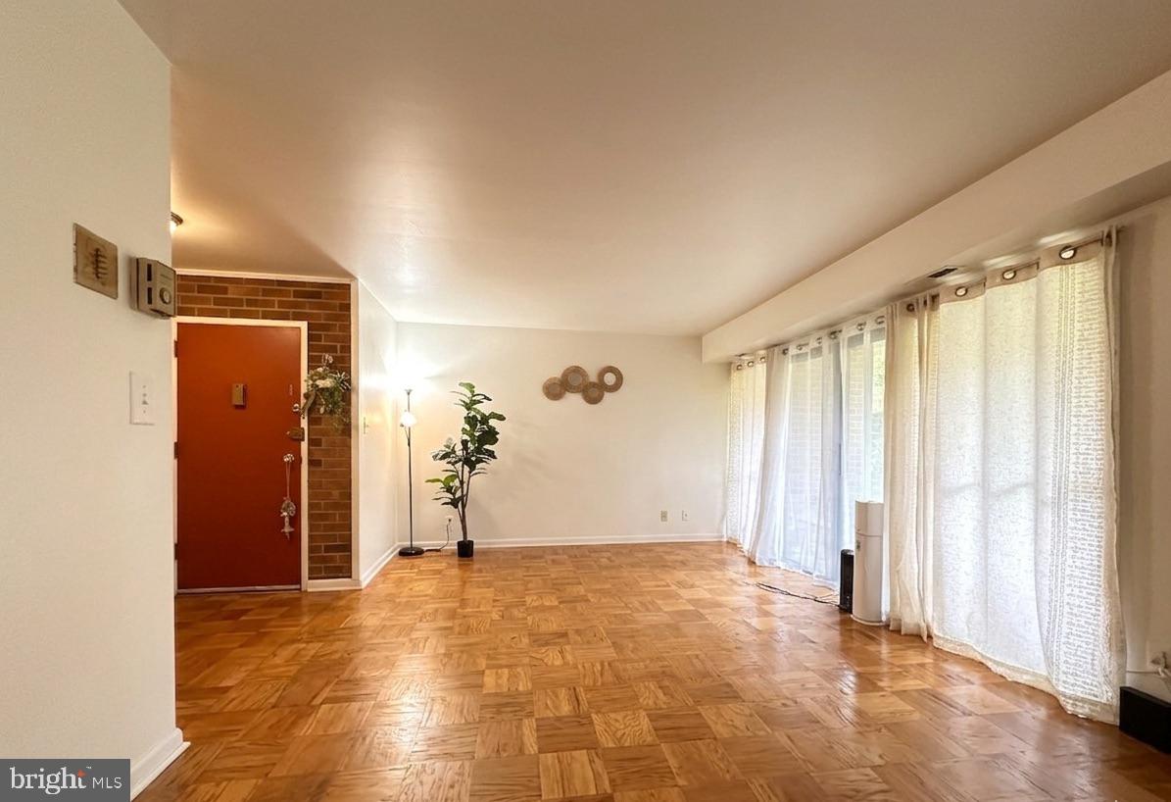
$785This 2-bedroom, 1-bath garden-level condominium in the Westchester Park community, of College Park, offers a great opportunity for buyers. The unit features hardwood floors, a large living room, a separate dining area, and sliding glass doors leading to a private covered patio. The kitchen includes gas cooking and plenty of cabinet storage, and the second bedroom can also be used as a home office or guest room. The condominium fee covers electricity, gas, heat, air conditioning, water, sewer, trash, exterior building maintenance, lawn care, snow removal, common-area maintenance, and property management. Community amenities include shared laundry facilities, extra storage, common grounds, and walking paths. University of Maryland shuttle service is available from the parking lot. The property also offers unassigned parking and convenient access to Metro, major commuter routes, shopping, and dining.
| 18 hours ago | Listing first seen on site | |
| 18 hours ago | Listing updated with changes from the MLS® |

The real estate listing information is provided by Bright MLS is for the consumer's personal, non-commercial use and may not be used for any purpose other than to identify prospective properties consumer may be interested in purchasing. Any information relating to real estate for sale or lease referenced on this web site comes from the Internet Data Exchange (IDX) program of the Bright MLS. This web site references real estate listing(s) held by a brokerage firm other than the broker and/or agent who owns this web site. The accuracy of all information is deemed reliable but not guaranteed and should be personally verified through personal inspection by and/or with the appropriate professionals. Properties in listings may have been sold or may no longer be available. The data contained herein is copyrighted by Bright MLS and is protected by all applicable copyright laws. Any unauthorized collection or dissemination of this information is in violation of copyright laws and is strictly prohibited. Copyright © 2020 Bright MLS. All rights reserved.
Did you know? You can invite friends and family to your search. They can join your search, rate and discuss listings with you.