Save
Ask
Tour
Hide
Share
$550,000
New Listing

13308 HATCHERY ROAD
BISHOPVILLE, MD 21813

For Sale|Single Family Residence|Active
3
Beds
3
Total Baths
2
Full Baths
1
Partial Bath
2,159
SqFt
$255
/SqFt
2006
Built
County:
WORCESTER
Listing courtesy of Berkshire Hathaway HomeServices PenFed Realty - OP
Call Now: 410.981.9648
Is this the listing for you? We can help make it yours.
410.981.9648
13308 HATCHERY ROAD13308 HATCHERY ROAD13308 HATCHERY ROAD13308 HATCHERY ROAD
Save
Ask
Tour
Hide
Share

Mortgage Calculator

Monthly Payment (Est.)

$2,509
Calculator powered by Showcase IDX, a Constellation1 Company. Copyright ©2026 Information is deemed reliable but not guaranteed.

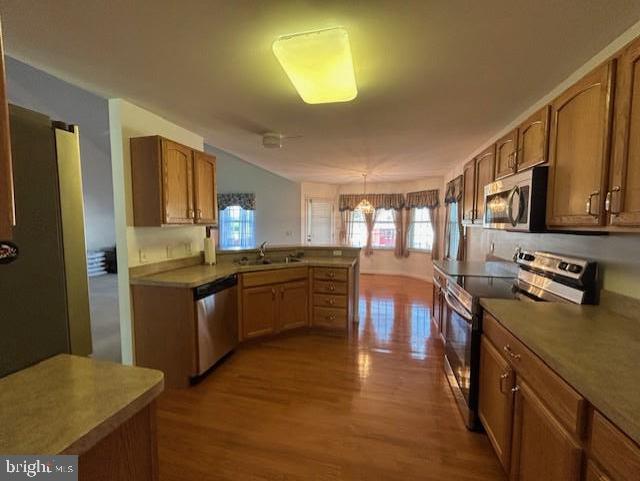
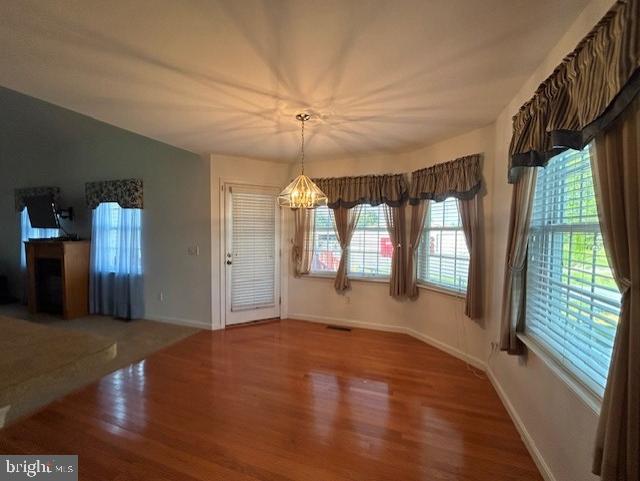
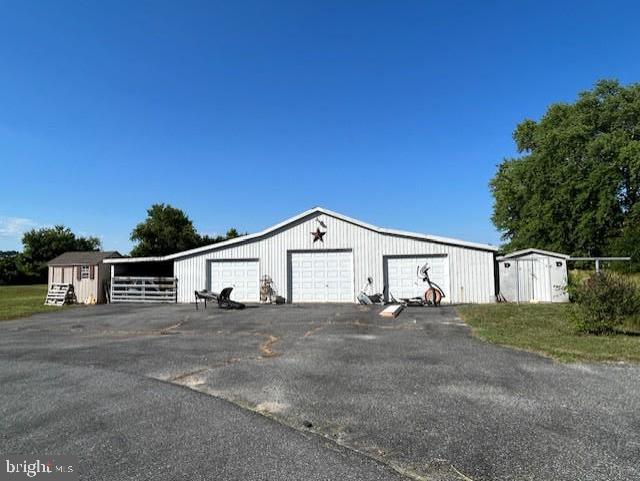
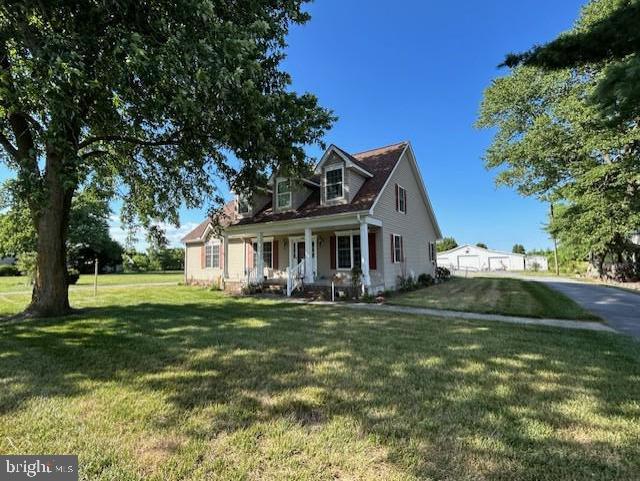
Your dream home is waiting for you here on 2 acres! Custom built in 2006 to replace an older primary home, this quality home has 3 bedrooms- the primary is on the first floor along with a luxurious primary bath and guest 1/2 bath. 2 additional bedrooms and bath are on the second floor. Formal Living room and dining room greeting you along the foyer entrance. Spacious Family room with pellet stove and gas fireplace add living space for all. Kitchen has a bar area for seating plus a spacious casual breakfast room. Large rear deck with awning for outdoor enjoyment. Circular paved driveway for easy access to you 2-car built in garage. 3 plus detached garages and 2 sheds make a place for all your lawn equipment and fun toys. Easy to see in the quaint village of Bishopville.

Save
Ask
Tour
Hide
Share
Listing Snapshot
Price 
$550,000
Days On Site 
0 Days
Bedrooms 
3
Inside Area (SqFt) 
2,159 sqft
Total Baths 
3
Full Baths 
2
Partial Baths 
1
Lot Size 
2 Acres
Year Built 
2006
MLS® Number 
MDWO2040328
Status 
Active
Property Tax 
$3,265
HOA/Condo/Coop Fees 
N/A
Sq Ft Source 
Assessor
Friends & Family
Recent Activity
6 hours agoListing first seen on site
6 hours agoListing updated with changes from the MLS®
General Features
Acres 
2
Attached Garage 
Yes
Foundation 
Block
Garage 
Yes
Garage Spaces 
5
Levels 
One and One Half
Parking 
Garage Door OpenerGarageDrivewayInside EntranceAttachedDetached
Parking Spaces 
5
Property Sub Type 
Single Family Residence
Security 
Smoke Detector(s)Carbon Monoxide Detector(s)
Sewer 
Septic Tank
Special Circumstances 
Standard
SqFt Above 
2159
SqFt Total 
2159
Style 
CoastalContemporary
Utilities 
Cable AvailablePhone AvailablePropaneSewer AvailableWater AvailableElectricity Available
Water Source 
Private
Zoning 
R-2
Interior Features
Appliances 
Electric Water HeaterWasherDryer
Basement 
Crawl Space
Cooling 
Central AirHeat PumpCeiling Fan(s)OtherElectric
Fireplace 
Yes
Fireplace Features 
Gas
Fireplaces 
1
Flooring 
CarpetHardwoodVinyl
Heating 
ElectricPropaneHeat Pump
Interior 
Eat-in KitchenCeiling Fan(s)Walk-In Closet(s)Open FloorplanSoaking Tub
Laundry Features 
Main Level
Main Level Bedrooms 
1
Window Features 
Window CoveringsWindow Treatments
Save
Ask
Tour
Hide
Share
Exterior Features
Construction Details 
Frame
Exterior 
Awning(s)Lighting
Other Structures 
Outbuilding
Pool Features 
None
Roof 
Shingle
Windows/Doors 
Window CoveringsWindow Treatments
Community Features
MLS Area 
Worcester East of Rt-113
School District 
WORCESTER COUNTY PUBLIC SCHOOLS
Schools
School District
WORCESTER COUNTY PUBLIC SCHOOLS
Elementary School
Unknown
Middle School
Unknown
High School
Unknown
Listing courtesy of Berkshire Hathaway HomeServices PenFed Realty - OP


The real estate listing information is provided by Bright MLS is for the consumer's personal, non-commercial use and may not be used for any purpose other than to identify prospective properties consumer may be interested in purchasing. Any information relating to real estate for sale or lease referenced on this web site comes from the Internet Data Exchange (IDX) program of the Bright MLS. This web site references real estate listing(s) held by a brokerage firm other than the broker and/or agent who owns this web site. The accuracy of all information is deemed reliable but not guaranteed and should be personally verified through personal inspection by and/or with the appropriate professionals. Properties in listings may have been sold or may no longer be available. The data contained herein is copyrighted by Bright MLS and is protected by all applicable copyright laws. Any unauthorized collection or dissemination of this information is in violation of copyright laws and is strictly prohibited. Copyright © 2020 Bright MLS. All rights reserved.

Neighborhood & Commute
Source: Walkscore
Save
Ask
Tour
Hide
Share