

450 NEW YORK AVENUECOLUMBUS, NJ 08022
Mortgage Calculator
Monthly Payment (Est.)
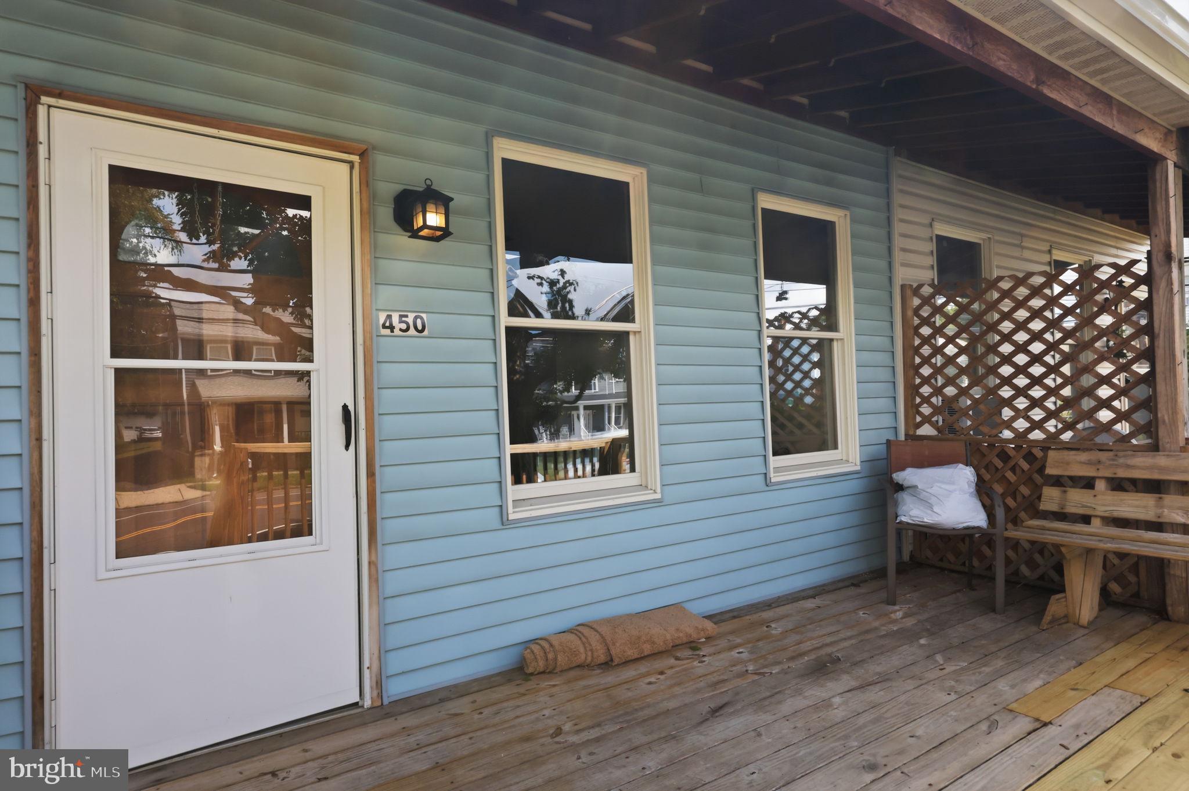
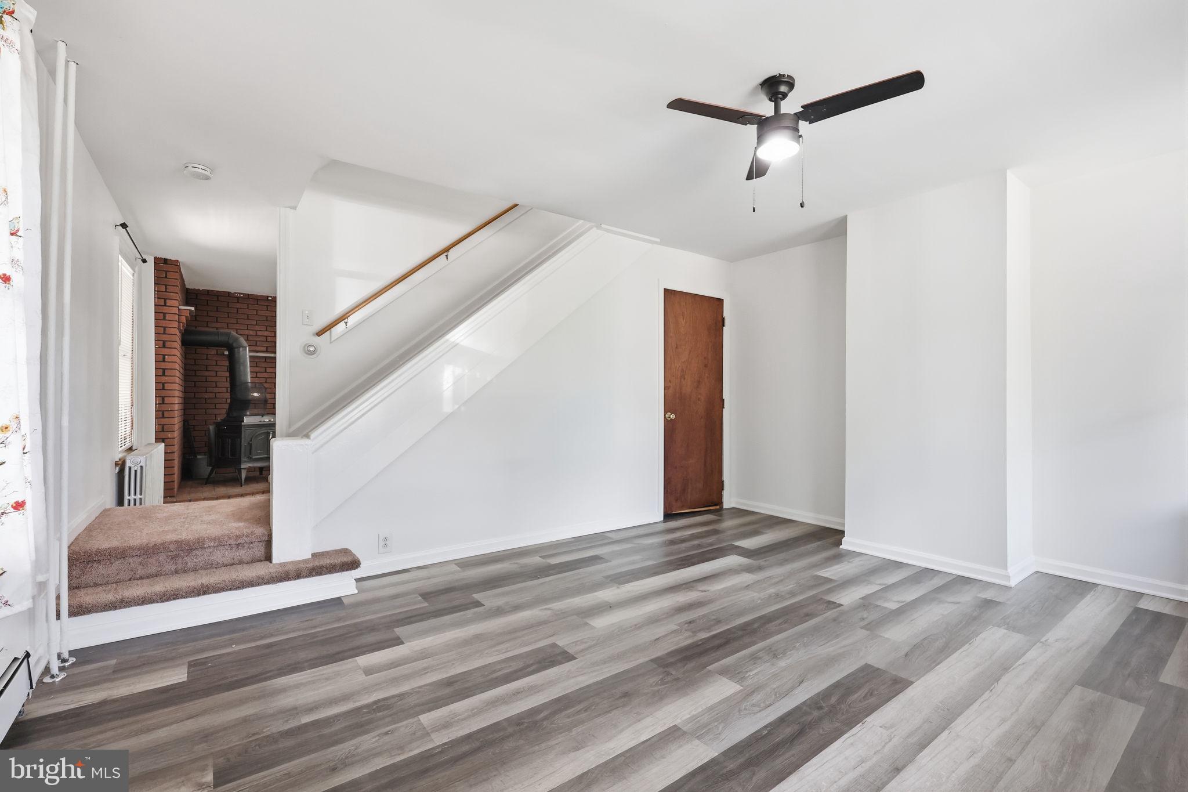
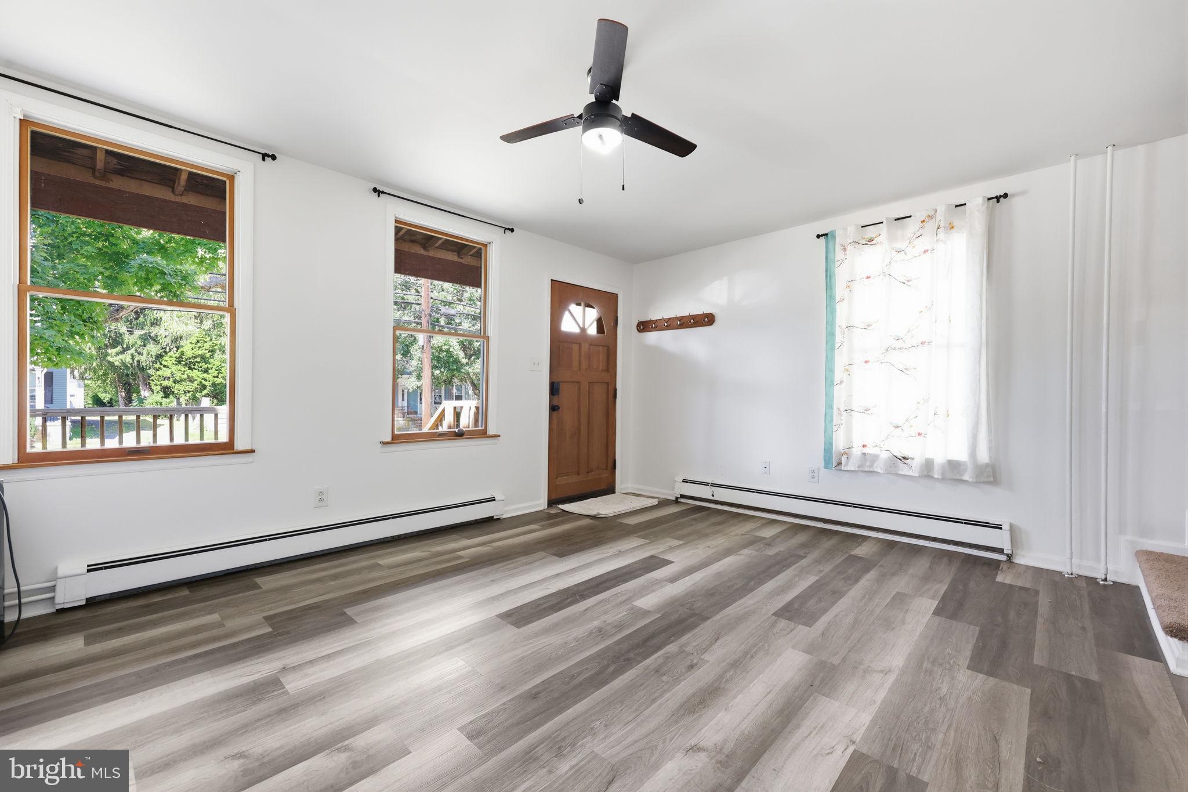
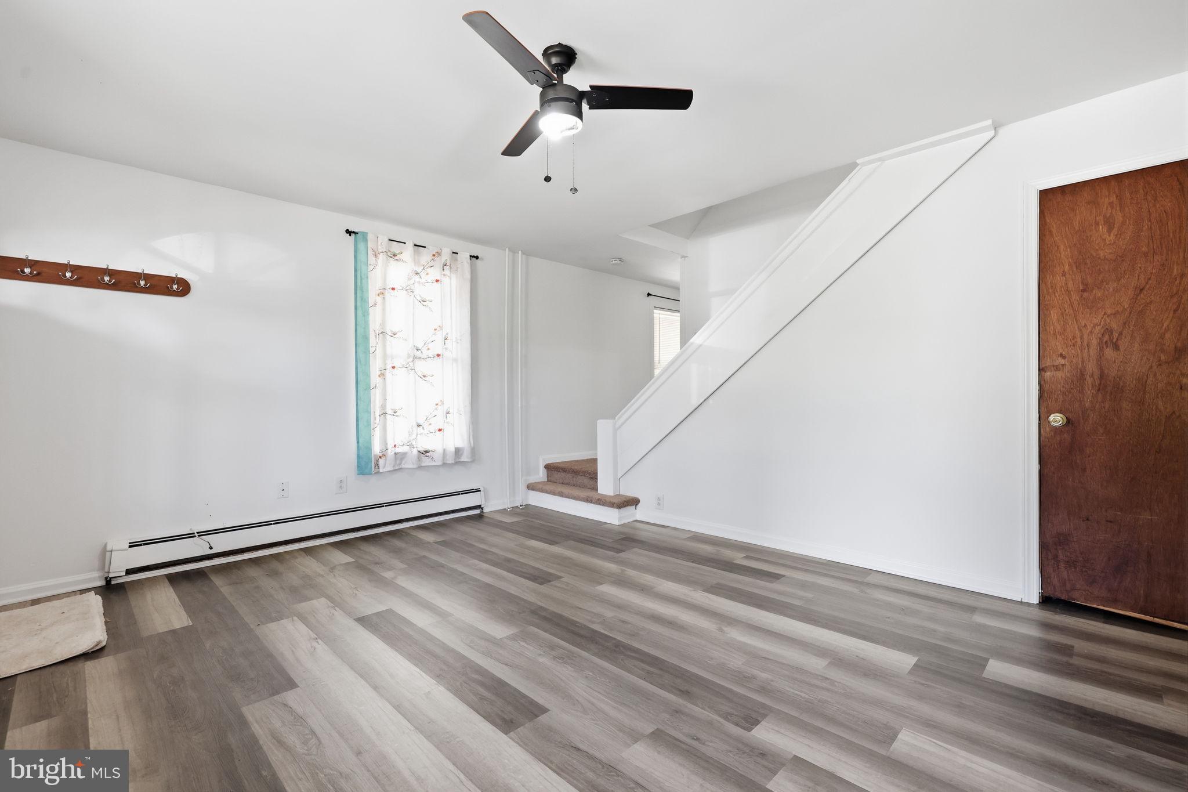
$1,364Turn-Key Historic Charm Steps from John Hydock Elementary A solid blend of character and high-value modern updates, this home offers buyers a true move-in-ready opportunity without the immediate hassle of major renovations. The heavy lifting has already been done, allowing new owners to simply unpack and enjoy a home that balances timeless warmth with practical everyday living. Thoughtful Layout & Living Spaces: As you enter, you are welcomed by a nice, comfortable living room that sets an inviting tone for the entire home. The heart of the house is an expansive eat-in kitchen lined with abundant white cabinetry, generous counter space, and a stainless dishwasher alongside the updated refrigerator (2025). Anchored by a classic freestanding wood stove set against an exposed brick accent wall, this spacious room has ample floor area for a full kitchen dining table—creating a warm, cozy hearthside gathering spot. Just off the kitchen through French doors, you will find a bright first-floor laundry area and sunroom combination, bringing natural light and everyday convenience right where you need it most. A new, spacious tiled bathroom completes the main floor. Versatile Bedroom Accommodations: Upstairs features a large primary bedroom, a separate bonus room located right next to the bathroom, and two additional spacious bedrooms. The bonus room offers endless flexibility as a home office, dressing room, nursery, reading nook, or generous hobby space, while the other bedrooms provide plenty of room for family, guests, or flexible living arrangements. Comprehensive Updates & Improvements: Eco septic system installed in 2022 Roof and gutters replaced in 2022 New refrigerator in 2025 New rear sliding doors in 2026 New basement windows in 2026 New carpeting on the stairs in 2026 Whole-house interior painted in 2026 Updated flooring throughout Large eat-in kitchen with brick hearth and wood stove New spacious tiled bathroom First-floor laundry area and sunroom Location: Enjoy the everyday convenience of being just a short walk from John Hydock Elementary School, offering easy access to the school and a connected neighborhood setting. *Owner will replace sliding glass door class that broke prior to closing. With its welcoming living room, hearthside eat-in kitchen, versatile upper-level layout, and long list of completed big-ticket updates, this home delivers genuine character with modern turnkey confidence. Schedule your tour to see how easily you can settle right in.
| an hour ago | Listing updated with changes from the MLS® | |
| 4 hours ago | Listing first seen on site |

The real estate listing information is provided by Bright MLS is for the consumer's personal, non-commercial use and may not be used for any purpose other than to identify prospective properties consumer may be interested in purchasing. Any information relating to real estate for sale or lease referenced on this web site comes from the Internet Data Exchange (IDX) program of the Bright MLS. This web site references real estate listing(s) held by a brokerage firm other than the broker and/or agent who owns this web site. The accuracy of all information is deemed reliable but not guaranteed and should be personally verified through personal inspection by and/or with the appropriate professionals. Properties in listings may have been sold or may no longer be available. The data contained herein is copyrighted by Bright MLS and is protected by all applicable copyright laws. Any unauthorized collection or dissemination of this information is in violation of copyright laws and is strictly prohibited. Copyright © 2020 Bright MLS. All rights reserved.
Did you know? You can invite friends and family to your search. They can join your search, rate and discuss listings with you.