

12 SULLIVAN WAYMARLTON, NJ 08053
Mortgage Calculator
Monthly Payment (Est.)
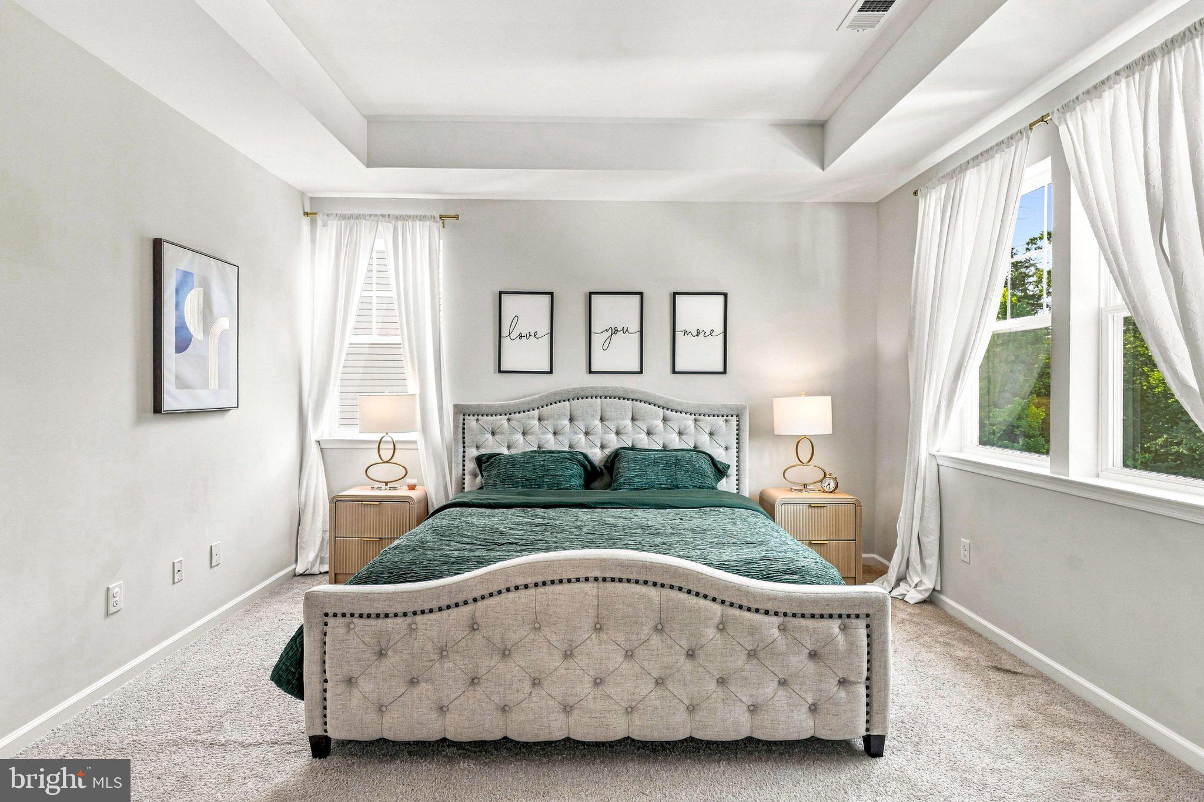
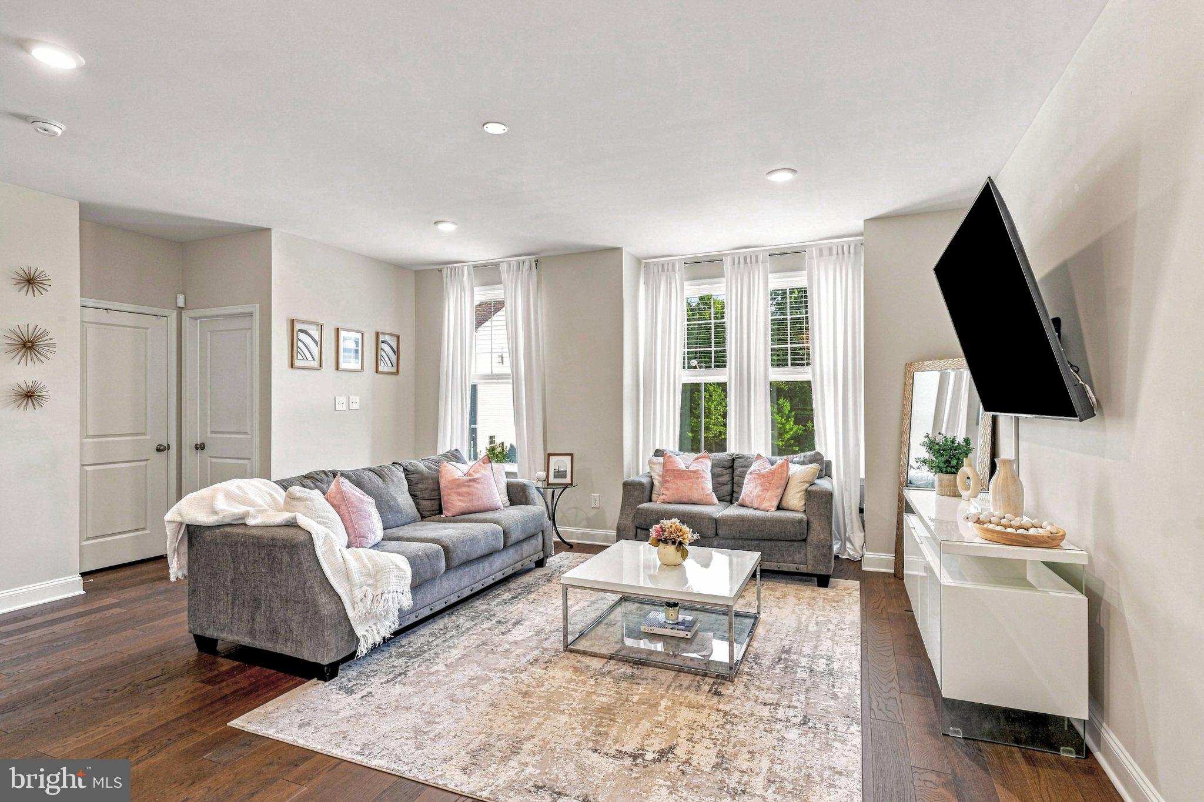
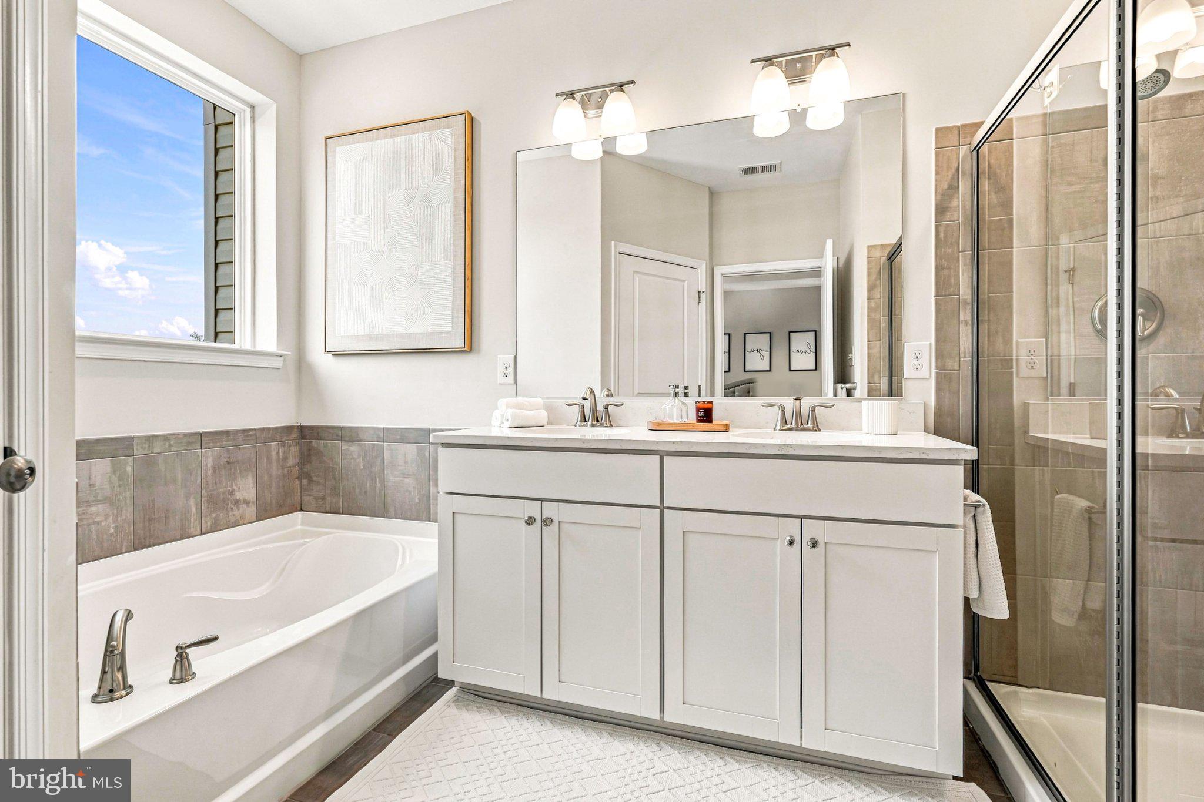
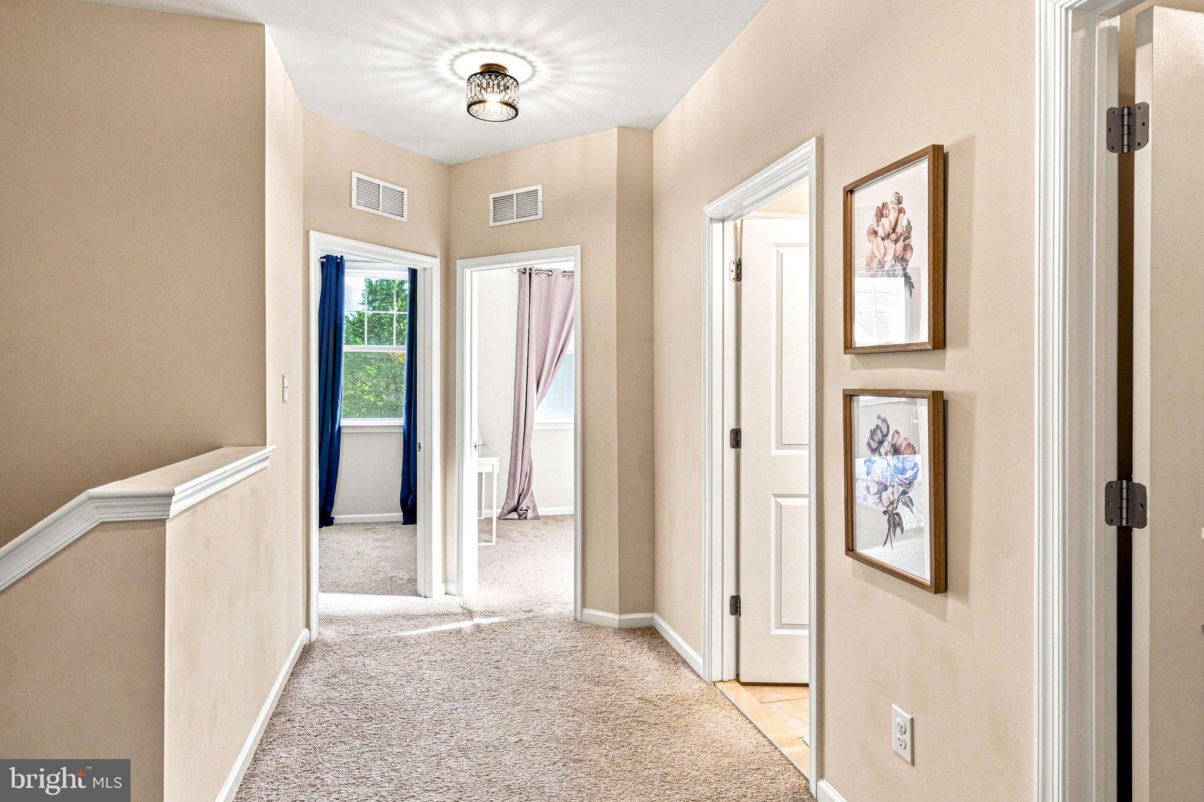
Enter an interest rate to see your estimated monthly payment.Welcome to Berkshire Woods! This beautifully maintained, stone-front end-unit townhome offers 3 bedrooms, 3 full baths, and 1 half bath, with a spacious layout, thoughtful upgrades, and one of the neighborhood's larger corner lots. The main level features 9-foot ceilings, hardwood flooring, recessed lighting, updated fixtures, and an open layout filled with plenty of natural light. The kitchen features upgraded full overlay white cabinetry, quartz countertops, a spacious island, stainless steel appliances, and a Samsung smart refrigerator. The spacious, open living area feels bright and airy, enhanced by an additional window and bay window that bring in abundant natural light, while the dining area opens directly to the deck. Upstairs, the primary bedroom is enhanced with a beautiful tray ceiling, oversized walk-in closet, and upgraded private en suite bath with a double vanity, soaking tub, separate toilet area, and tiled shower. Two additional bedrooms, a full hall bath with upgraded tile, and Samsung smart laundry appliances complete the upper level. The finished lower level adds even more flexibility with a convenient full bathroom and plenty of space for a recreation room, home office, gym, or guest area. You'll also find direct access to the 2-car garage and a fully fenced yard. Lovingly maintained by the original owners, this home includes a brand-new AC unit installed in 2026, smart-home technology to control the HVAC, exterior lighting, and door access through an app, plus four exterior security cameras that convey with the property. Located in desirable Marlton, this home offers convenient access to shopping, dining, parks, and major commuting routes, along with access to highly rated local schools.
| yesterday | Listing updated with changes from the MLS | |
| yesterday | Listing first seen on site |

The real estate listing information is provided by Bright MLS is for the consumer's personal, non-commercial use and may not be used for any purpose other than to identify prospective properties consumer may be interested in purchasing. Any information relating to real estate for sale or lease referenced on this web site comes from the Internet Data Exchange (IDX) program of the Bright MLS. This web site references real estate listing(s) held by a brokerage firm other than the broker and/or agent who owns this web site. The accuracy of all information is deemed reliable but not guaranteed and should be personally verified through personal inspection by and/or with the appropriate professionals. Properties in listings may have been sold or may no longer be available. The data contained herein is copyrighted by Bright MLS and is protected by all applicable copyright laws. Any unauthorized collection or dissemination of this information is in violation of copyright laws and is strictly prohibited. Copyright © 2020 Bright MLS. All rights reserved.
Did you know? You can invite friends and family to your search. They can join your search, rate and discuss listings with you.