

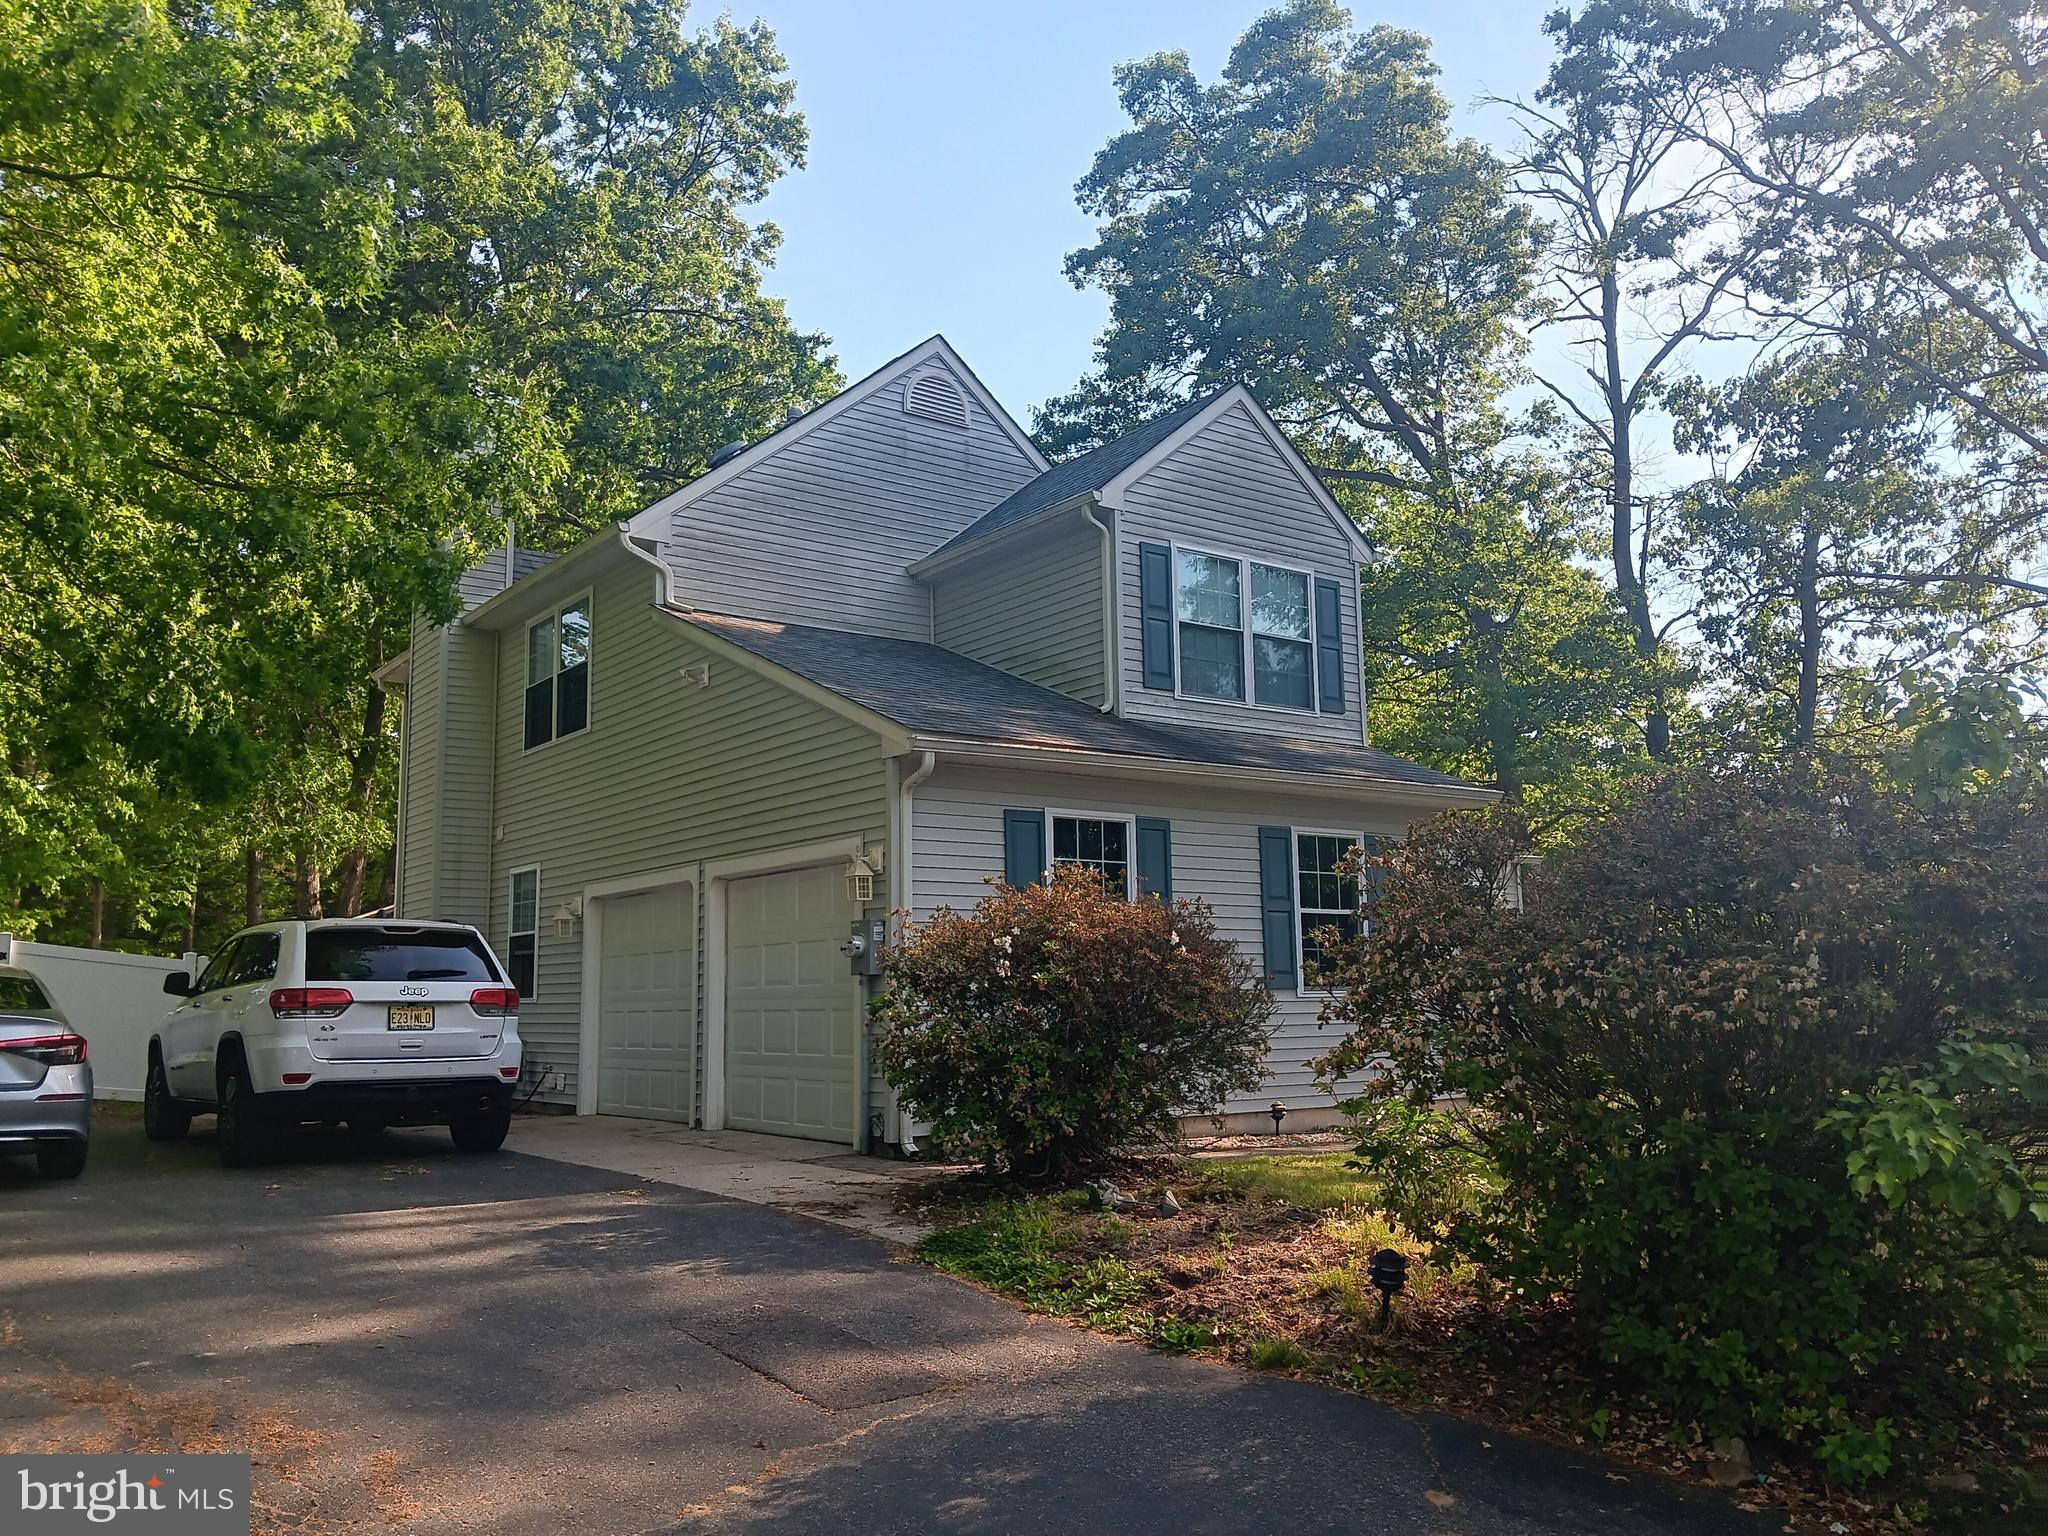
5 MEGAN DRIVEMILLVILLE, NJ 08332
Mortgage Calculator
Monthly Payment (Est.)
$1,825a true 10 move in condition almost half acre lot with inground swimming pool fenced in yard . Home features a basement and lots of room one of milville best areas. close to schools and shopping . price reduced 35k!!!! the main floor has a den and cosy fireplace perfect for unwinding after a long day . the kitchen flows seamlessly into the formal dinning area.the living room is bright and airy with large window . On the main floor you will find the laundry room very convenient saving trips up and down the stairs there is a half bath on the first floor . the main bedroom offers generous space and large walk in closet. perfect for your storage needs . the bathroom offers a double vanity , walk in shower and tile throughout. there is a finished room in the basement that could be office gym or teenage hang out playroom or media room also lots of storage in the basement.... out side there is large deck with gazebo for summer fun . there is a storage shed in the back yard for tools and pool equipment . the drive way can park several cars take look make a offer this will not last!!!!
| 2 weeks ago | Listing updated with changes from the MLS® | |
| 2 weeks ago | Listing first seen on site |

The real estate listing information is provided by Bright MLS is for the consumer's personal, non-commercial use and may not be used for any purpose other than to identify prospective properties consumer may be interested in purchasing. Any information relating to real estate for sale or lease referenced on this web site comes from the Internet Data Exchange (IDX) program of the Bright MLS. This web site references real estate listing(s) held by a brokerage firm other than the broker and/or agent who owns this web site. The accuracy of all information is deemed reliable but not guaranteed and should be personally verified through personal inspection by and/or with the appropriate professionals. Properties in listings may have been sold or may no longer be available. The data contained herein is copyrighted by Bright MLS and is protected by all applicable copyright laws. Any unauthorized collection or dissemination of this information is in violation of copyright laws and is strictly prohibited. Copyright © 2020 Bright MLS. All rights reserved.
Did you know? You can invite friends and family to your search. They can join your search, rate and discuss listings with you.