

540 WHARTON AVENUEHAMMONTON, NJ 08037
Mortgage Calculator
Monthly Payment (Est.)
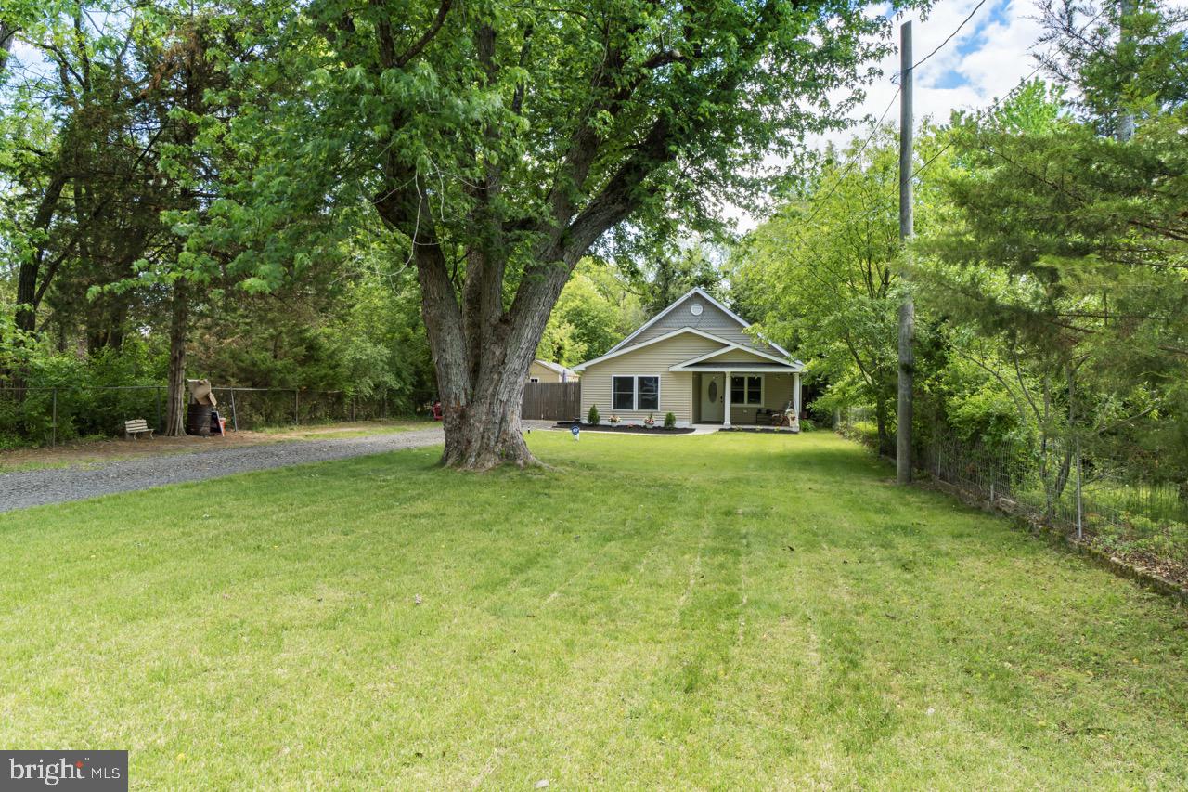
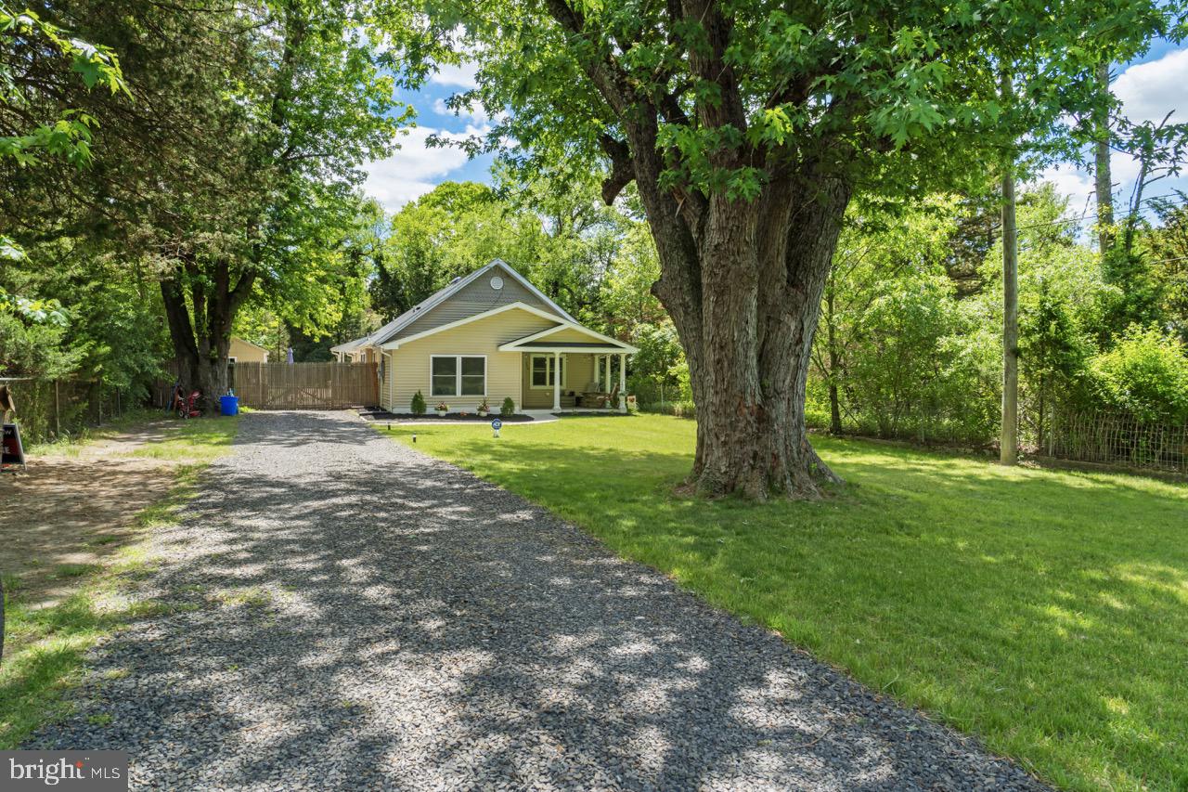
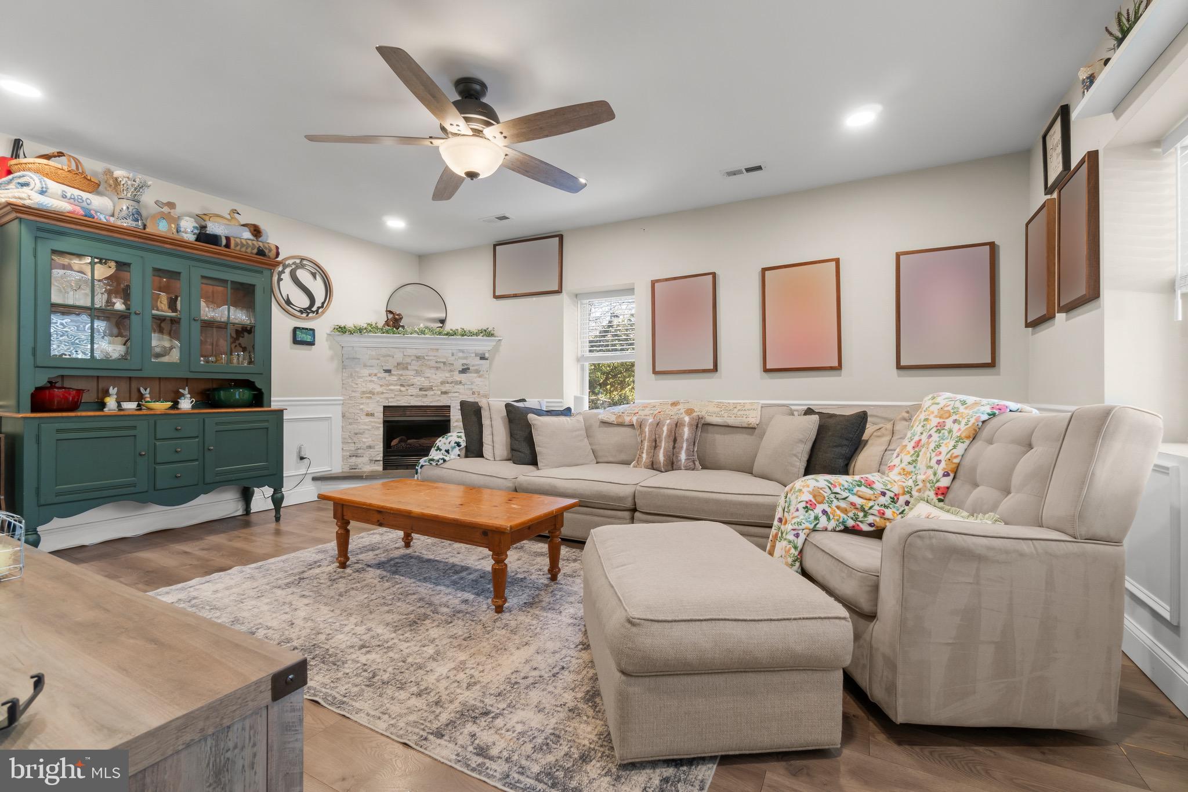
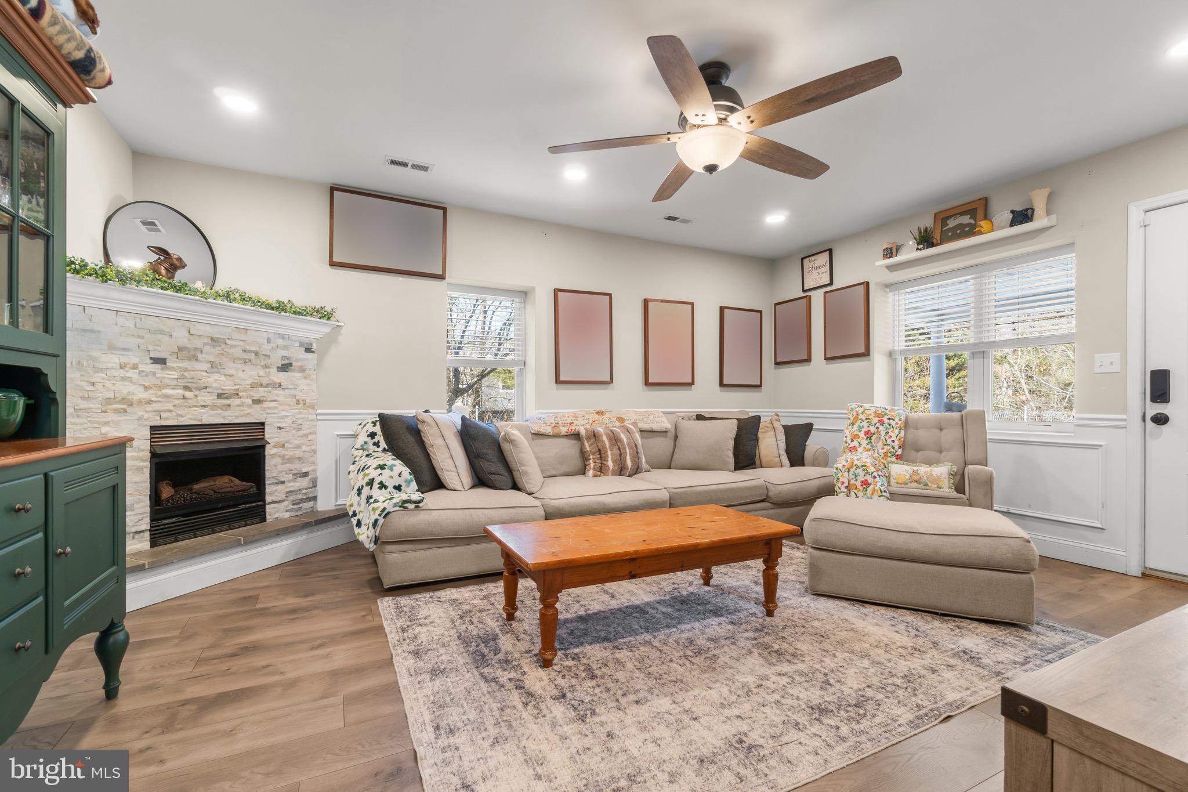
$1,733Escape to your own private countryside retreat, perfectly situated on a quiet street directly across from Wharton State Forest. Blending timeless farmhouse charm with modern updates, this beautifully renovated ranch-style home offers peaceful living surrounded by nature. Inside, thoughtful recent renovations create a warm and inviting atmosphere. The updated kitchen features newer appliances and a fresh, functional layout ideal for everyday living and entertaining. A cozy propane gas fireplace anchors the living space, making it the perfect spot to unwind on chilly evenings. Enjoy added peace of mind with major recent upgrades, including a newer HVAC system (2022), septic system (2022), well (2022), and roof (2023) - allowing you to settle in comfortably for years to come. Tucked away for privacy yet conveniently located, this property offers the best of country living with direct access to miles of trails, forest, and outdoor recreation just steps from your door. An added bonus: this home is located within a school choice district, giving owners the option to attend the Winslow Township School District, Hammonton Public Schools, or Folsom Borough School District.
| 2 weeks ago | Listing updated with changes from the MLS® | |
| 2 weeks ago | Listing first seen on site |

The real estate listing information is provided by Bright MLS is for the consumer's personal, non-commercial use and may not be used for any purpose other than to identify prospective properties consumer may be interested in purchasing. Any information relating to real estate for sale or lease referenced on this web site comes from the Internet Data Exchange (IDX) program of the Bright MLS. This web site references real estate listing(s) held by a brokerage firm other than the broker and/or agent who owns this web site. The accuracy of all information is deemed reliable but not guaranteed and should be personally verified through personal inspection by and/or with the appropriate professionals. Properties in listings may have been sold or may no longer be available. The data contained herein is copyrighted by Bright MLS and is protected by all applicable copyright laws. Any unauthorized collection or dissemination of this information is in violation of copyright laws and is strictly prohibited. Copyright © 2020 Bright MLS. All rights reserved.
Did you know? You can invite friends and family to your search. They can join your search, rate and discuss listings with you.