

108 KINGSWOOD CTCHERRY HILL, NJ 08034
Mortgage Calculator
Monthly Payment (Est.)
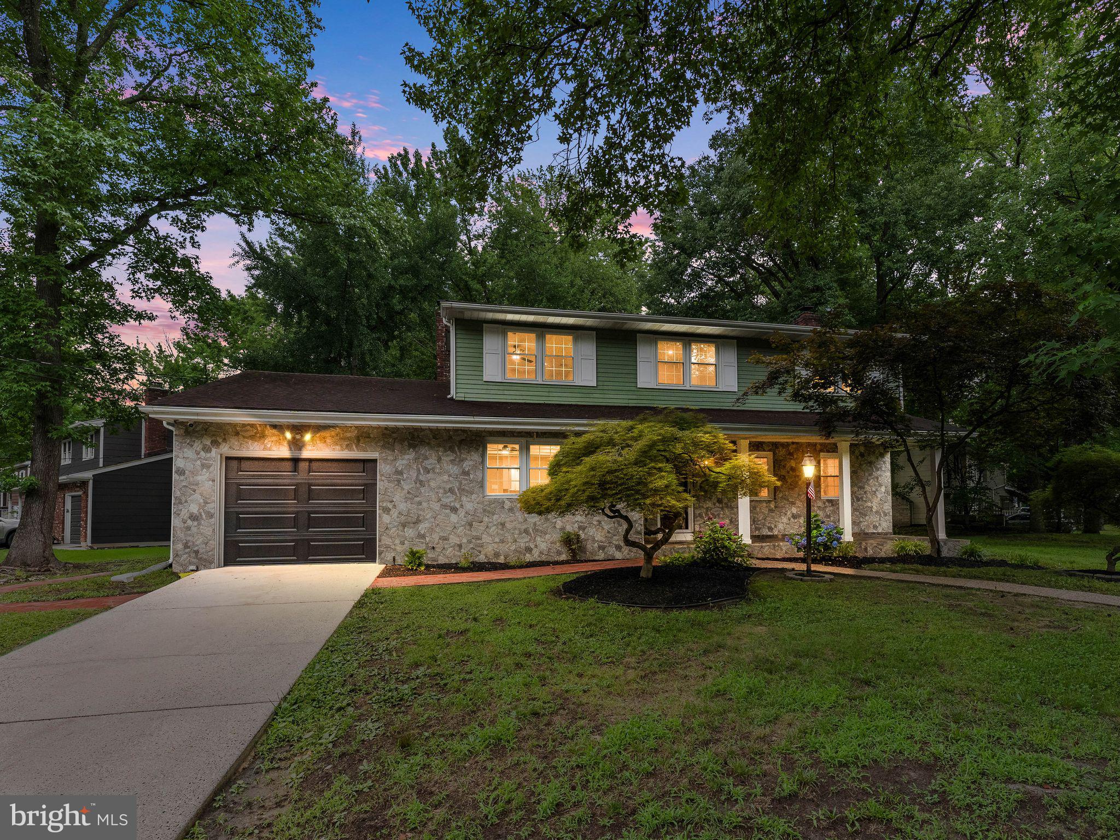
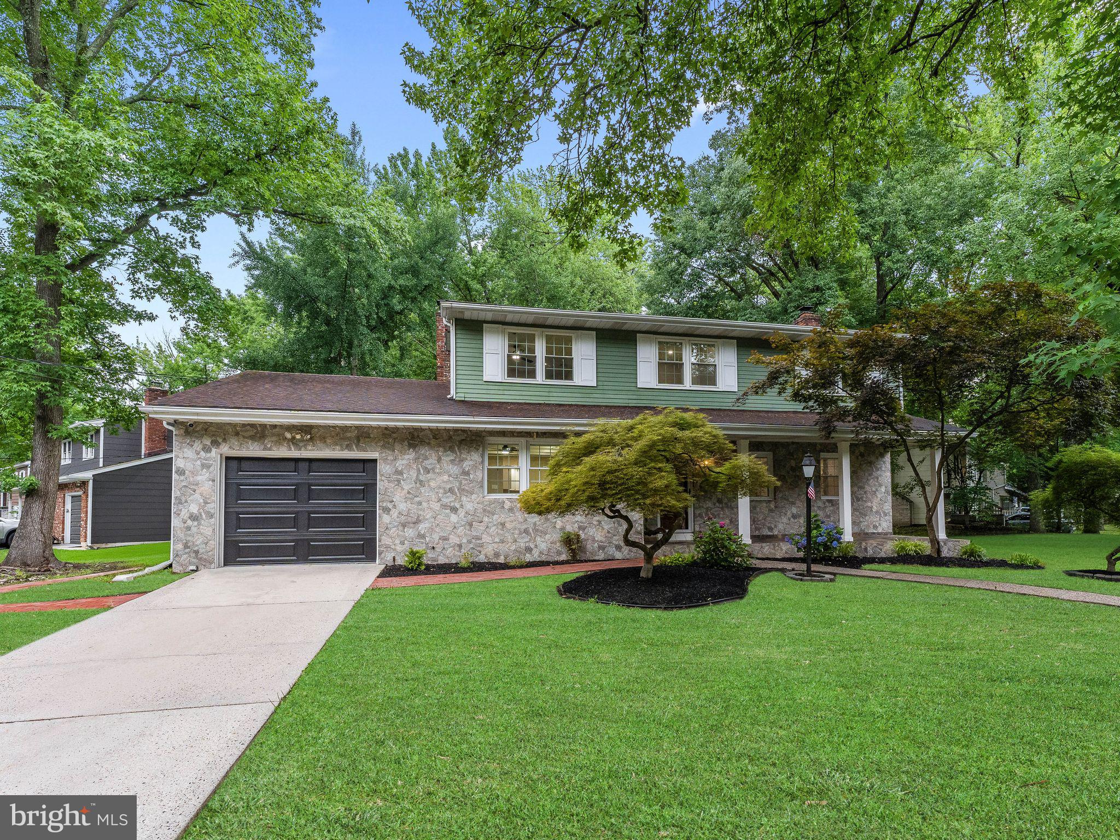
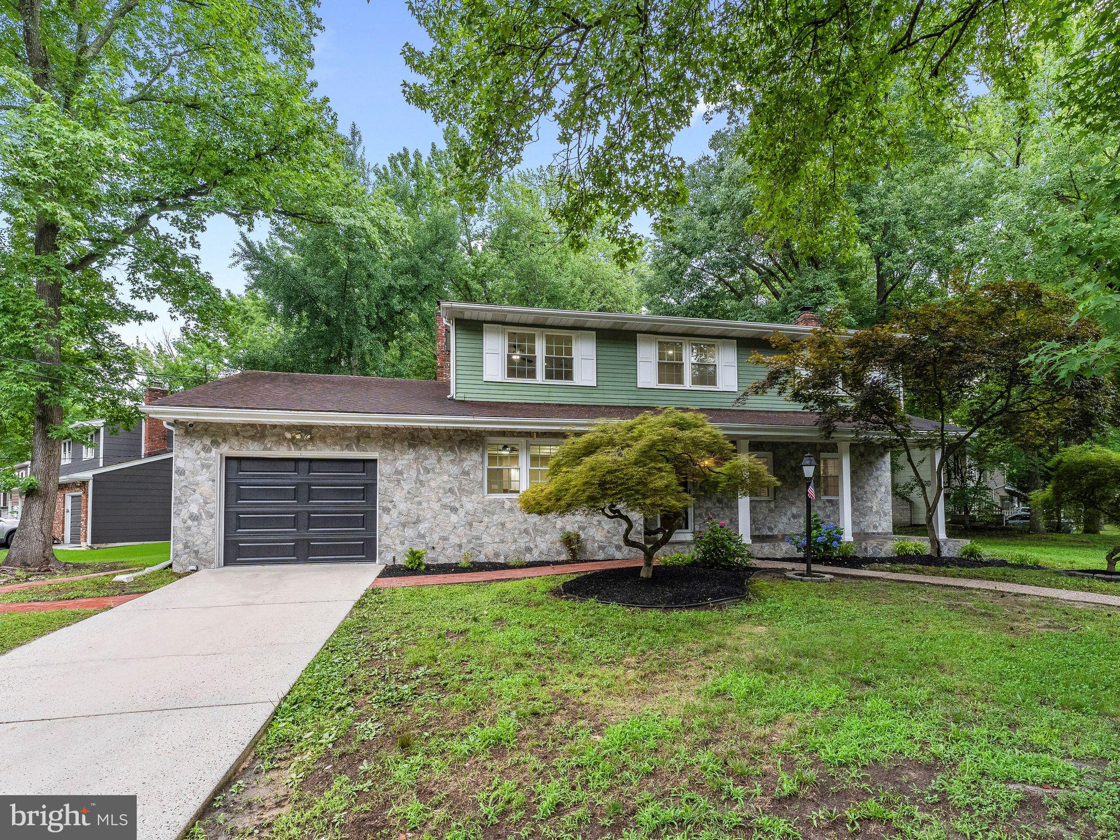
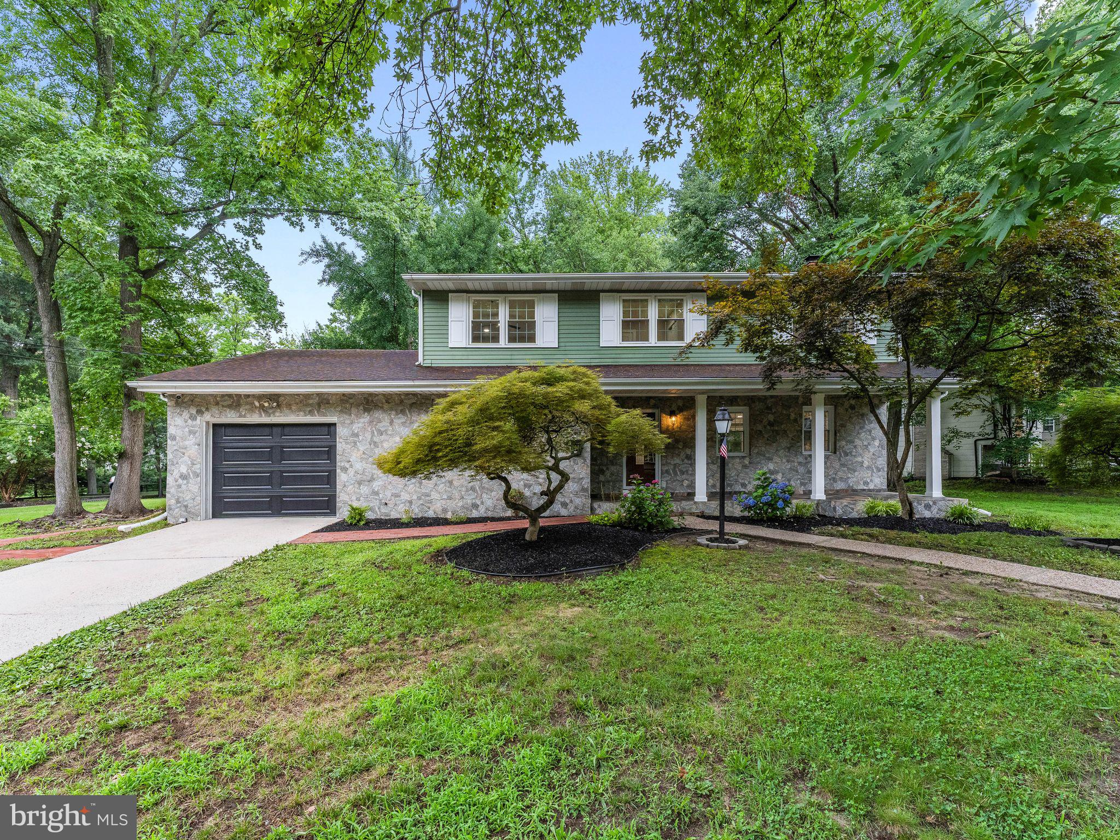
$2,622Welcome to desirable Kingston! This beautifully updated center hall colonial offers 4 bedrooms, 2.5 baths, and a 2-car garage, all featuring hardwood flooring throughout the entire home. The spacious living room is filled with natural light and showcases stunning hardwood floors and a striking stone fireplace, creating a warm and inviting focal point. The updated kitchen is well-appointed with granite countertops, tile backsplash, stainless steel appliances, recessed lighting, built-in microwave, and abundant cabinetry. This home has been thoughtfully upgraded with new interior and exterior doors and fully renovated bathrooms featuring modern vanities, tile flooring, and beautifully tiled showers. The primary suite offers a walk-in closet and a private full bath, while three additional generously sized bedrooms provide plenty of space for family, guests, or a home office. Step outside to a nicely fenced backyard complete with an in-ground pool—perfect for entertaining or relaxing all summer long. Conveniently located near shopping, dining, and major highways for easy commuting, and situated within the highly regarded Cherry Hill East school district. Move-in ready and packed with upgrades—don’t miss your opportunity to call this Kingston home your own!
| 6 hours ago | Listing updated with changes from the MLS® | |
| 6 hours ago | Listing first seen on site |

The real estate listing information is provided by Bright MLS is for the consumer's personal, non-commercial use and may not be used for any purpose other than to identify prospective properties consumer may be interested in purchasing. Any information relating to real estate for sale or lease referenced on this web site comes from the Internet Data Exchange (IDX) program of the Bright MLS. This web site references real estate listing(s) held by a brokerage firm other than the broker and/or agent who owns this web site. The accuracy of all information is deemed reliable but not guaranteed and should be personally verified through personal inspection by and/or with the appropriate professionals. Properties in listings may have been sold or may no longer be available. The data contained herein is copyrighted by Bright MLS and is protected by all applicable copyright laws. Any unauthorized collection or dissemination of this information is in violation of copyright laws and is strictly prohibited. Copyright © 2020 Bright MLS. All rights reserved.