

22 7TH AVENUEHADDON HEIGHTS, NJ 08035
Mortgage Calculator
Monthly Payment (Est.)
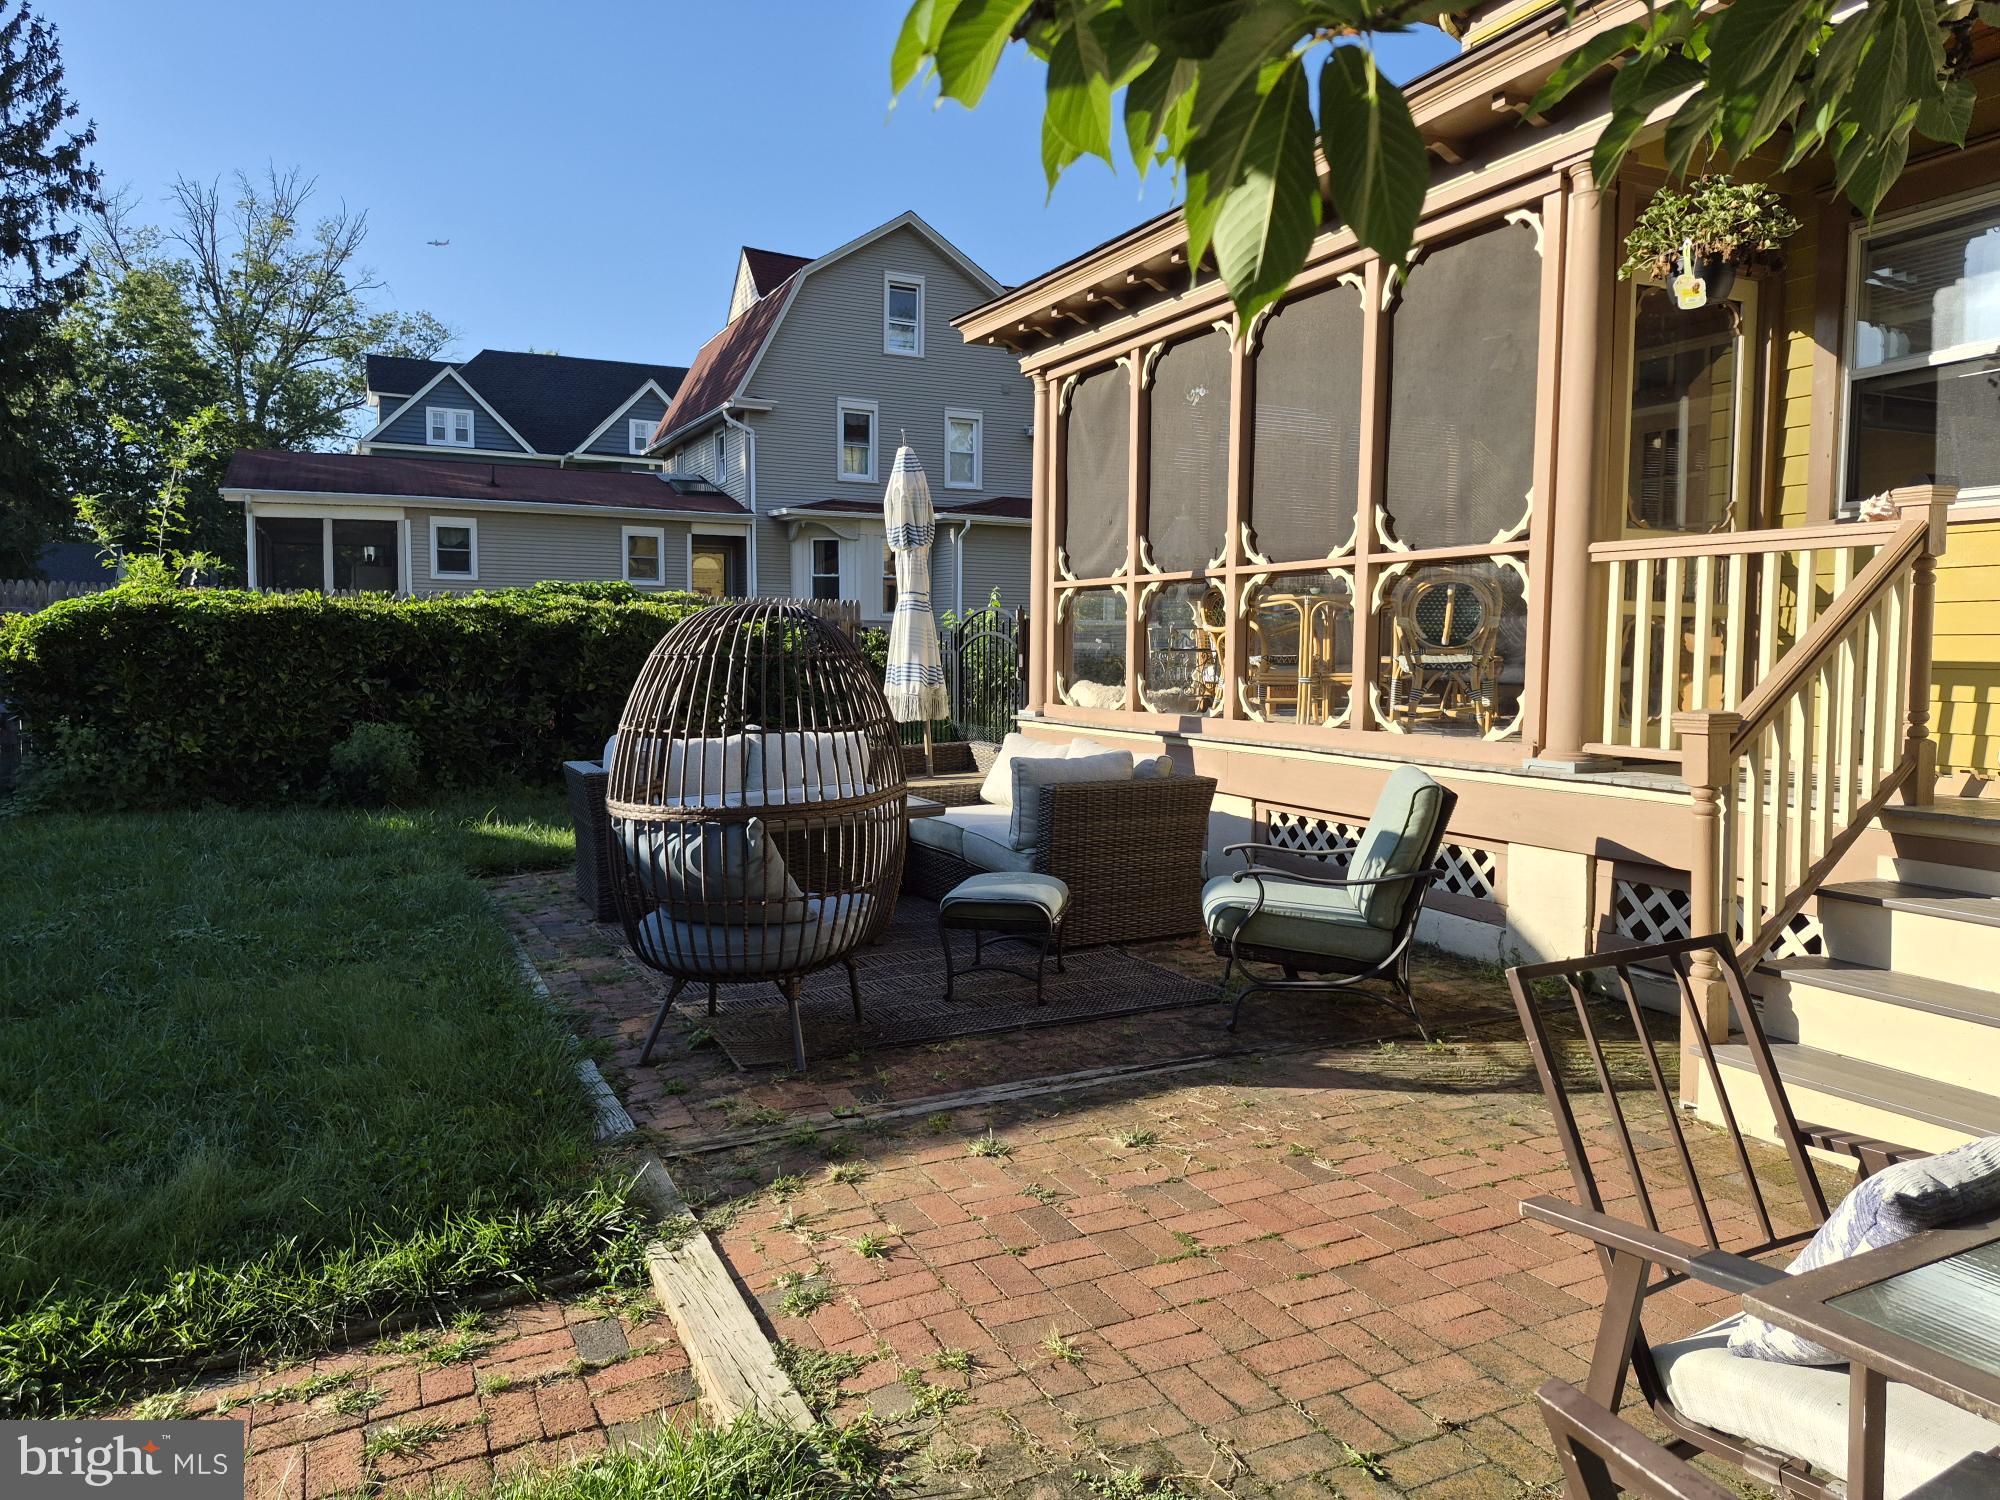
$3,645Step into a world of timeless elegance and modern luxury with this stunning traditional residence, a true gem built in 1904, perfectly blending classic charm with contemporary comforts. Nestled on a generous 0.34-acre lot, this detached home offers a lifestyle that is both inviting and sophisticated. The exterior features a harmonious blend of classic architecture and modern enhancements, creating an inviting first impression. The expansive yard is perfect for outdoor gatherings or serene moments of reflection in your 3 seasons room and your private rear yard. Step inside to discover a spacious interior that exudes warmth and character. This home provides ample space for relaxation and entertainment. The heart of the home is the inviting living area, complete with a gas/propane fireplace that serves as a focal point, perfect for cozy evenings spent with loved ones. The kitchen is outfitted with newer stainless steel appliances, including a gas oven/range, refrigerator, and dishwasher. This space is designed for both functionality and style and features a center island. The main floor laundry is located off the kitchen and includes the washer and dryer. There’s lots of space for the entire family in the expansive family room. Enter the 3 seasons room conveniently located off the family room. The 2nd level has 4 generously sized bedrooms and 2.5 baths. The 3rd level has been finished with 2 additional rooms that can be used as bedrooms, an office or playrooms for the children. The property also features a detached garage with space for two vehicles, along with additional driveway and on-street parking, ensuring that hosting guests is effortless. This home is not just a residence; it's a lifestyle. With its excellent condition and thoughtful design, it offers a perfect blend of comfort and sophistication. The shed provides ample storage for all your outdoor equipment and hobbies. Experience the luxury of space, the charm of traditional architecture, and the convenience of modern amenities in this wonderful property. This is more than just a home; it's an opportunity to embrace a lifestyle of elegance and comfort. Don't miss your chance to make this exceptional residence your own.
| 16 hours ago | Listing updated with changes from the MLS® | |
| 16 hours ago | Listing first seen on site |

The real estate listing information is provided by Bright MLS is for the consumer's personal, non-commercial use and may not be used for any purpose other than to identify prospective properties consumer may be interested in purchasing. Any information relating to real estate for sale or lease referenced on this web site comes from the Internet Data Exchange (IDX) program of the Bright MLS. This web site references real estate listing(s) held by a brokerage firm other than the broker and/or agent who owns this web site. The accuracy of all information is deemed reliable but not guaranteed and should be personally verified through personal inspection by and/or with the appropriate professionals. Properties in listings may have been sold or may no longer be available. The data contained herein is copyrighted by Bright MLS and is protected by all applicable copyright laws. Any unauthorized collection or dissemination of this information is in violation of copyright laws and is strictly prohibited. Copyright © 2020 Bright MLS. All rights reserved.