

1104 JASMINE COURTMULLICA HILL, NJ 08062
Mortgage Calculator
Monthly Payment (Est.)
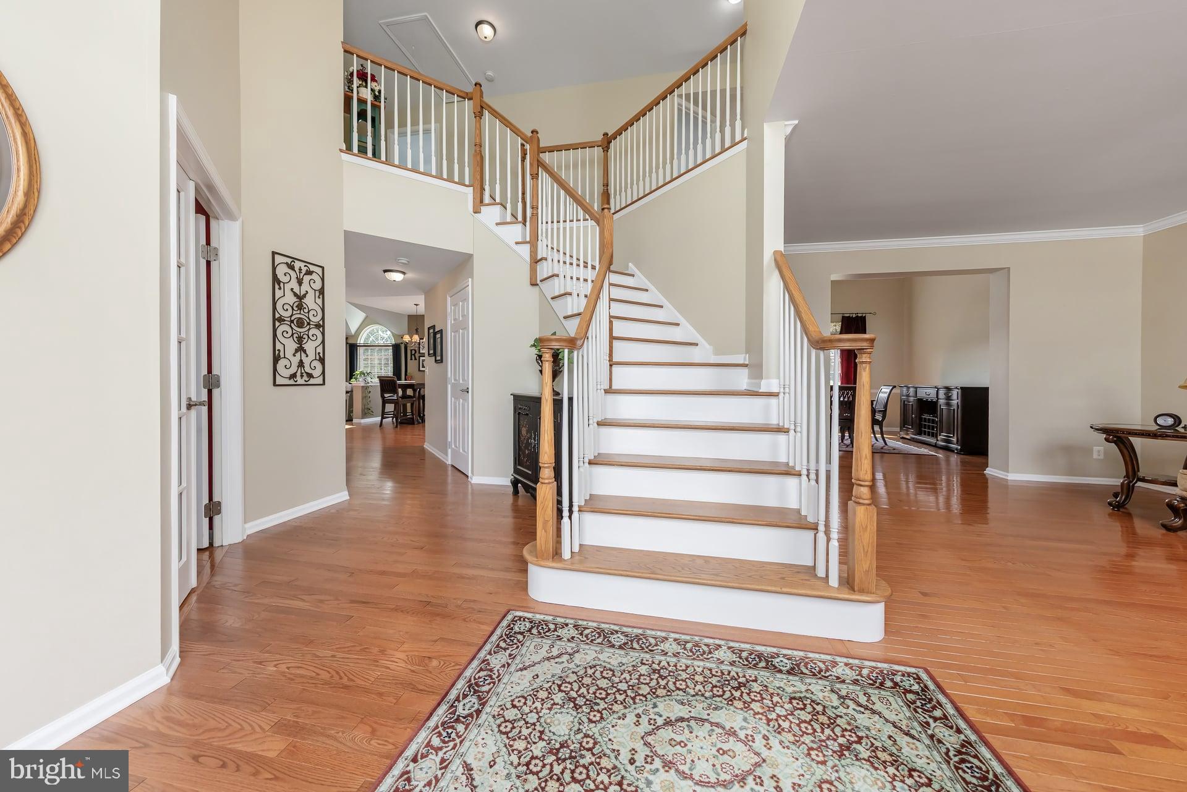
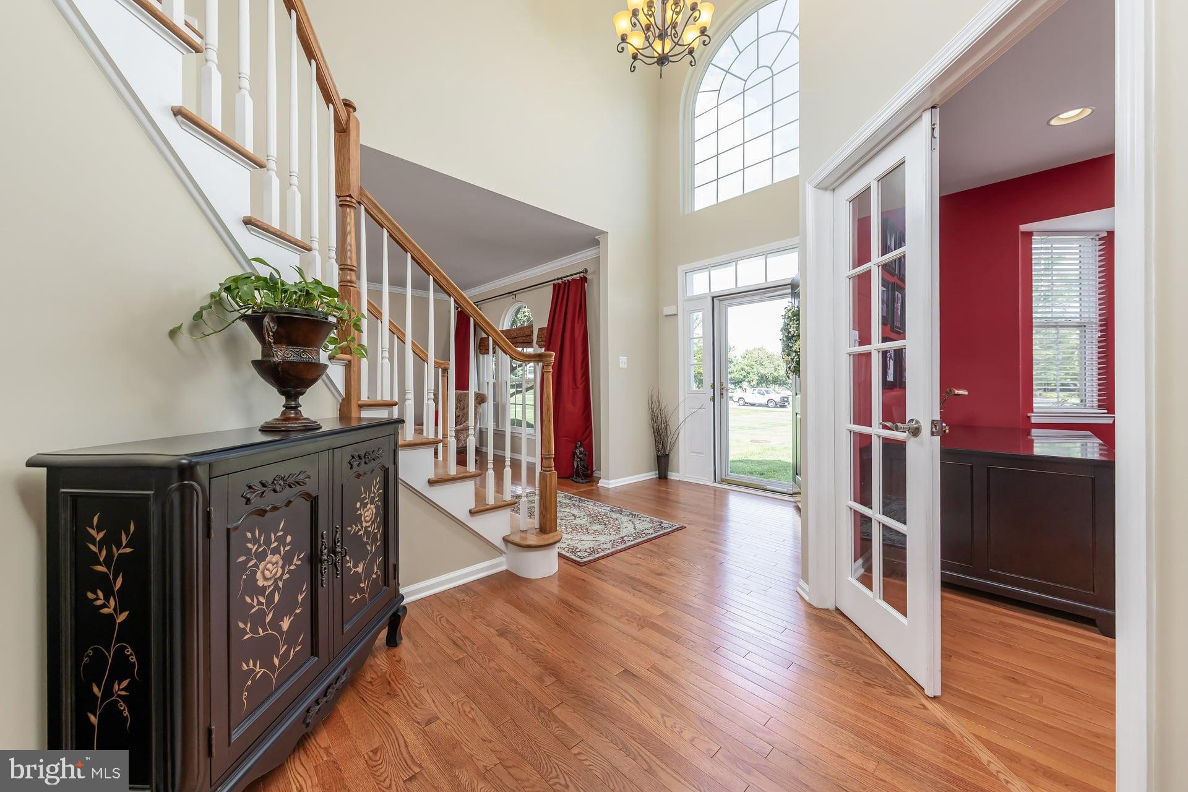
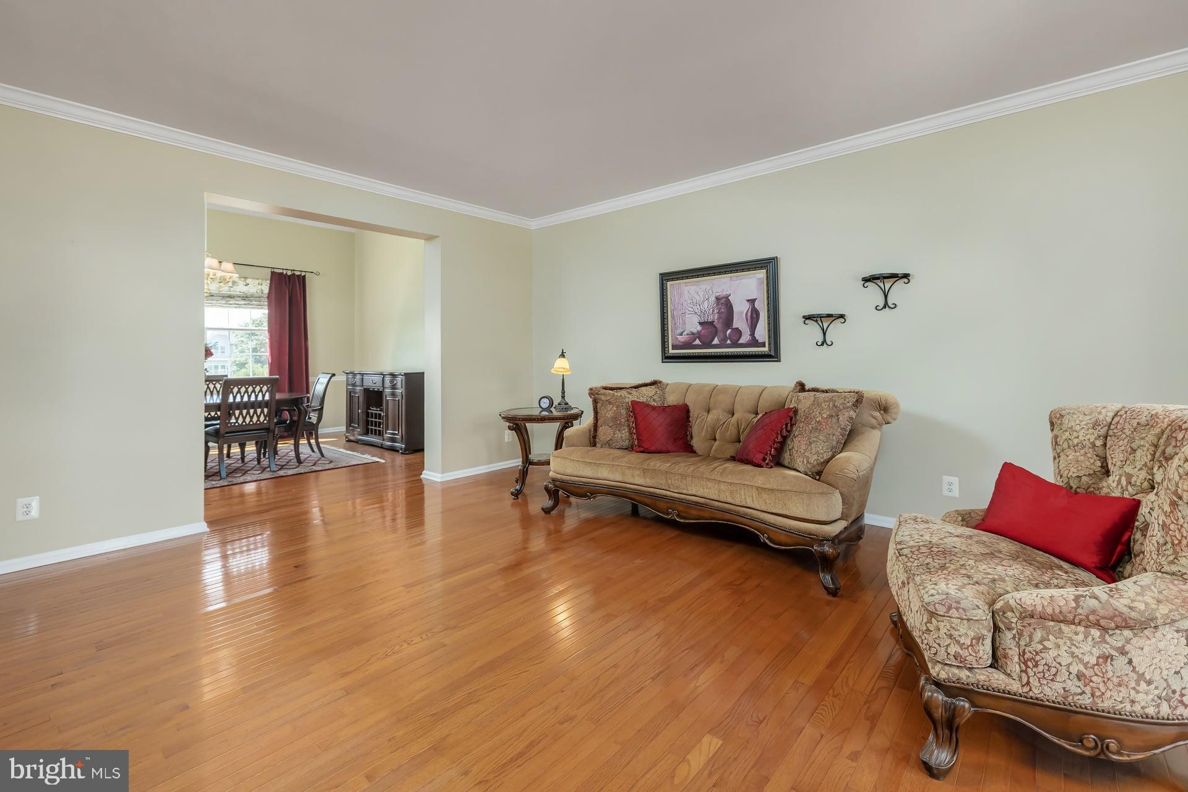
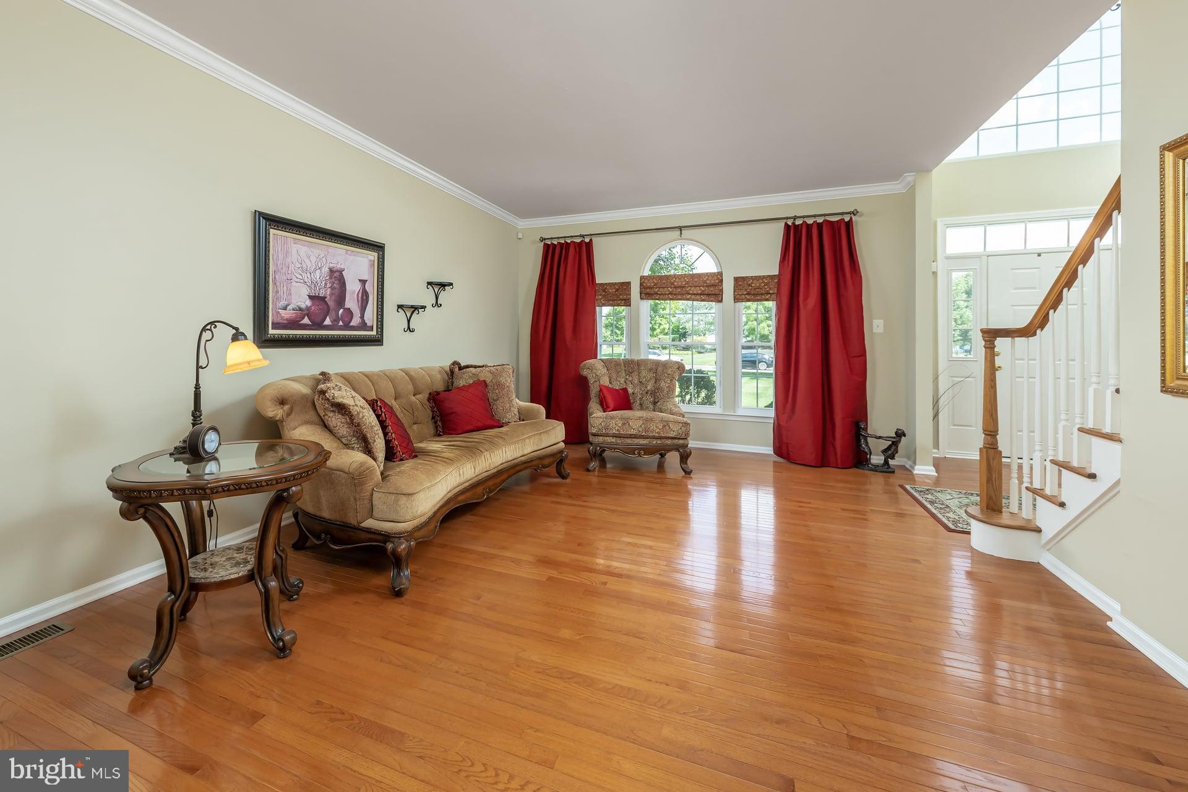
$4,037Welcome to executive-style living in the prestigious Reserve section of Mullica Station, where timeless elegance, exceptional craftsmanship, and meticulous care come together in one truly remarkable home. Perfectly positioned on a quiet cul-de-sac with a three-car garage, pristine stucco front, and beautifully manicured landscaping, this impeccable residence makes an unforgettable first impression. Step inside the dramatic two-story foyer, where gleaming hardwood floors and a graceful turned wood staircase set the tone for the quality found throughout. The formal living and dining rooms are beautifully designed for entertaining, showcasing flawless new hardwood flooring, elegant crown molding, and a stunning vaulted dining room filled with natural light. The heart of the home is the bright, inviting kitchen featuring crisp white 42-inch cabinetry, granite countertops, a center island, recessed lighting, stainless steel appliances, and a generous pantry. Just beyond, the spectacular family room offers soaring vaulted ceilings, skylights, a striking Palladian window, plush carpeting, a cozy gas fireplace, and a convenient rear staircase, creating an impressive yet comfortable gathering space. The first floor also features French doors leading to a private home office, a spacious laundry room, and a well-appointed powder room. Upstairs, the luxurious primary suite provides the perfect retreat with its tray ceiling, spacious sitting area, oversized walk-in closets, and plush neutral carpeting. The spa-inspired primary bath is beautifully appointed with ceramic tile flooring, a double vanity, soaking tub, and separate walk-in shower. Three additional generously sized bedrooms each feature neutral carpeting and ceiling fans, offering comfort for family and guests alike. The expansive finished basement dramatically extends the home's living space and offers endless possibilities for recreation, fitness, hobbies, or entertaining. A rare walk-up, walk-out entrance provides exceptional convenience, abundant natural light, and easy access to the backyard, while a separate storage room keeps everything neatly organized. Outside, enjoy a lovely patio overlooking the open backyard—an ideal setting for relaxing, entertaining, or simply enjoying the peaceful surroundings. This exceptional home has been lovingly maintained with attention to every detail and offers valuable updates, including fresh interior paint, a newer roof, some newer windows, a new Andersen sliding glass door, and a new hot water heater, providing peace of mind for years to come. Ideally located just minutes from local farm markets, the New Jersey Turnpike (Exit 2), and the charming historic downtown of Mullica Hill, you'll enjoy boutique shopping, dining, year-round community events, and the award-winning William Heritage Winery. All of this, plus the highly regarded Clearview Regional School District, makes this an exceptional place to call home. Come experience the elegance, comfort, and unmatched lifestyle that make Mullica Hill one of South Jersey's most sought-after communities.
| 4 hours ago | Listing updated with changes from the MLS® | |
| 5 hours ago | Listing first seen on site |

The real estate listing information is provided by Bright MLS is for the consumer's personal, non-commercial use and may not be used for any purpose other than to identify prospective properties consumer may be interested in purchasing. Any information relating to real estate for sale or lease referenced on this web site comes from the Internet Data Exchange (IDX) program of the Bright MLS. This web site references real estate listing(s) held by a brokerage firm other than the broker and/or agent who owns this web site. The accuracy of all information is deemed reliable but not guaranteed and should be personally verified through personal inspection by and/or with the appropriate professionals. Properties in listings may have been sold or may no longer be available. The data contained herein is copyrighted by Bright MLS and is protected by all applicable copyright laws. Any unauthorized collection or dissemination of this information is in violation of copyright laws and is strictly prohibited. Copyright © 2020 Bright MLS. All rights reserved.
Did you know? You can invite friends and family to your search. They can join your search, rate and discuss listings with you.