Save
Ask
Tour
Hide
Share
$1,499,999
12 Days On Site

1220 S GREEN STREET
TUCKERTON, NJ 08087

For Sale|Single Family Residence|Active
3
Beds
3
Total Baths
2
Full Baths
1
Partial Bath
2,300
SqFt
$652
/SqFt
2004
Built
Subdivision:
TUCKERTON BEACH
County:
OCEAN
Listing courtesy of RE/MAX Classic Group
Call Now: 410.981.9648
Is this the listing for you? We can help make it yours.
410.981.9648
Upcoming Open Houses
Sun, May 31, 12:00 PM - 3:00 PM
1220 S GREEN STREET1220 S GREEN STREET1220 S GREEN STREET1220 S GREEN STREET
Save
Ask
Tour
Hide
Share

Mortgage Calculator

Monthly Payment (Est.)

$6,844
Calculator powered by Showcase IDX, a Constellation1 Company. Copyright ©2026 Information is deemed reliable but not guaranteed.

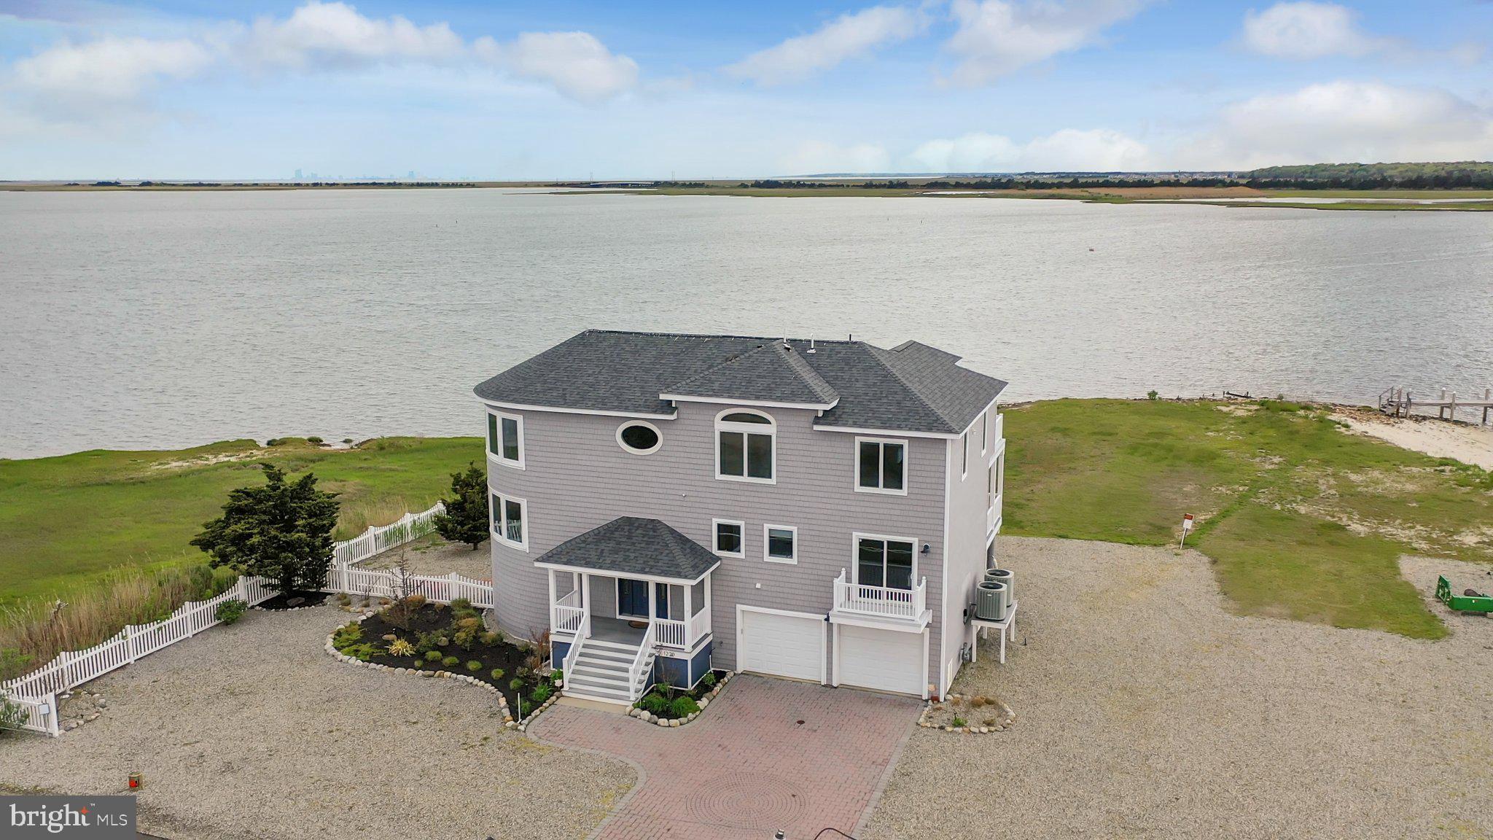
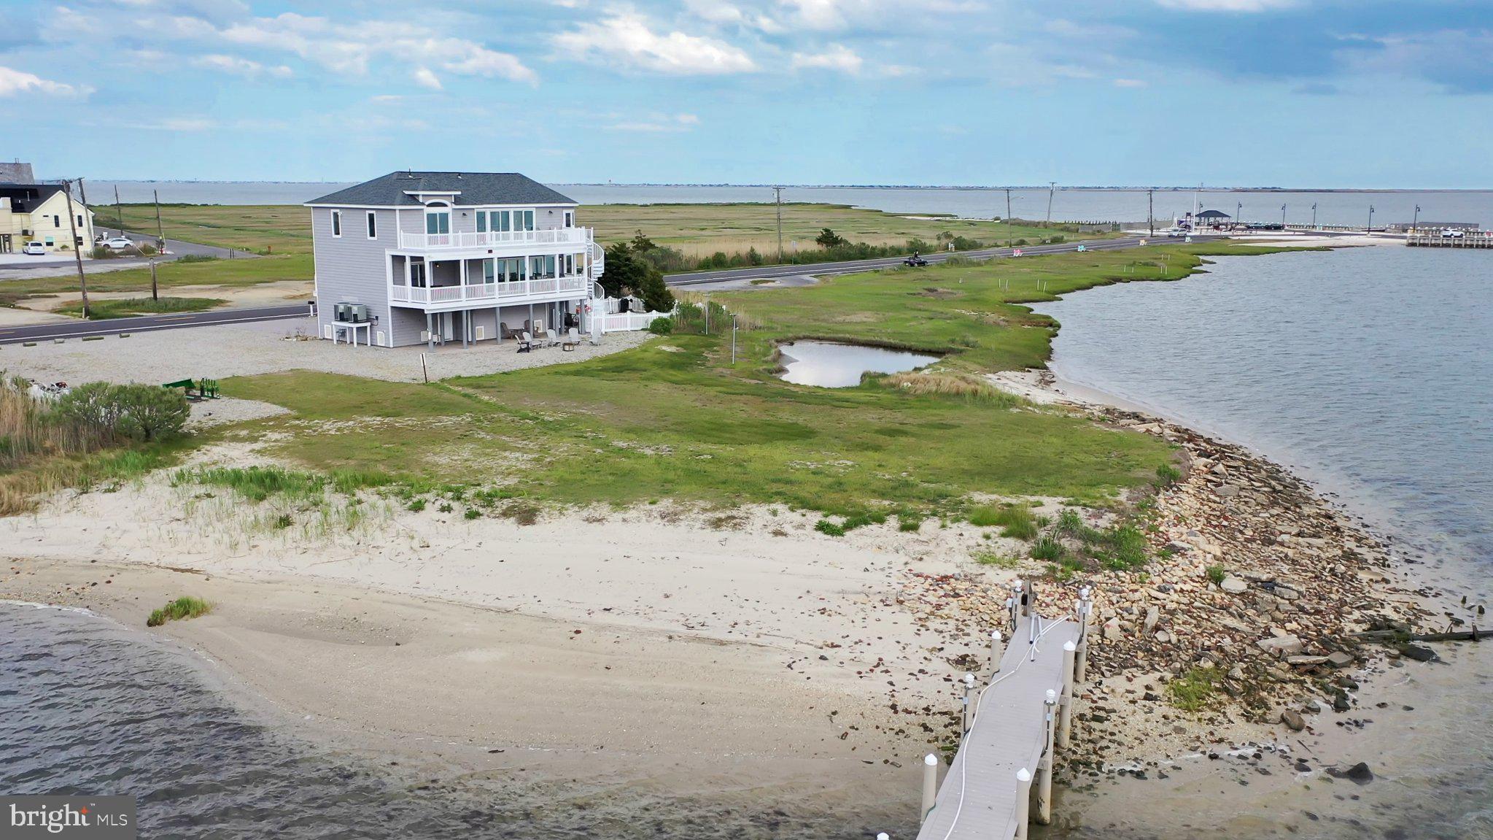
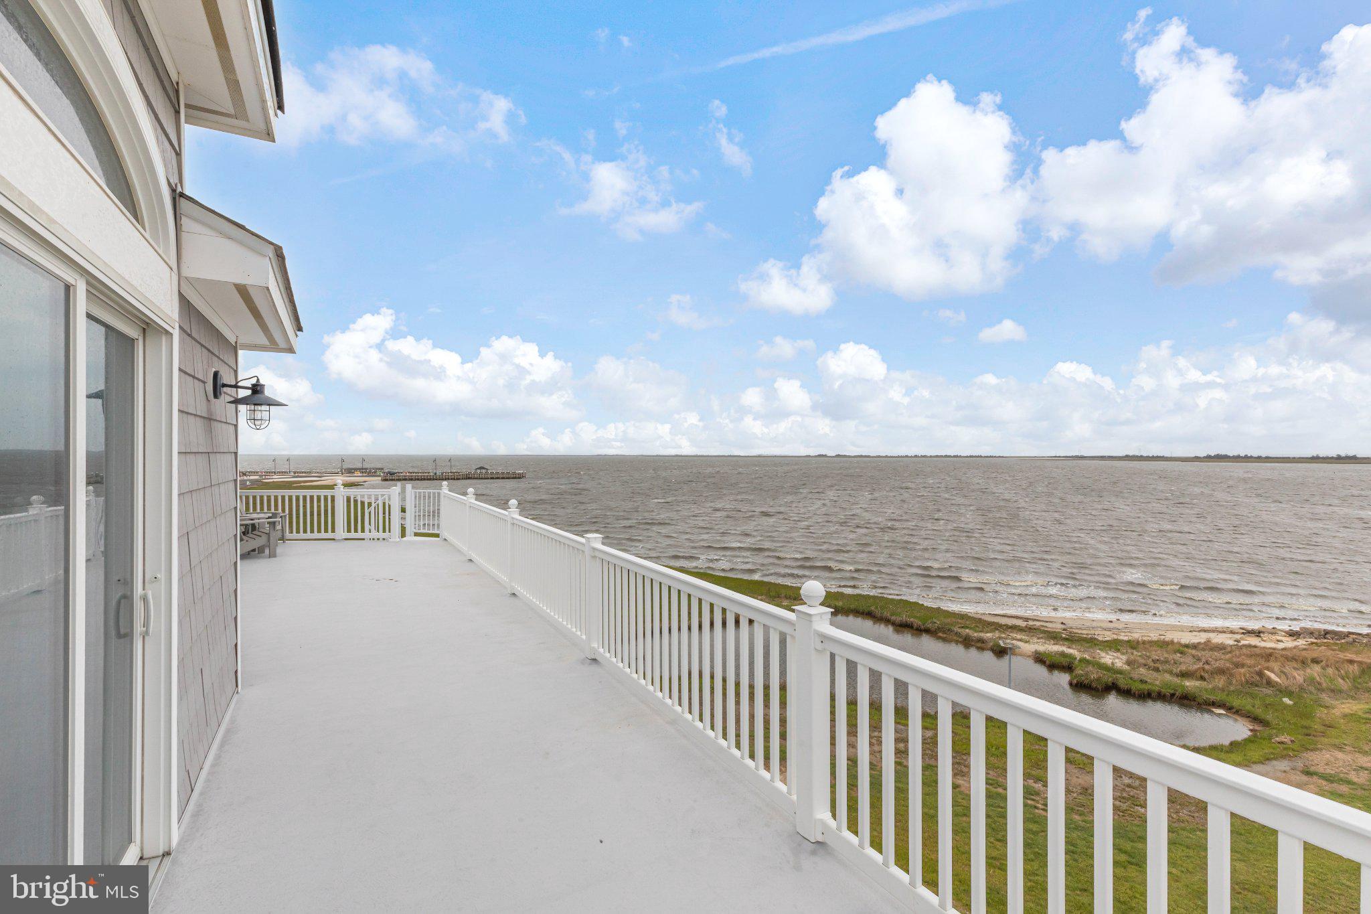
Welcome to one of the rarest opportunities you will ever find at the NJ Shore! Offered is a very rare bay/cove front lot, multiple sandy beaches, a separate building lot, a pier dock w/ (2) boat lifts, & an awesome house! This is a perfect storm of opportunity & an awesome investment having the building lot. The home offers (2) amazing great rms both w/ a wall of windows overlooking the bay & your over 400ft of cove/bay front, & an expansive 2nd floor primary suite. There are also (2) massive decks w/ the most amazing water views you could ever find! You can access all 3 levels from the custom spiral staircase situated off of the decks & lower-level patio. The 1st level offers a large kitchen w/ Viking Appliances, a laundry rm, a main bathroom & (2) spacious bedrooms both w/ deck access.

Save
Ask
Tour
Hide
Share
Listing Snapshot
Price 
$1,499,999
Days On Site 
12 Days
Bedrooms 
3
Inside Area (SqFt) 
2,300 sqft
Total Baths 
3
Full Baths 
2
Partial Baths 
1
Lot Size 
1.03 Acres
Year Built 
2004
MLS® Number 
NJOC2042280
Status 
Active
Property Tax 
$23,002.39
HOA/Condo/Coop Fees 
N/A
Sq Ft Source 
Estimated
Friends & Family
Recent Activity
a week agoListing updated with changes from the MLS®
2 weeks agoListing first seen on site
General Features
Acres 
1.03
Levels 
Three Or More
Parking 
GravelDriveway
Parking Spaces 
20
Pets 
Dogs OKCats OKYes
Property Sub Type 
Single Family Residence
Security 
Security Lights
Sewer 
Public Sewer
Special Circumstances 
Standard
SqFt Above 
2300
SqFt Total 
2800
Style 
CoastalColonial
Utilities 
Cable Available
Water Source 
Public
Zoning 
RESIDENTIAL
Interior Features
Appliances 
RangeOvenGas Water HeaterCooktopDishwasherDryerExhaust FanRange HoodRefrigeratorStainless Steel Appliance(s)WasherWater Heater
Cooling 
Central AirCeiling Fan(s)Multi UnitsElectric
Electric 
200+ Amp Service
Flooring 
WoodCeramic Tile
Furnished 
Unfurnished
Heating 
Exhaust FanNatural GasForced AirZoned
Interior 
Central VacuumEat-in KitchenCeiling Fan(s)Kitchen IslandRecessed LightingWalk-In Closet(s)High CeilingsOpen Floorplan
Laundry Features 
Laundry RoomMain Level
Main Level Bedrooms 
2
Bathroom 1 
Level - Main
Bedroom 1 
Level - Main
Bedroom 2 
Level - Main
Dining Room 
Level - Main
Great Room 
Kitchen 
Level - Main
Laundry 
Level - Main
Other 
Primary Bathroom 
Primary Bedroom 
Features - Ceiling Fan(s), Walk-In Closet(s)
Storage Room 
Save
Ask
Tour
Hide
Share
Exterior Features
Construction Details 
Vinyl SidingHardiPlank Type
Exterior 
BalconyStorage
Fencing 
Vinyl
Frontage 
Waterfront
Lot Features 
WetlandsLevelClearedBack YardWaterfront
Other Structures 
RV/Boat Storage
Pool Features 
None
Roof 
Shingle
View 
WaterBayPanoramicScenic
Waterfront 
Yes
Waterfront Features 
Pond
Waterview 
WaterBayPanoramicScenic
Community Features
Accessibility Features 
Accessible Electrical and Environmental Controls
Association Amenities 
Boat Slip
MLS Area 
Tuckerton Boro (21533)
Listing courtesy of RE/MAX Classic Group


The real estate listing information is provided by Bright MLS is for the consumer's personal, non-commercial use and may not be used for any purpose other than to identify prospective properties consumer may be interested in purchasing. Any information relating to real estate for sale or lease referenced on this web site comes from the Internet Data Exchange (IDX) program of the Bright MLS. This web site references real estate listing(s) held by a brokerage firm other than the broker and/or agent who owns this web site. The accuracy of all information is deemed reliable but not guaranteed and should be personally verified through personal inspection by and/or with the appropriate professionals. Properties in listings may have been sold or may no longer be available. The data contained herein is copyrighted by Bright MLS and is protected by all applicable copyright laws. Any unauthorized collection or dissemination of this information is in violation of copyright laws and is strictly prohibited. Copyright © 2020 Bright MLS. All rights reserved.

Neighborhood & Commute
Source: Walkscore
Save
Ask
Tour
Hide
Share