

Save
Ask
Tour
Hide
$83,750
New Listing
25 JOSEPH AVENUEBIRDSBORO, PA 19508
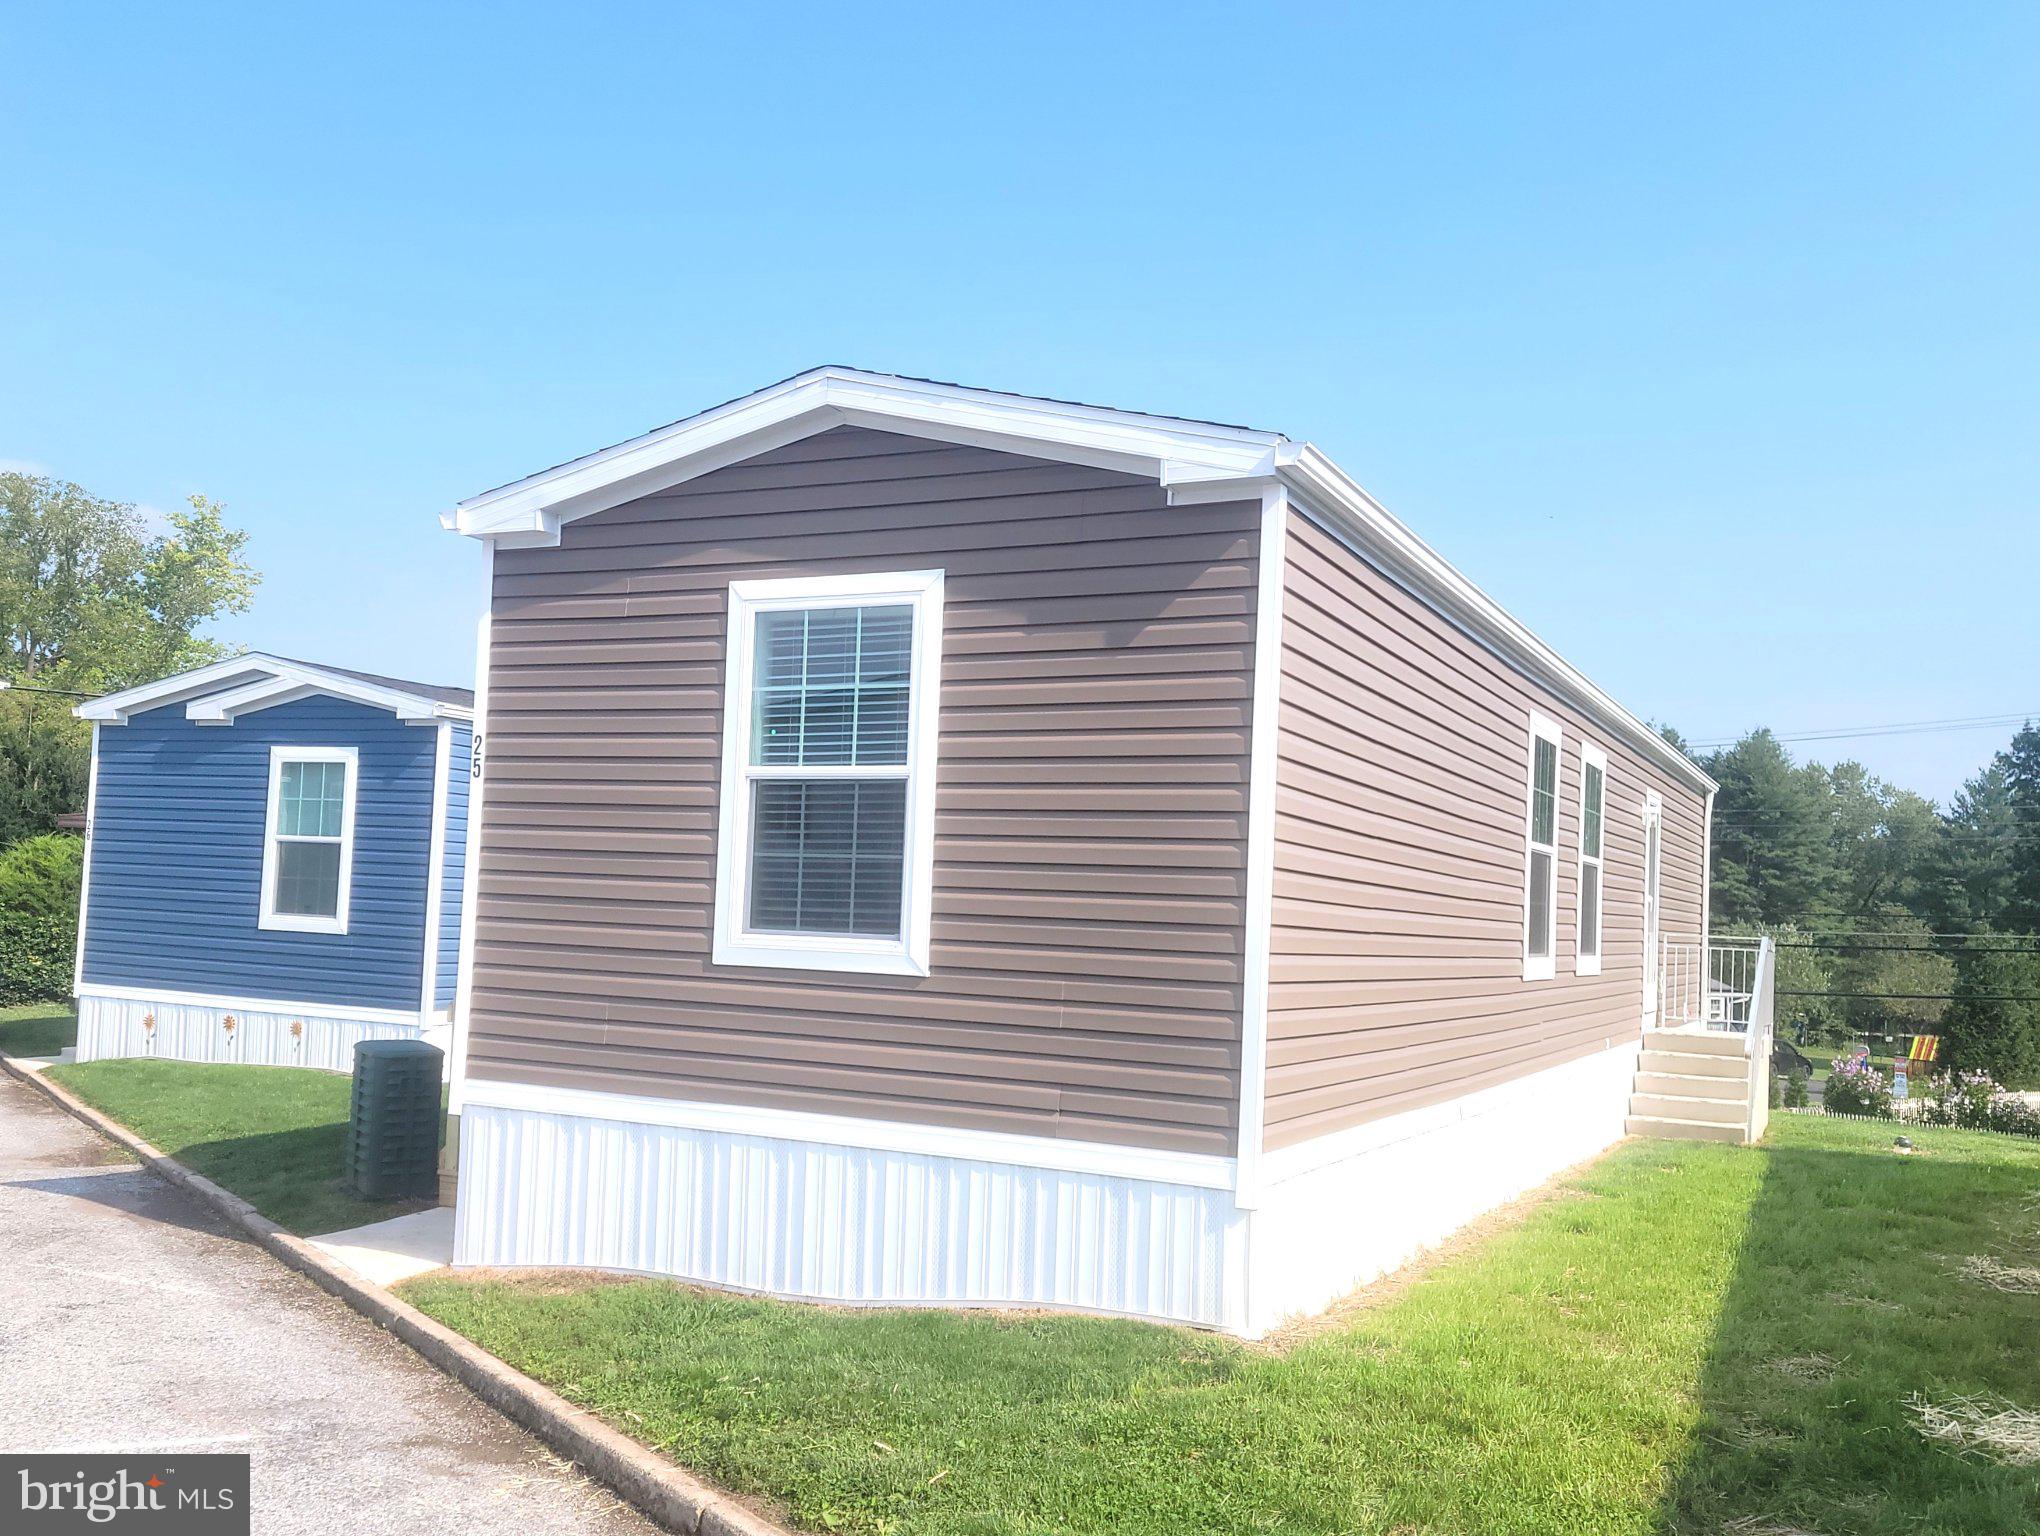
For Sale|Manufactured Home|Active
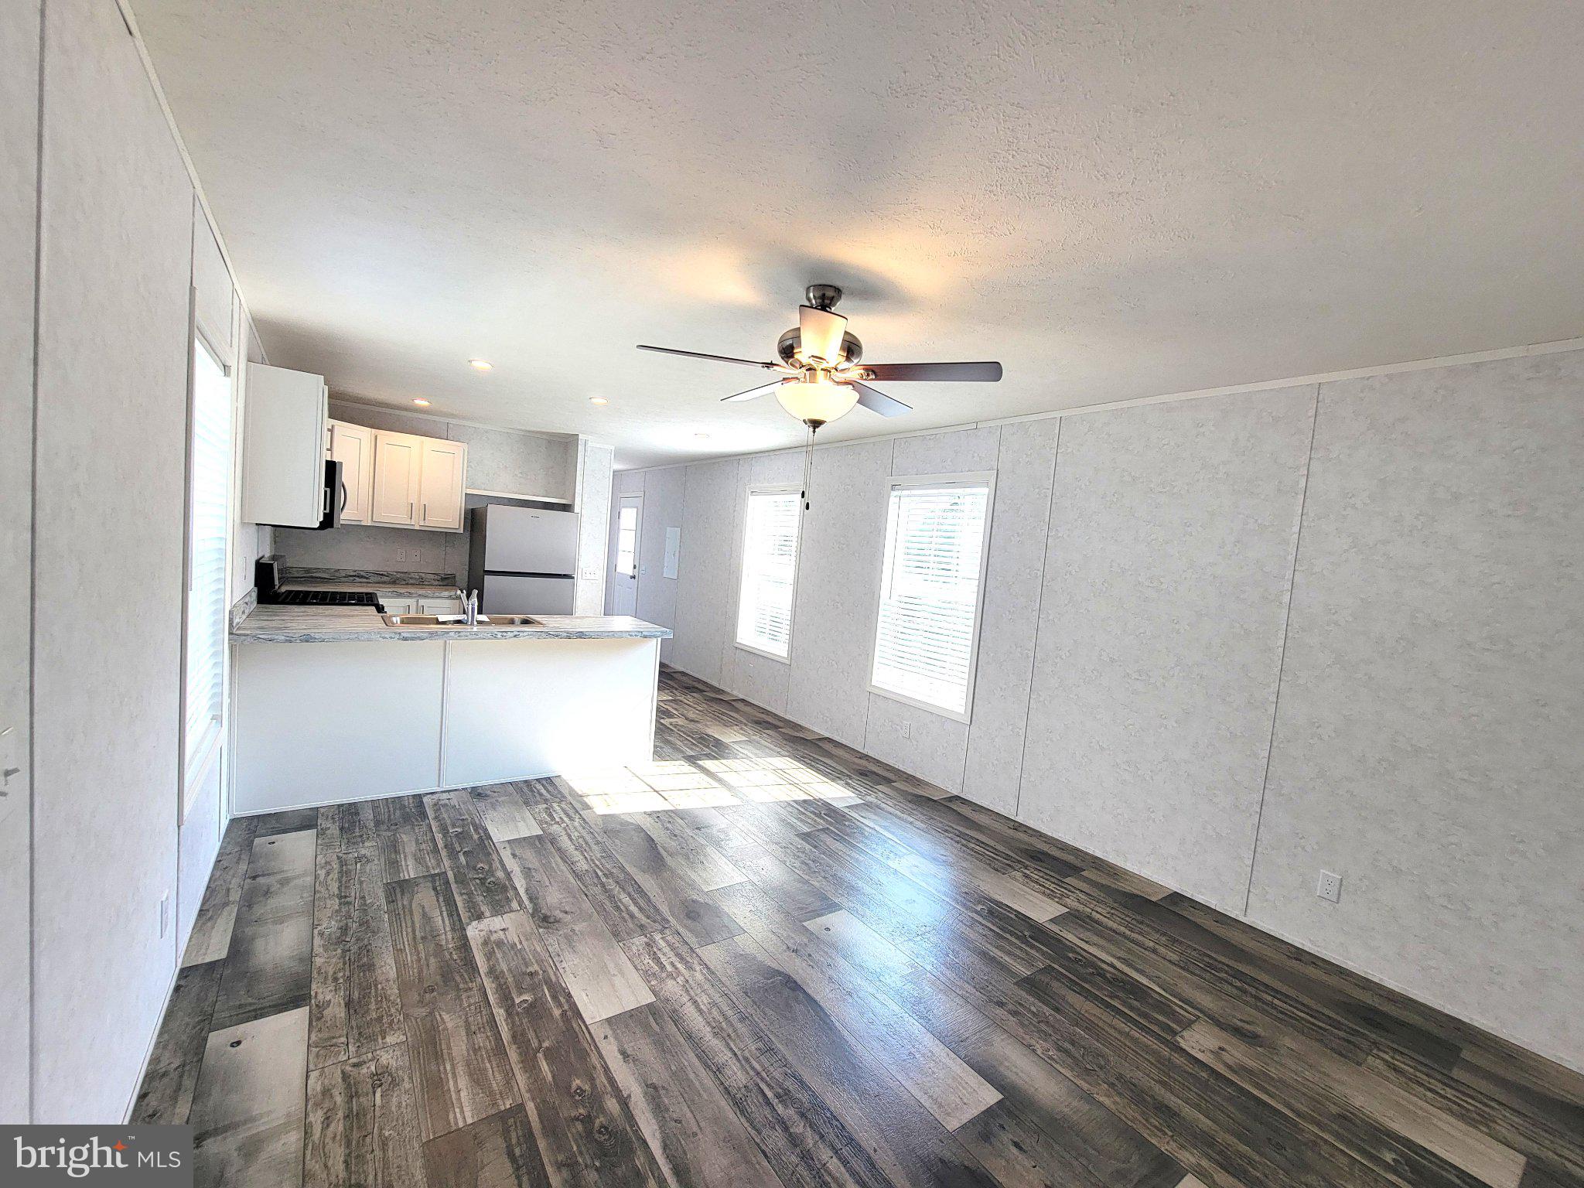
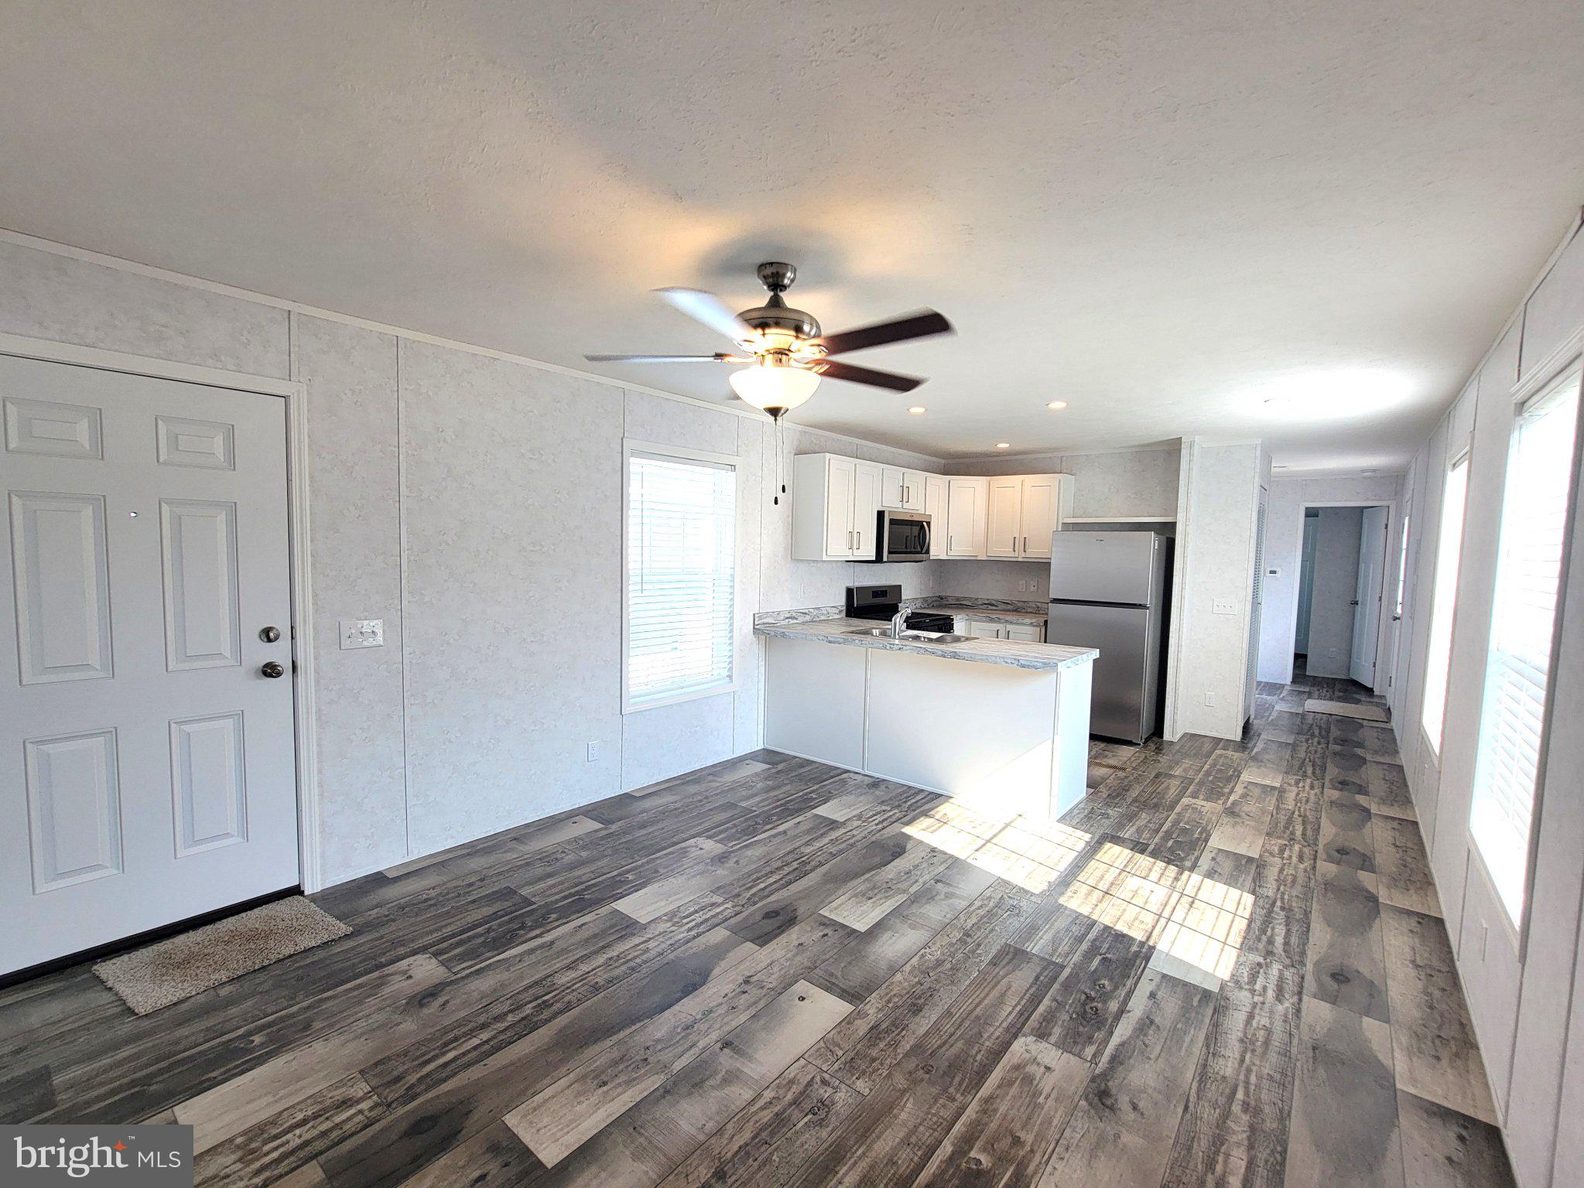
2
Beds
1
Total Bath
1
Full Bath
728
SqFt
$115
/SqFt
2026
Built
County:
BERKS
Listing courtesy of United Real Estate Strive 212
Call Now: 410.981.9648
Is this the listing for you? We can help make it yours.
410.981.9648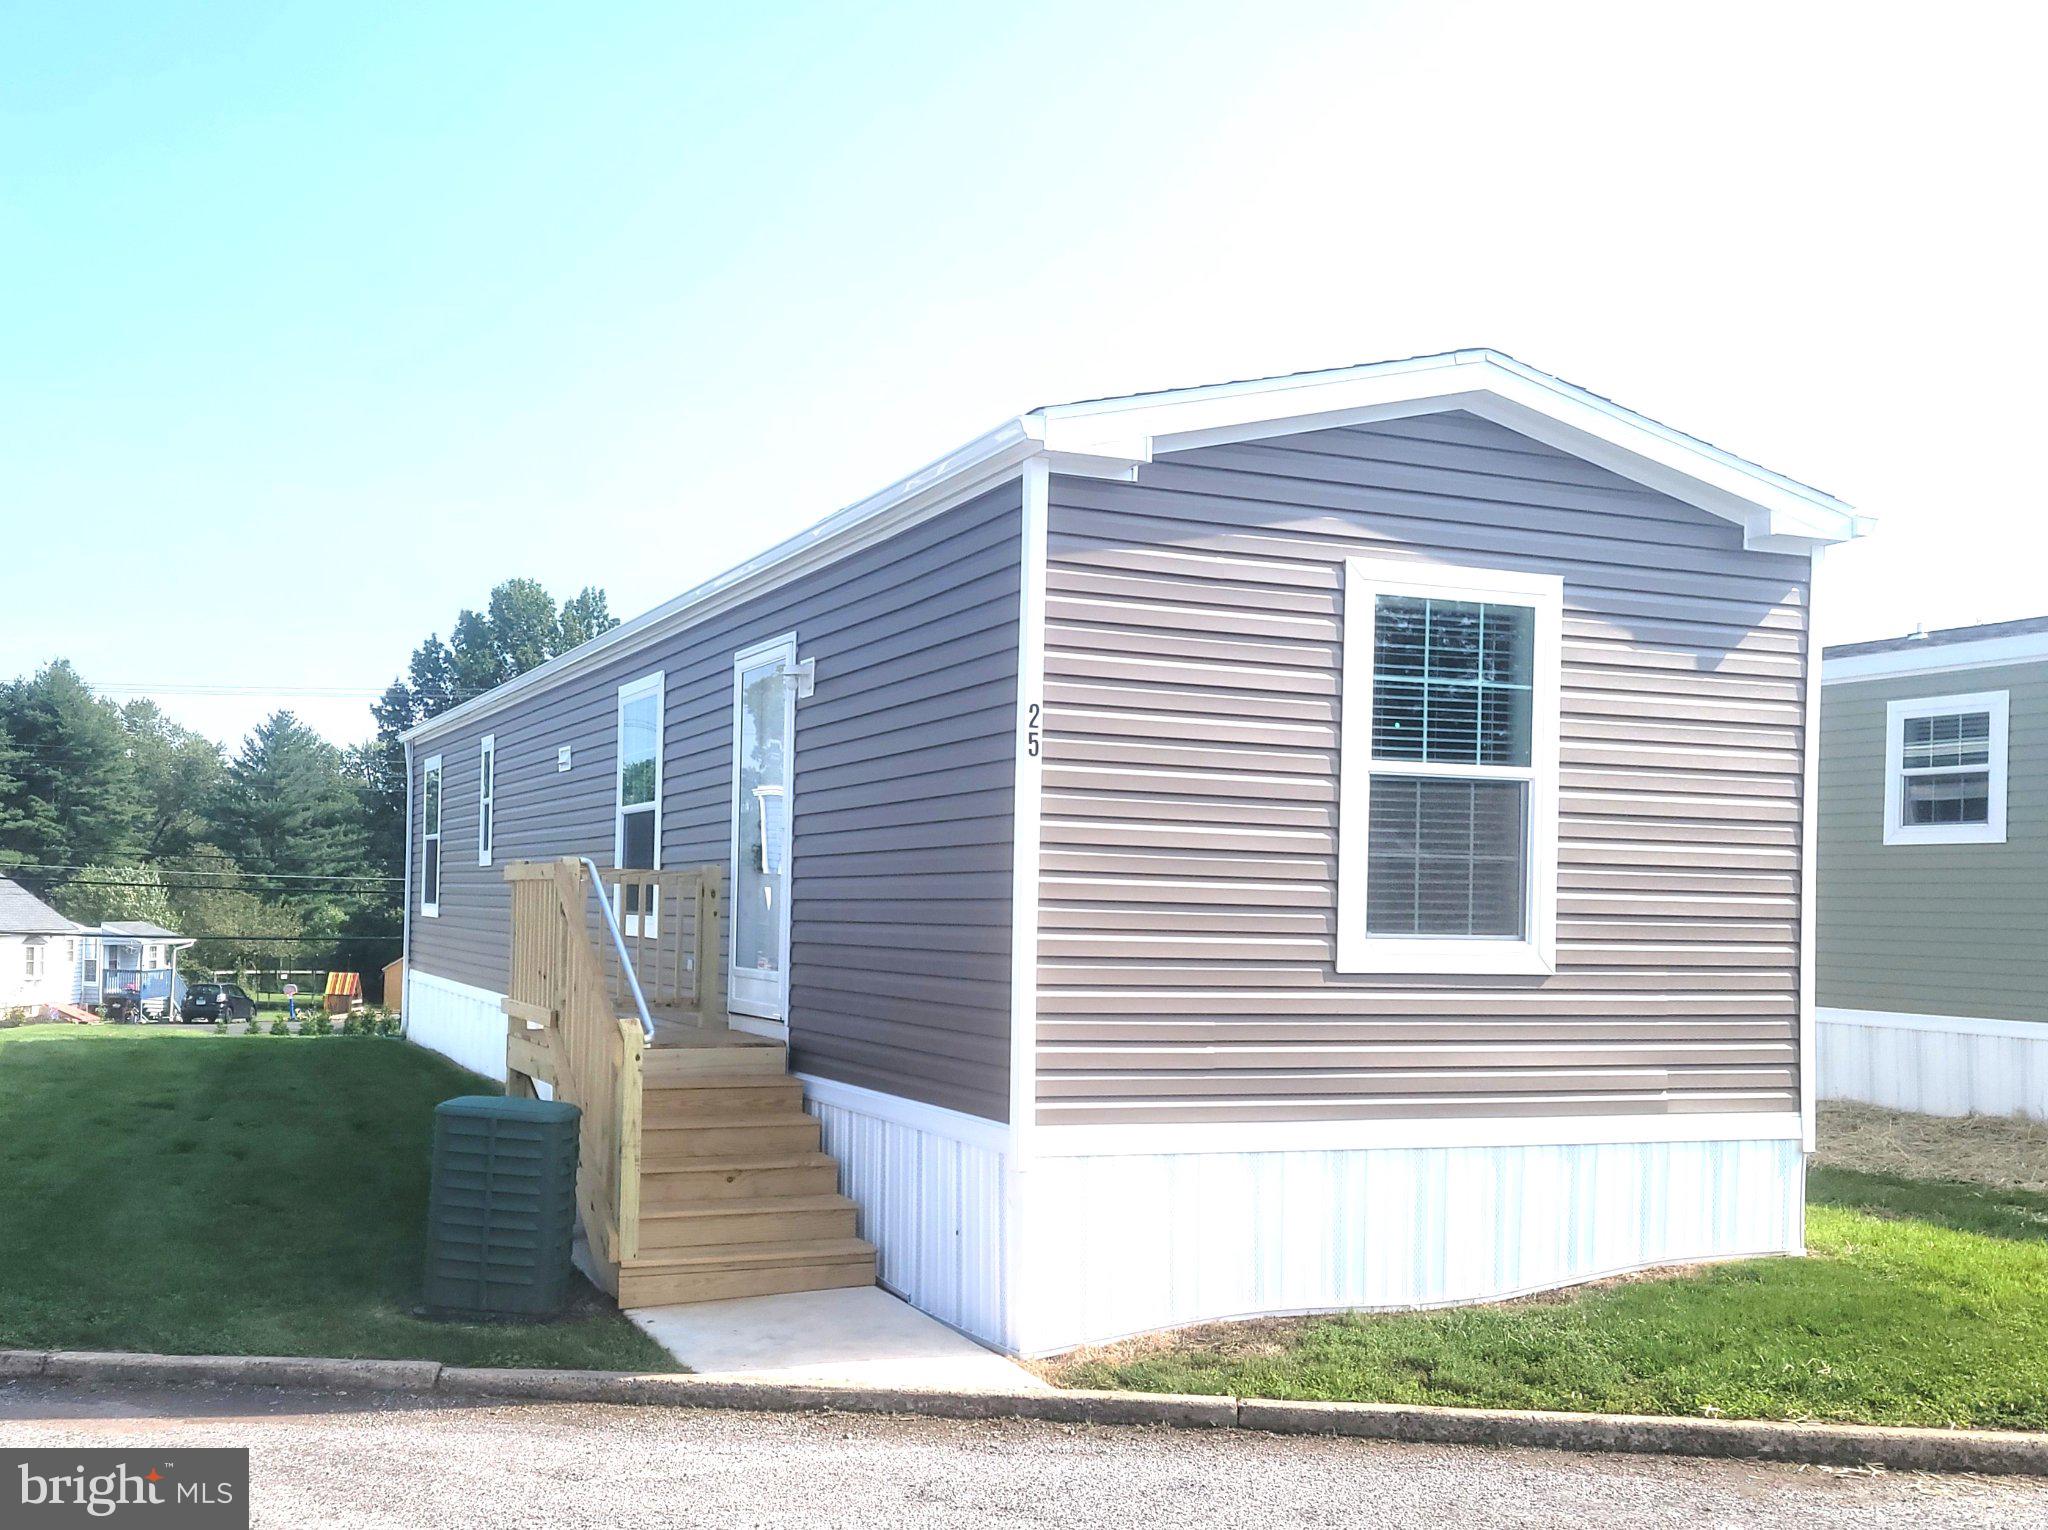
Save
Ask
Tour
Hide
Mortgage Calculator
Monthly Payment (Est.)
$382Calculator powered by Showcase IDX, a Constellation1 Company. Copyright ©2026 Information is deemed reliable but not guaranteed.
****PLEASE REVIEW SUBMISSION OF OFFERS IN THE DOCUMENT SECTION****UNITED REAL ESTATE DOES NOT HOLD ESCROW****PLEASE MAKE THE CHECK OUT TO YOUR BROKER AND HAVE THEM HOLD IT. ****USE AOS FOR MANUFACTURED HOMES*****SUBMIT SIGHED MAN ADD 2 LIST CONTRACT AND MANUFACTURED NOTICE W. AOS****THE HOME HAS BEEN WINTERIZED. DO NOT USE TOILET. PLEASE DO NOT TOUCH HEAT.**** ACTUAL TAXES TO BE DETERMINED BY ASSESSOR AFTER SETTLEMENT(NO TAX ID) **** ROOM SIZES ARE APPROXIMATE. **** IF OFFER IS ACCEPTED THERE IS A $50 APPLICATION TO BECOME A MEMBER OF THE PARK(PER ADULT)
Save
Ask
Tour
Hide
Listing Snapshot
Price
$83,750
Days On Site
0 Days
Bedrooms
2
Inside Area (SqFt)
728 sqft
Total Baths
1
Full Baths
1
Partial Baths
N/A
Lot Size
N/A
Year Built
2026
MLS® Number
PABK2078140
Status
Active
Property Tax
N/A
HOA/Condo/Coop Fees
N/A
Sq Ft Source
Estimated
Friends & Family
Recent Activity
| 11 hours ago | Status changed to Active | |
| 11 hours ago | Listing updated with changes from the MLS® | |
| 17 hours ago | Listing first seen on site |
General Features
Cross Street
VALLEY VIEW RD
Levels
One
Parking
On Street
Pets
Cats OKDogs OKBreed RestrictionsNumber LimitYes
Property Condition
New Construction
Property Sub Type
Manufactured Home
Sewer
Public Sewer
Special Circumstances
Standard
SqFt Above
728
SqFt Total
728
Style
Ranch/Rambler
Water Source
Public
Zoning
148 MOBILE: MOBILE HOME
Interior Features
Appliances
Electric Water Heater
Heating
PropaneForced Air
Main Level Bedrooms
2
Save
Ask
Tour
Hide
Exterior Features
Construction Details
Vinyl Siding
Pool Features
None
Roof
Asbestos Shingle
Community Features
MLS Area
Amity Twp (10224)
School District
DANIEL BOONE AREA
Schools
School District
DANIEL BOONE AREA
Elementary School
Unknown
Middle School
Unknown
High School
Unknown
Listing courtesy of United Real Estate Strive 212

The real estate listing information is provided by Bright MLS is for the consumer's personal, non-commercial use and may not be used for any purpose other than to identify prospective properties consumer may be interested in purchasing. Any information relating to real estate for sale or lease referenced on this web site comes from the Internet Data Exchange (IDX) program of the Bright MLS. This web site references real estate listing(s) held by a brokerage firm other than the broker and/or agent who owns this web site. The accuracy of all information is deemed reliable but not guaranteed and should be personally verified through personal inspection by and/or with the appropriate professionals. Properties in listings may have been sold or may no longer be available. The data contained herein is copyrighted by Bright MLS and is protected by all applicable copyright laws. Any unauthorized collection or dissemination of this information is in violation of copyright laws and is strictly prohibited. Copyright © 2020 Bright MLS. All rights reserved.
The real estate listing information is provided by Bright MLS is for the consumer's personal, non-commercial use and may not be used for any purpose other than to identify prospective properties consumer may be interested in purchasing. Any information relating to real estate for sale or lease referenced on this web site comes from the Internet Data Exchange (IDX) program of the Bright MLS. This web site references real estate listing(s) held by a brokerage firm other than the broker and/or agent who owns this web site. The accuracy of all information is deemed reliable but not guaranteed and should be personally verified through personal inspection by and/or with the appropriate professionals. Properties in listings may have been sold or may no longer be available. The data contained herein is copyrighted by Bright MLS and is protected by all applicable copyright laws. Any unauthorized collection or dissemination of this information is in violation of copyright laws and is strictly prohibited. Copyright © 2020 Bright MLS. All rights reserved.
Neighborhood & Commute
Source: Walkscore
Save
Ask
Tour
Hide