

772 CLIFFORD STREETWARMINSTER, PA 18974
Mortgage Calculator
Monthly Payment (Est.)
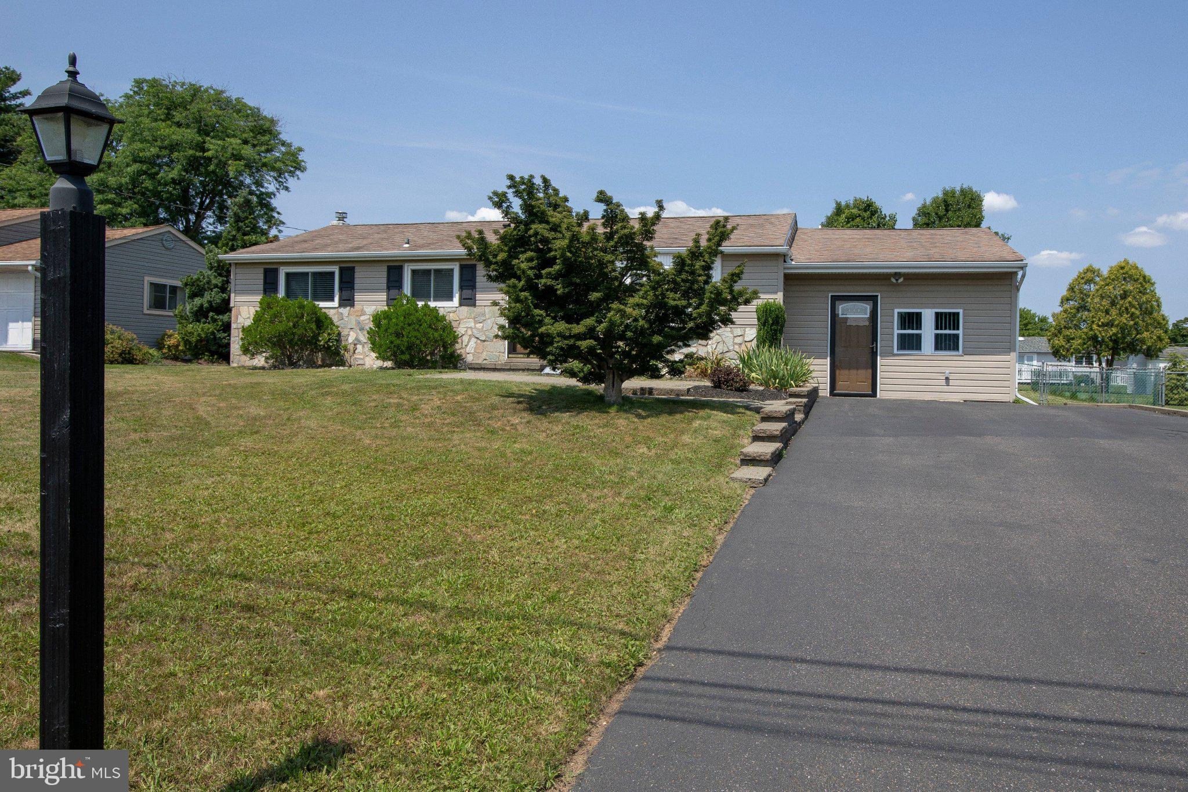
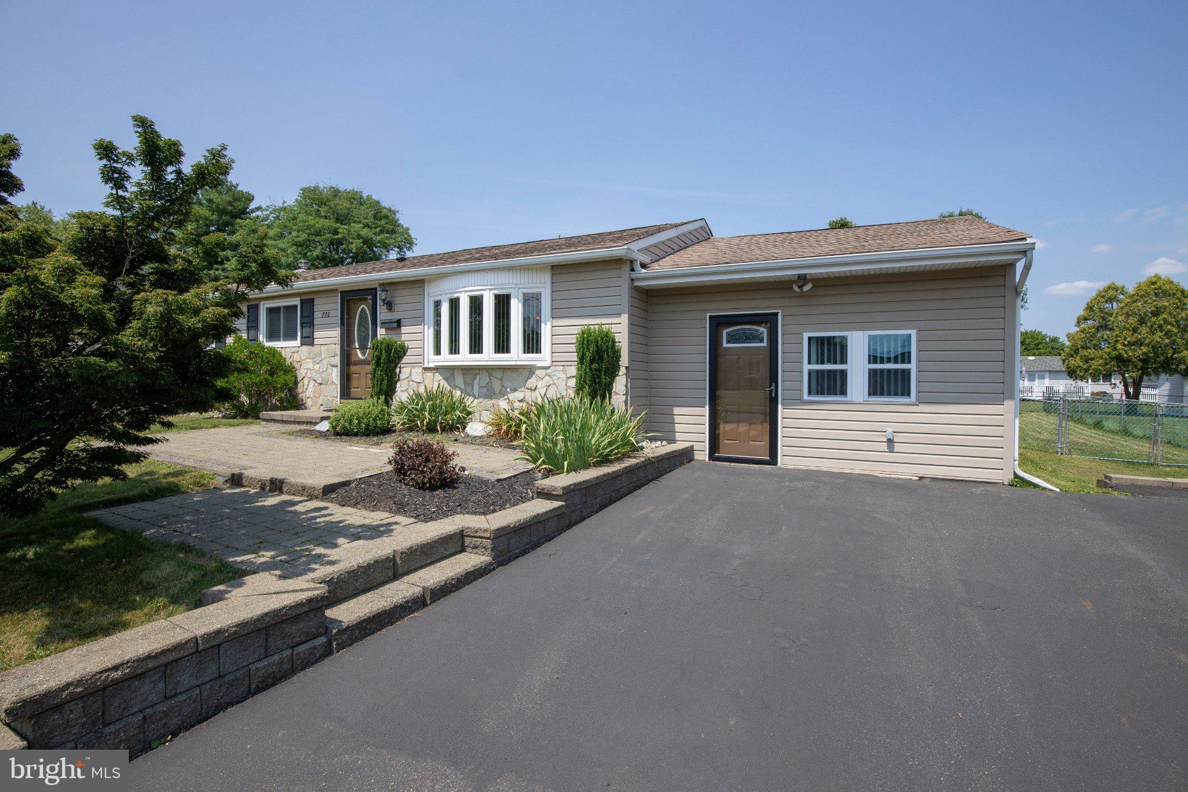
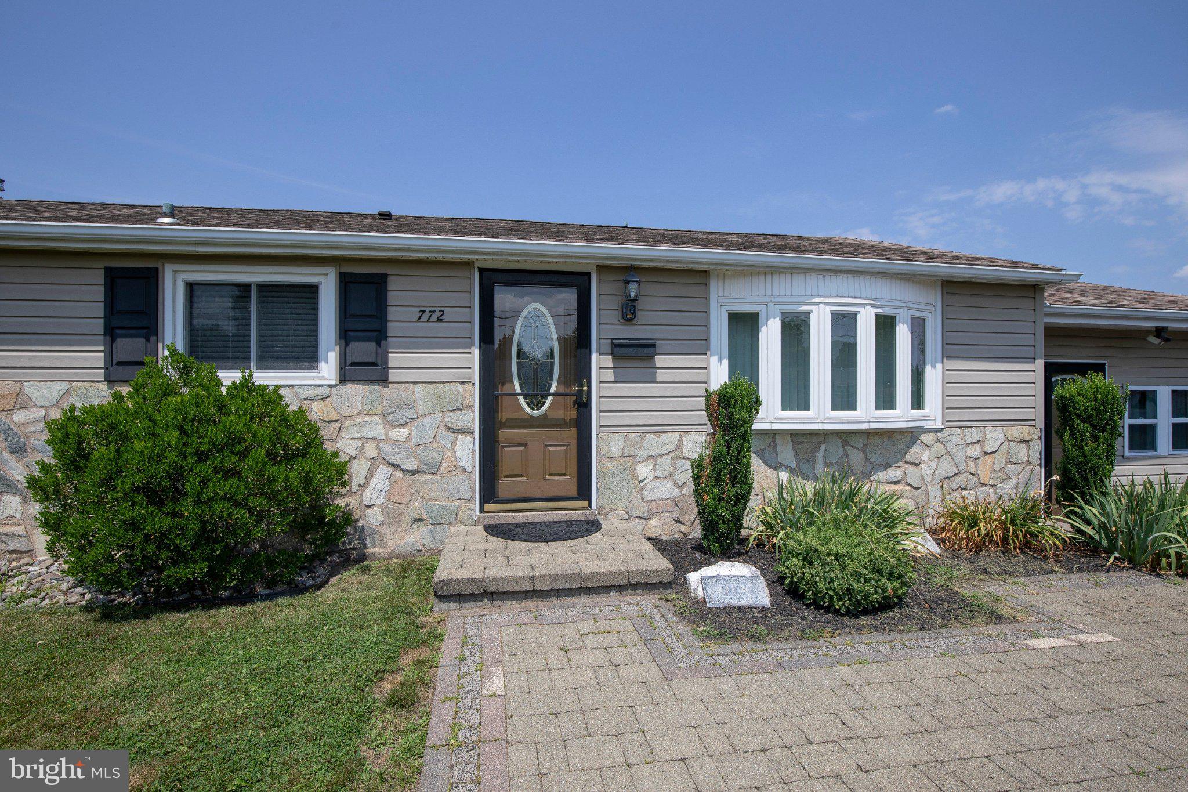
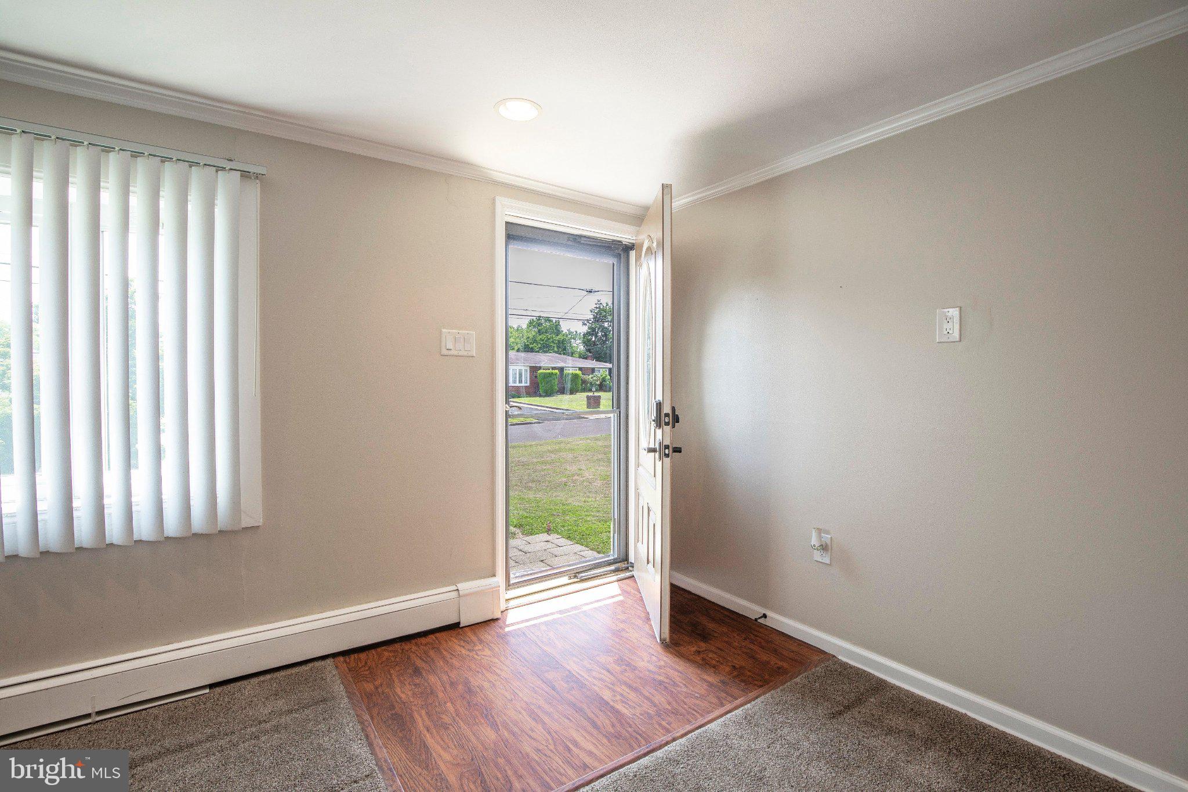
$2,281Rarely does a ranch home offer the flexibility found here. Featuring a private guest suite with its own separate entrance, full bathroom, and prep area, this beautifully maintained stone-front home is perfectly suited for multigenerational living, visiting family, a private home office, or guest accommodations. A charming paver walkway and front patio create a warm welcome and lead into a home that has been thoughtfully updated and meticulously cared for throughout. The spacious eat-in kitchen features cherry cabinetry, Corian countertops, ceramic tile flooring, recessed lighting, and a classic tile backsplash, providing both style and functionality for everyday living. Just off the kitchen, the bright sunroom addition is filled with natural light from walls of windows overlooking the large, fully fenced backyard. Complete with a cozy wood stove and ceiling fan, this inviting space is perfect for relaxing in every season and opens to a maintenance-free Trex deck and paver patio—ideal for outdoor entertaining, family gatherings, or simply enjoying your private backyard. Beautiful hardwood floors are exposed throughout all three bedrooms, each offering generous closet space. A full hall bathroom serves the main level, while the professionally finished basement provides exceptional additional living space with recessed lighting, a second full bathroom, and a separate laundry room. Whether you're looking for a family room, playroom, exercise space, or media room, the lower level offers endless possibilities. Additional highlights include replacement windows throughout, 200-amp electrical service, pull-down attic storage, and two storage sheds with electric for hobbies, gardening, or extra storage. Conveniently located just a short walk to Kemper Park and Little Neshaminy Creek Park, you'll enjoy easy access to walking trails, playgrounds, and outdoor recreation. Five Ponds Golf Course, Warminster Community Park, shopping, restaurants, and everyday conveniences are all just minutes away. Commuters will appreciate quick access to Street Road, Route 611, the PA Turnpike, and the SEPTA Warminster Regional Rail Line for easy travel throughout Bucks County, Montgomery County, and Philadelphia. Combining comfortable one-floor living, flexible living space, numerous updates, and an outstanding location, this move-in ready home offers exceptional value and versatility. Schedule your private showing today!
| 6 hours ago | Listing first seen on site | |
| 6 hours ago | Listing updated with changes from the MLS® |

The real estate listing information is provided by Bright MLS is for the consumer's personal, non-commercial use and may not be used for any purpose other than to identify prospective properties consumer may be interested in purchasing. Any information relating to real estate for sale or lease referenced on this web site comes from the Internet Data Exchange (IDX) program of the Bright MLS. This web site references real estate listing(s) held by a brokerage firm other than the broker and/or agent who owns this web site. The accuracy of all information is deemed reliable but not guaranteed and should be personally verified through personal inspection by and/or with the appropriate professionals. Properties in listings may have been sold or may no longer be available. The data contained herein is copyrighted by Bright MLS and is protected by all applicable copyright laws. Any unauthorized collection or dissemination of this information is in violation of copyright laws and is strictly prohibited. Copyright © 2020 Bright MLS. All rights reserved.