

10307 CENTENNIAL STATION 103WARMINSTER, PA 18974
Mortgage Calculator
Monthly Payment (Est.)
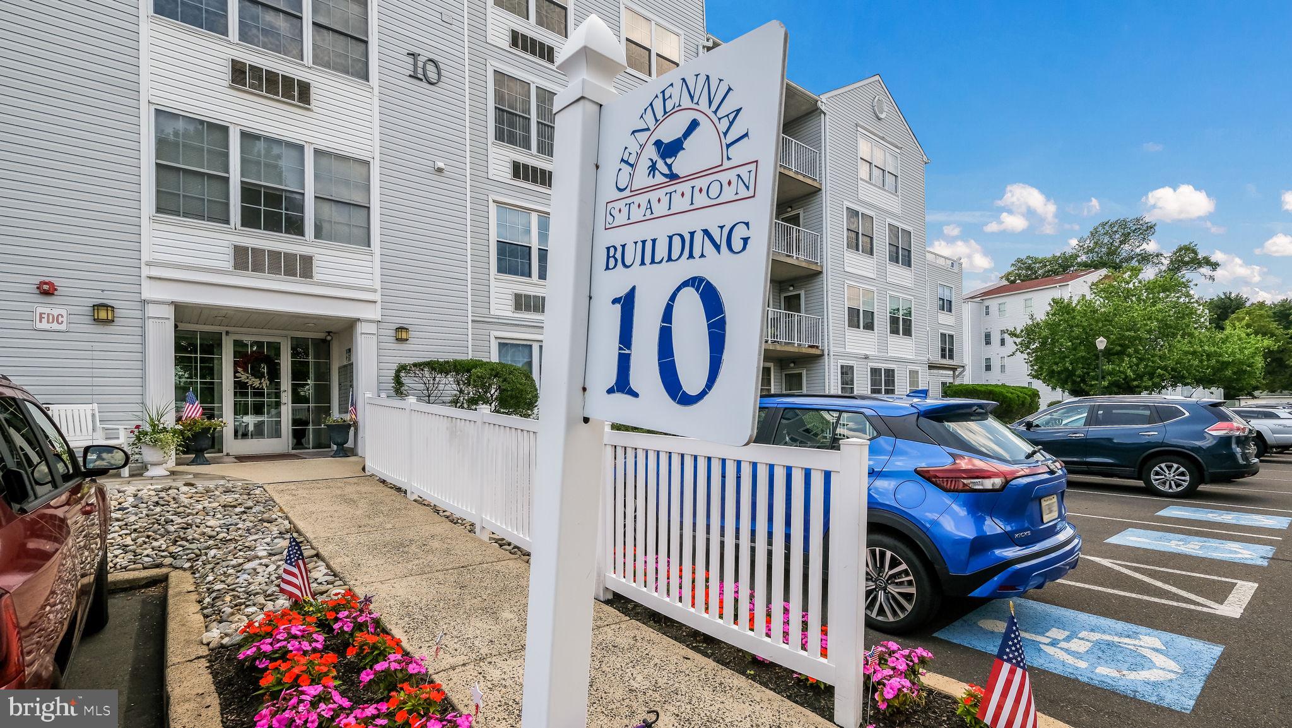
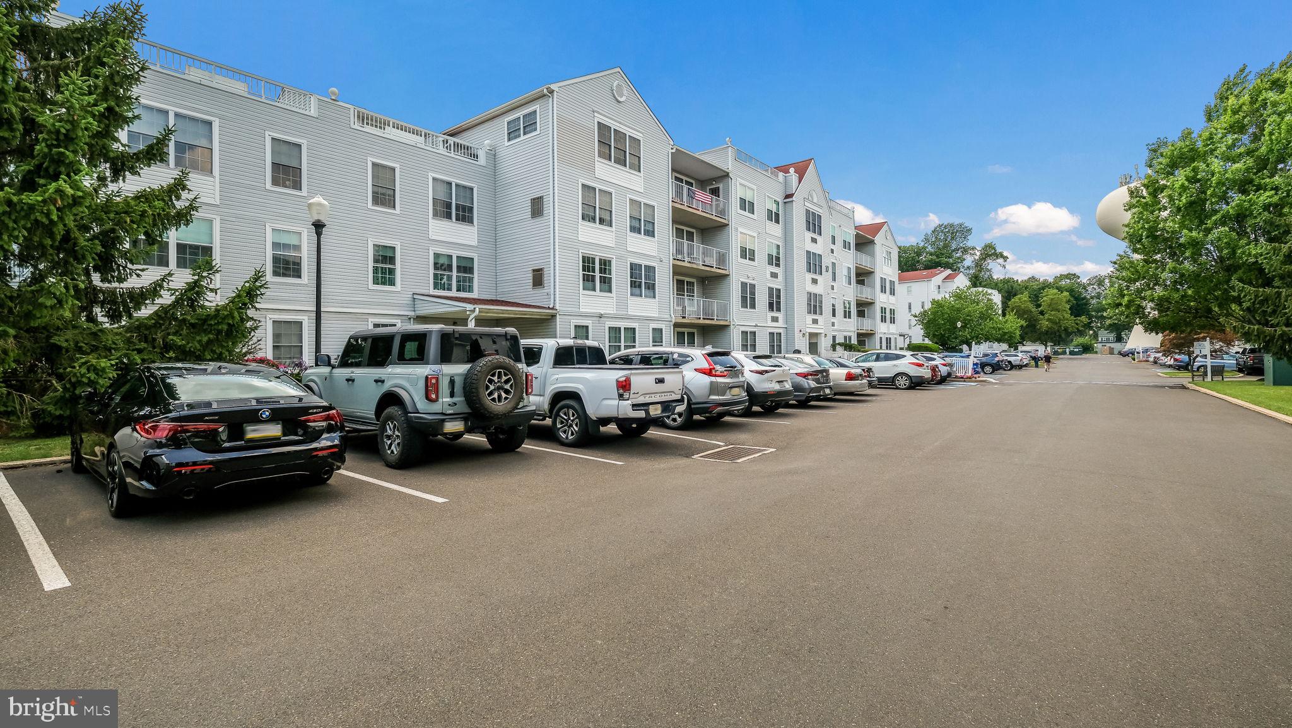
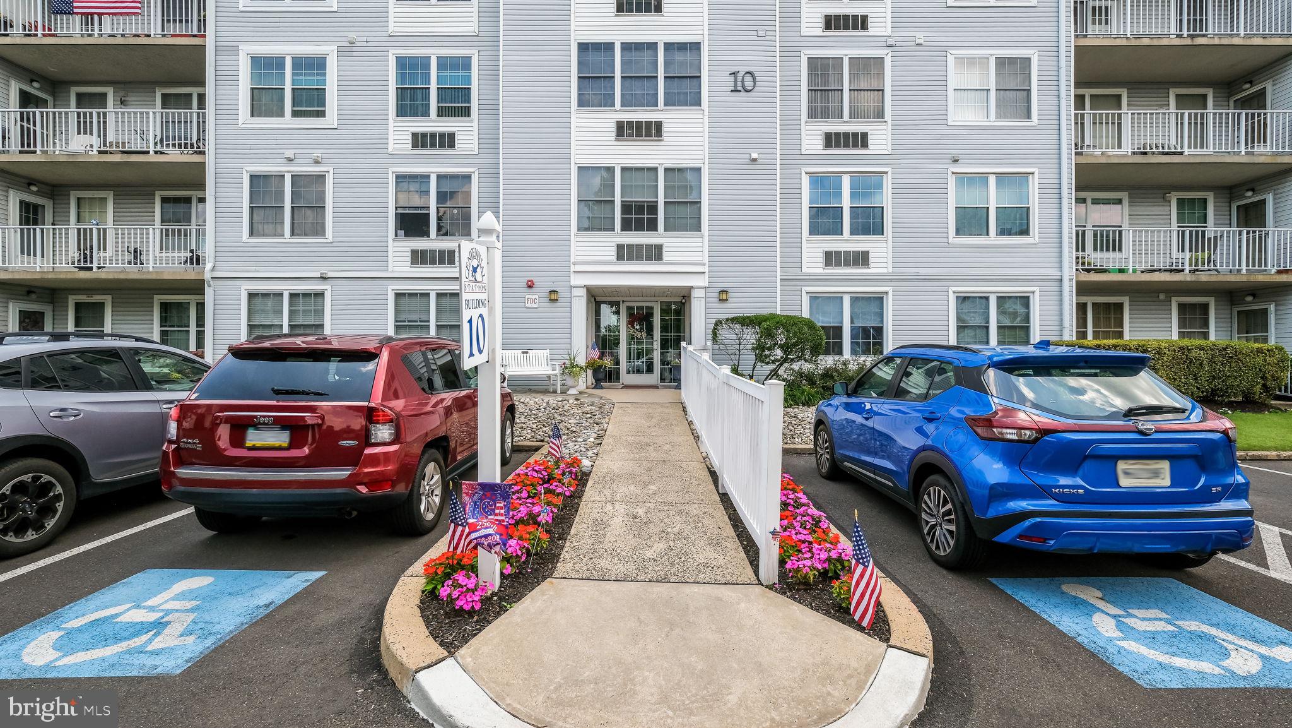
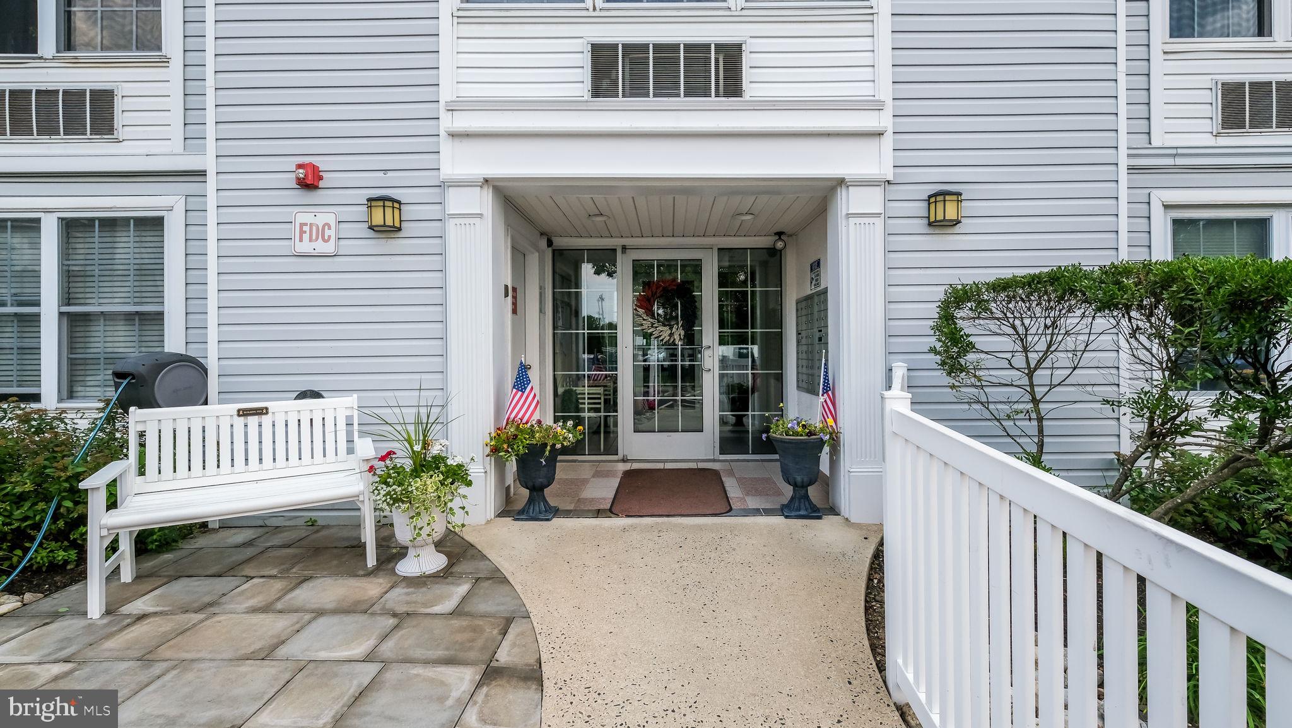
$1,483If you are looking for care free living at it’s best make sure to take a look at this Spacious 2 BR, 2 Full Bath Condo in the 55+ Luxury Living Community of Centennial Station. Vibrant Flowers and a Lovely Courtyard Fountain will catch your eye before you even step inside. You have heard of Location, Location Location? Building 10 is only one of a few Buildings with direct indoor access to the fun Activity Center and Year Round Heated Indoor Pool. Your 3rd Floor, 1368 Square Foot Condo is easily accessible by the Large Otis Elevator in the Nicely Appointed Lobby. Once you arrive at your door just step inside and experience the Open & Airy Feel of the Main Living Area where you are greeted with Attractive Wide Width Plank Floors Traversing the Dining Area with Mirrored Accent Wall and the Huge Living Room. The stunning renovated Kitchen is the “heart” of your lovely home. An array of White Cabinets including a pantry with Pull out Drawers, Gleaming Countertops and a Tile Backsplash are just the beginning. A Stainless Steel Appliance Package includes a Smooth Top Range with Upgraded Range Hood, Dishwasher, Refrigerator and an Undermount Farm Sink. Glass doors lead the way to a Balcony overlooking Shady Treetops providing a perfect place to relax and enjoy nature. Two Outdoor Closets add to your already abundant Storage Space. Two Large Bedrooms flank the Main Living Space. Both have generous closets, Double Windows with extra Deep Sills, Breezy Ceiling Fans and a Full Bath at their disposal. A Full Size Washer & Dryer are tucked perfectly behind Privacy Doors. With Safety always a concern rest easy knowing that Sprinklers are present throughout the units and common areas and your fee includes 24 hour security system monitoring. Trash, Snow, Water, Sewer and your first Cable TV box are also part of the package. And with a Commercial Wing boasting a Hair Salon, Dentist, Restaurant, Wealth Advisor and Property Management Team everything is right at your fingertips.
| 5 hours ago | Listing first seen on site | |
| 5 hours ago | Listing updated with changes from the MLS® |

The real estate listing information is provided by Bright MLS is for the consumer's personal, non-commercial use and may not be used for any purpose other than to identify prospective properties consumer may be interested in purchasing. Any information relating to real estate for sale or lease referenced on this web site comes from the Internet Data Exchange (IDX) program of the Bright MLS. This web site references real estate listing(s) held by a brokerage firm other than the broker and/or agent who owns this web site. The accuracy of all information is deemed reliable but not guaranteed and should be personally verified through personal inspection by and/or with the appropriate professionals. Properties in listings may have been sold or may no longer be available. The data contained herein is copyrighted by Bright MLS and is protected by all applicable copyright laws. Any unauthorized collection or dissemination of this information is in violation of copyright laws and is strictly prohibited. Copyright © 2020 Bright MLS. All rights reserved.
Did you know? You can invite friends and family to your search. They can join your search, rate and discuss listings with you.