

17 HOGESTOWN ROADMECHANICSBURG, PA 17050
Mortgage Calculator
Monthly Payment (Est.)
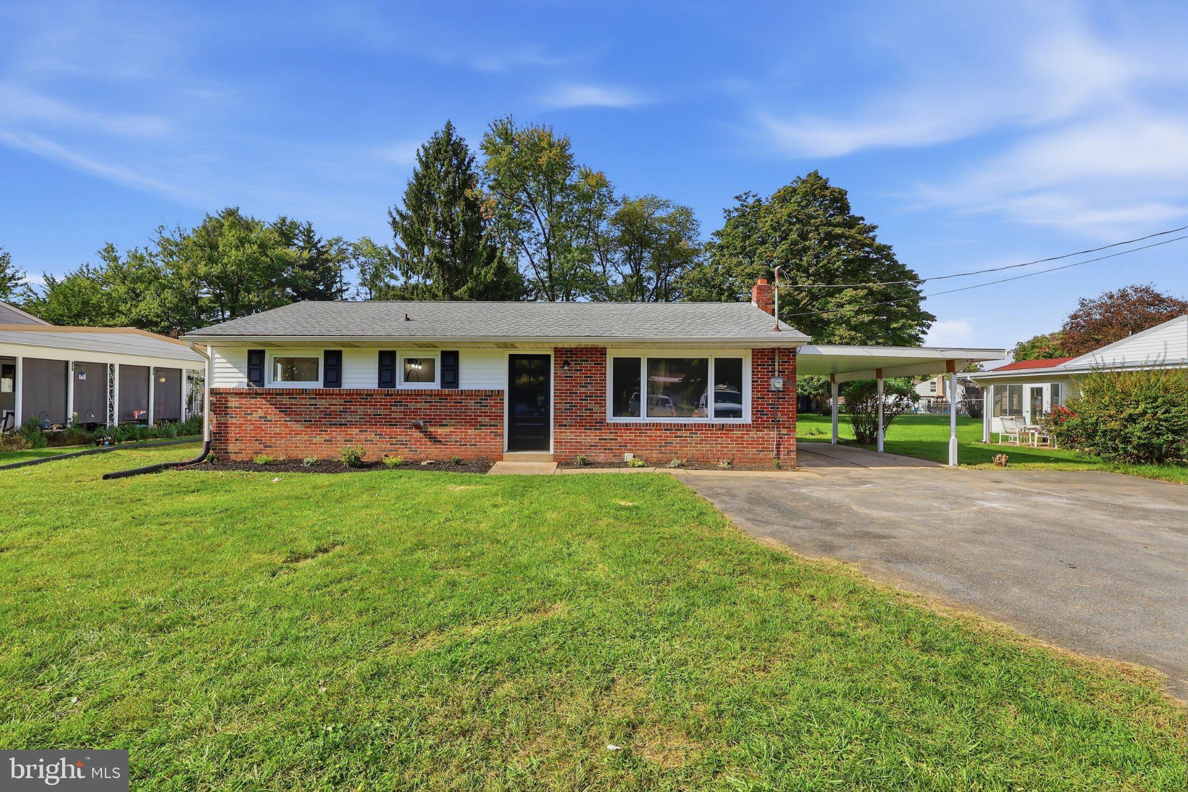
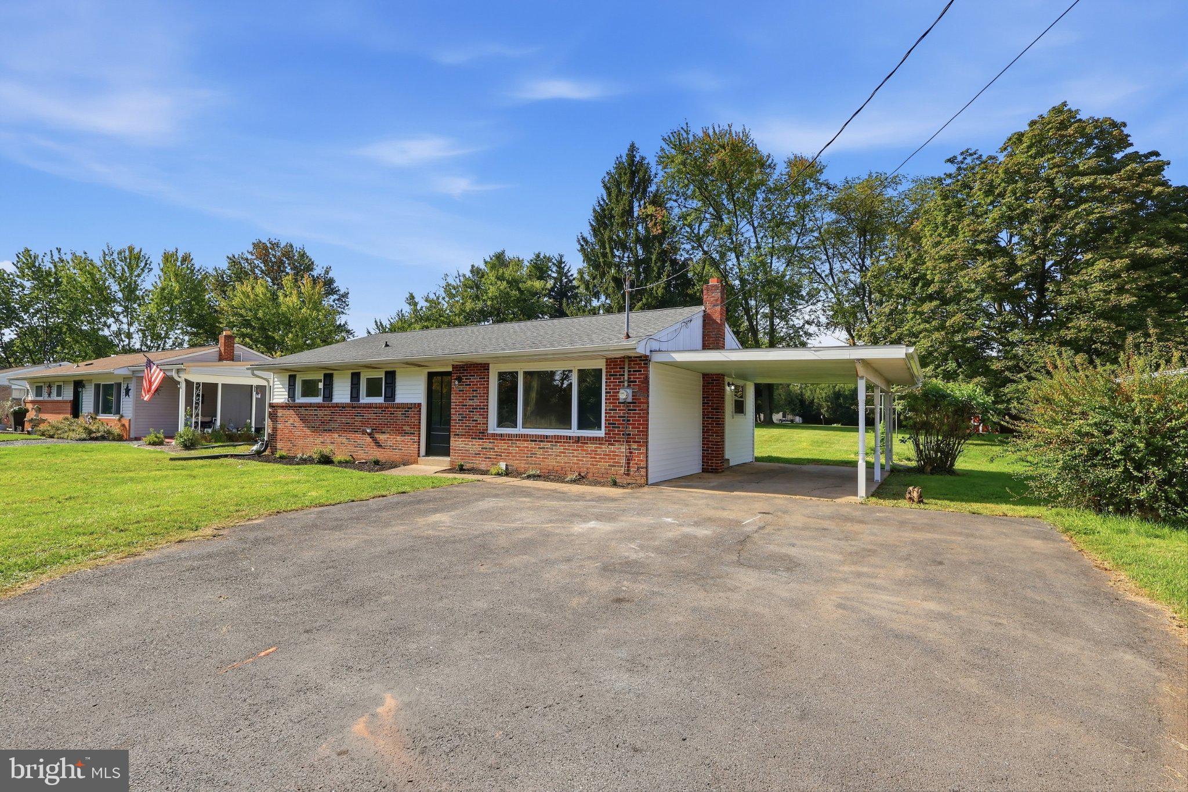
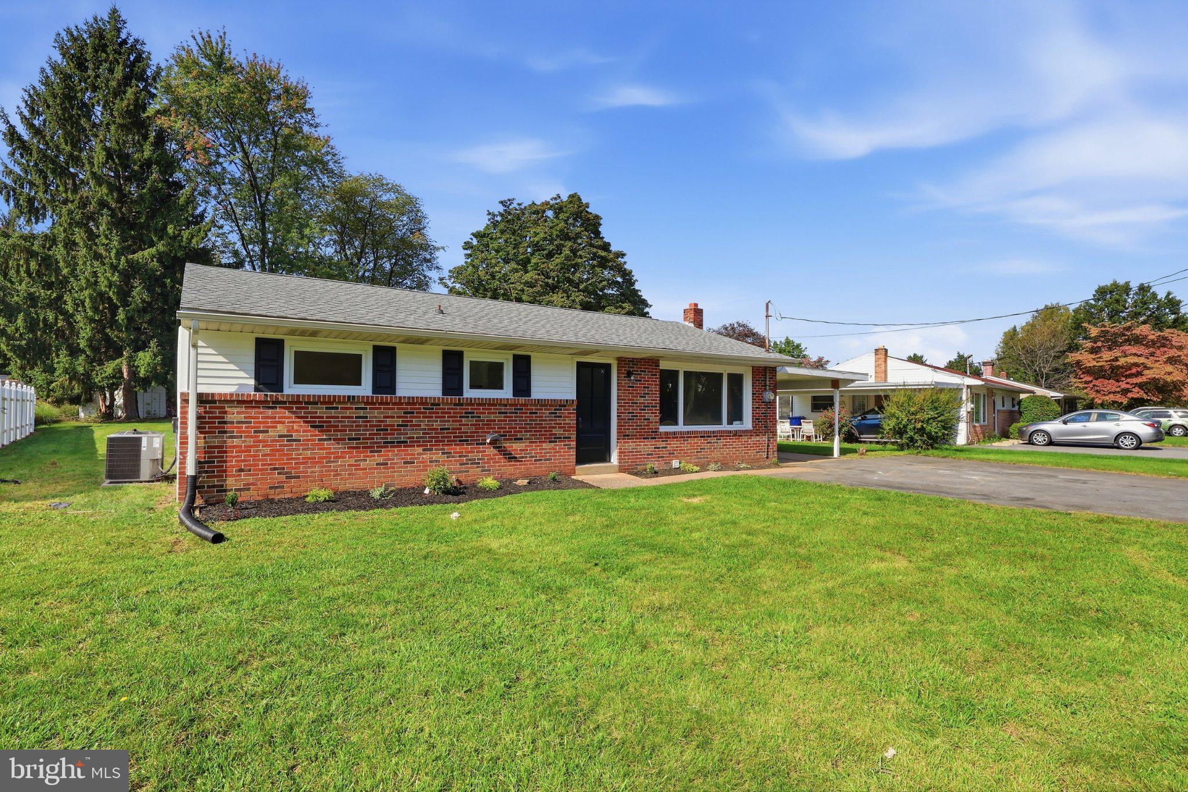
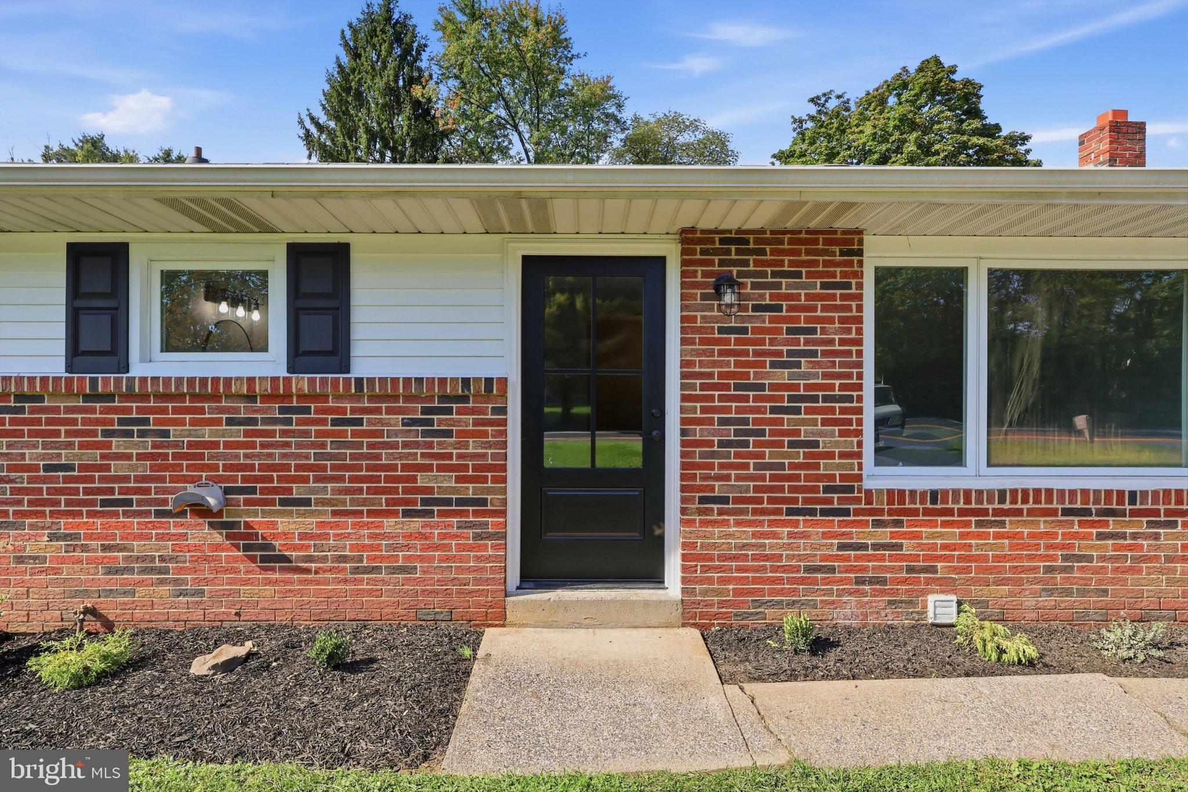
Enter an interest rate to see your estimated monthly payment.Move-in ready and newly remodeled, this 3-bedroom, 1-bath rancher offers fresh finishes throughout along with plenty of additional living space. The brand-new kitchen features new cabinetry, granite countertops, tile backsplash, and new appliances. New luxury vinyl plank flooring and carpet flow throughout the home, while a shiplap accent wall adds character to the living room. The finished basement provides additional living space with plenty of flexibility for a recreation area, home office, workout space, or whatever best fits your needs. The basement has also been professionally waterproofed for added peace of mind. Additional improvements include a brand-new HVAC system. Outside, you'll find a convenient carport and a large backyard with plenty of room for entertaining, outdoor activities, or simply relaxing. With clean, modern finishes and extensive updates already completed, this home is ready for its next owner.
| 9 hours ago | Listing updated with changes from the MLS® | |
| 9 hours ago | Listing first seen on site |

The real estate listing information is provided by Bright MLS is for the consumer's personal, non-commercial use and may not be used for any purpose other than to identify prospective properties consumer may be interested in purchasing. Any information relating to real estate for sale or lease referenced on this web site comes from the Internet Data Exchange (IDX) program of the Bright MLS. This web site references real estate listing(s) held by a brokerage firm other than the broker and/or agent who owns this web site. The accuracy of all information is deemed reliable but not guaranteed and should be personally verified through personal inspection by and/or with the appropriate professionals. Properties in listings may have been sold or may no longer be available. The data contained herein is copyrighted by Bright MLS and is protected by all applicable copyright laws. Any unauthorized collection or dissemination of this information is in violation of copyright laws and is strictly prohibited. Copyright © 2020 Bright MLS. All rights reserved.
Did you know? You can invite friends and family to your search. They can join your search, rate and discuss listings with you.