

238 BUTTONWOOD ROADLANDENBERG, PA 19350
Mortgage Calculator
Monthly Payment (Est.)
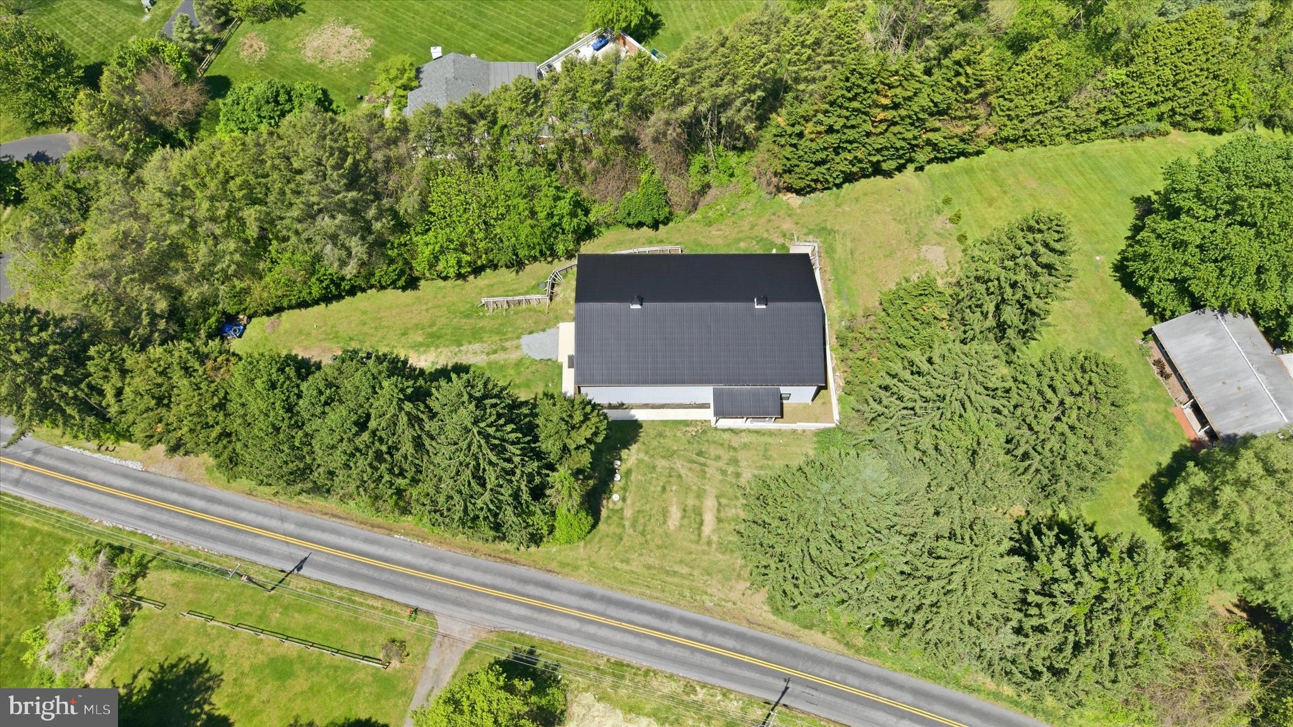
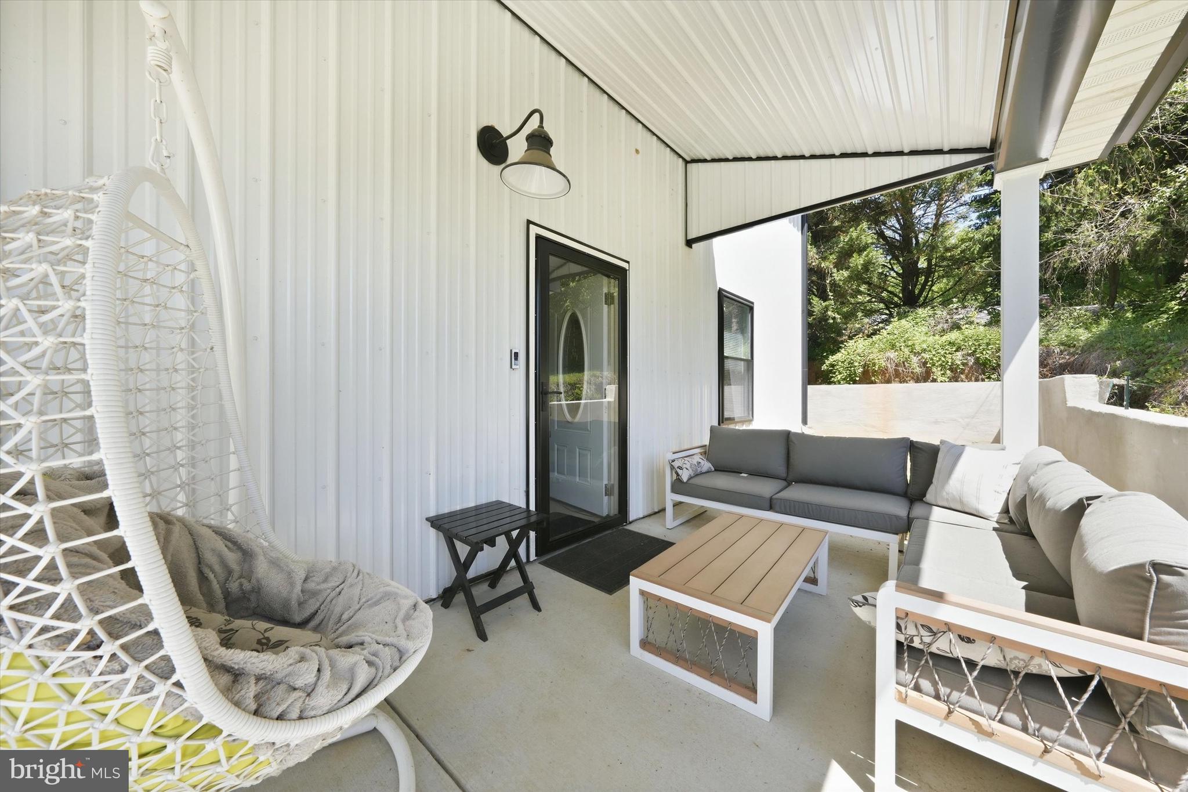
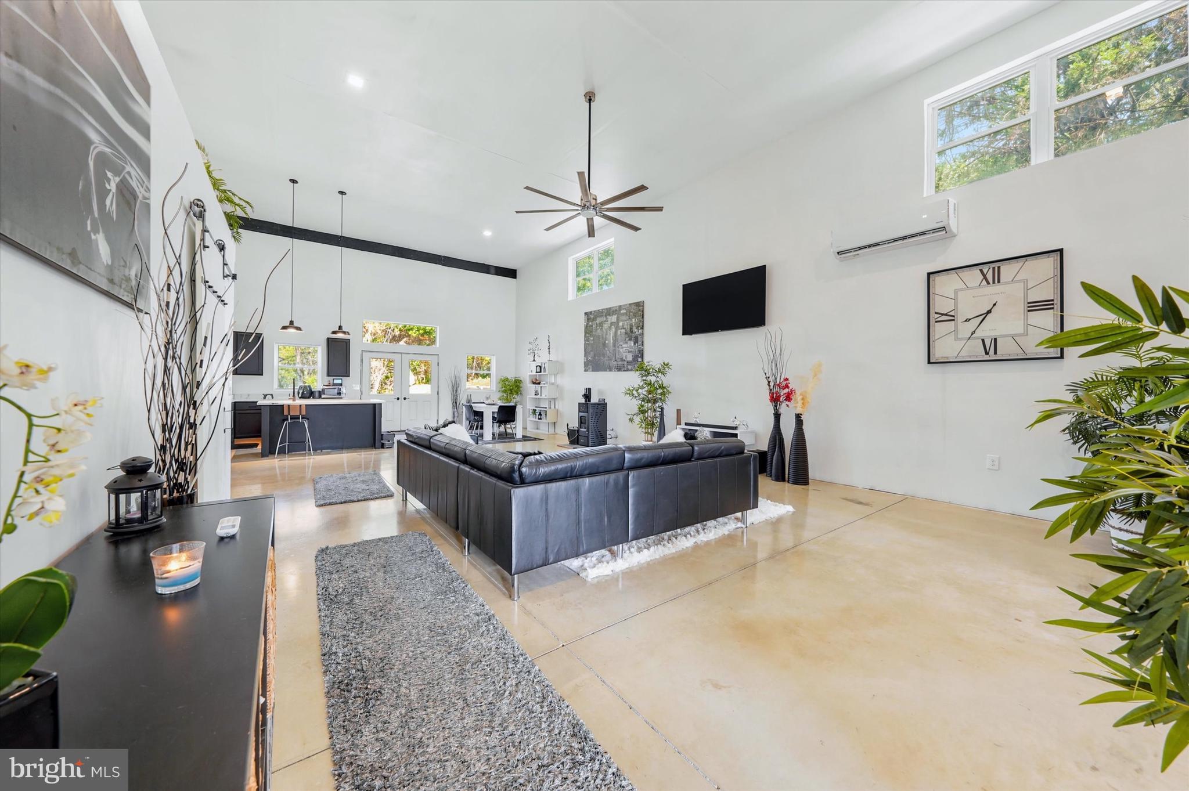
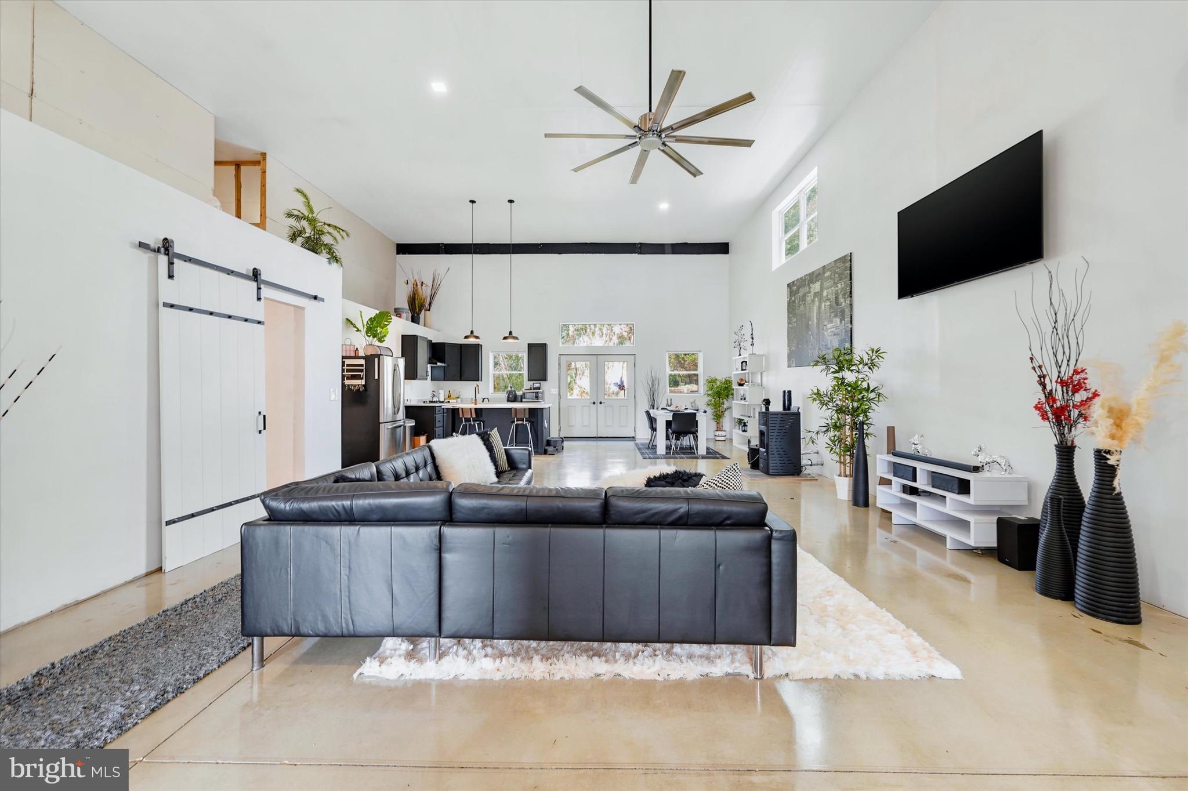
$2,277Where versatility meets scale—this one-of-a-kind barndominium redefines what residential living can be. Offering an extraordinary blend of industrial space and finished living, this 4,000 sq ft structure is split between expansive garage/workshop capacity and thoughtfully designed residential quarters, all under one cohesive roof and already granted a Certificate of Occupancy as a residence. The garage level features soaring 16-foot ceilings throughout and a 14' x 12' wide door, creating an unmatched environment for car enthusiasts, contractors, collectors, or anyone needing serious space to build, store, or create. A convenient half bath serves the workspace, while wide-open spans allow for endless configuration possibilities. Step into the residential side and you’ll find a dramatic open-concept main living area with equally impressive 16-foot ceilings, concrete floors, and a loft-style feel that blends modern minimalism with industrial edge. The kitchen and great room flow seamlessly as one expansive gathering space, designed for both everyday living and entertaining on a grand scale. The main floor also includes a private bedroom, full bathroom, laundry room, and flexible office spaces ideal for remote work, studio use, or guest accommodations. Upstairs, the second floor is already framed and ready for transformation, with rough plumbing in place for two additional bedrooms and two full bathrooms—offering a rare opportunity to expand finished living space without starting from scratch. Set on a well and septic system sized for a three-bedroom home, this property is fully functional while still offering significant room for customization and growth. Whether you're envisioning a live/work compound, a collector’s showcase home, a multi-generational setup, or a fully customized luxury conversion, this property delivers a foundation as rare as it is adaptable. Endless potential. Immediate usability. Unmatched scale.
| 2 weeks ago | Listing updated with changes from the MLS® | |
| 2 weeks ago | Listing first seen on site |

The real estate listing information is provided by Bright MLS is for the consumer's personal, non-commercial use and may not be used for any purpose other than to identify prospective properties consumer may be interested in purchasing. Any information relating to real estate for sale or lease referenced on this web site comes from the Internet Data Exchange (IDX) program of the Bright MLS. This web site references real estate listing(s) held by a brokerage firm other than the broker and/or agent who owns this web site. The accuracy of all information is deemed reliable but not guaranteed and should be personally verified through personal inspection by and/or with the appropriate professionals. Properties in listings may have been sold or may no longer be available. The data contained herein is copyrighted by Bright MLS and is protected by all applicable copyright laws. Any unauthorized collection or dissemination of this information is in violation of copyright laws and is strictly prohibited. Copyright © 2020 Bright MLS. All rights reserved.