

2415 PAXTON CHURCH ROADHARRISBURG, PA 17110
Mortgage Calculator
Monthly Payment (Est.)
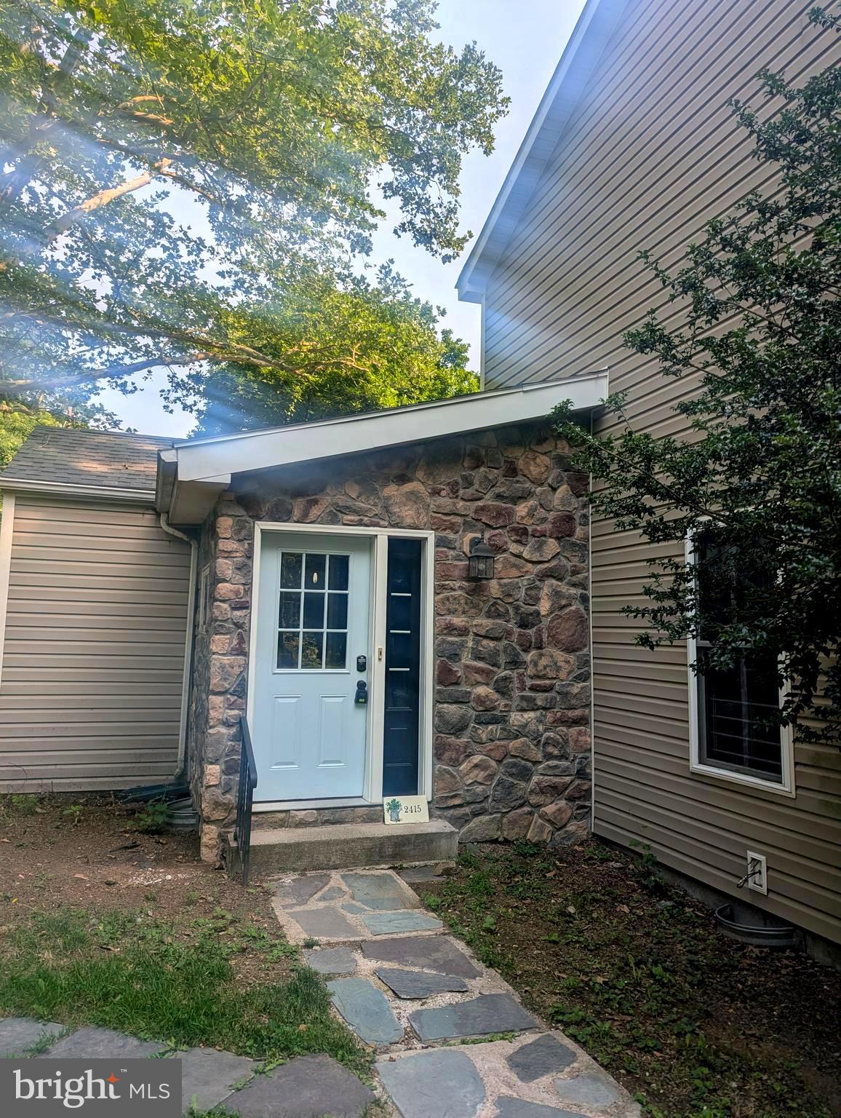
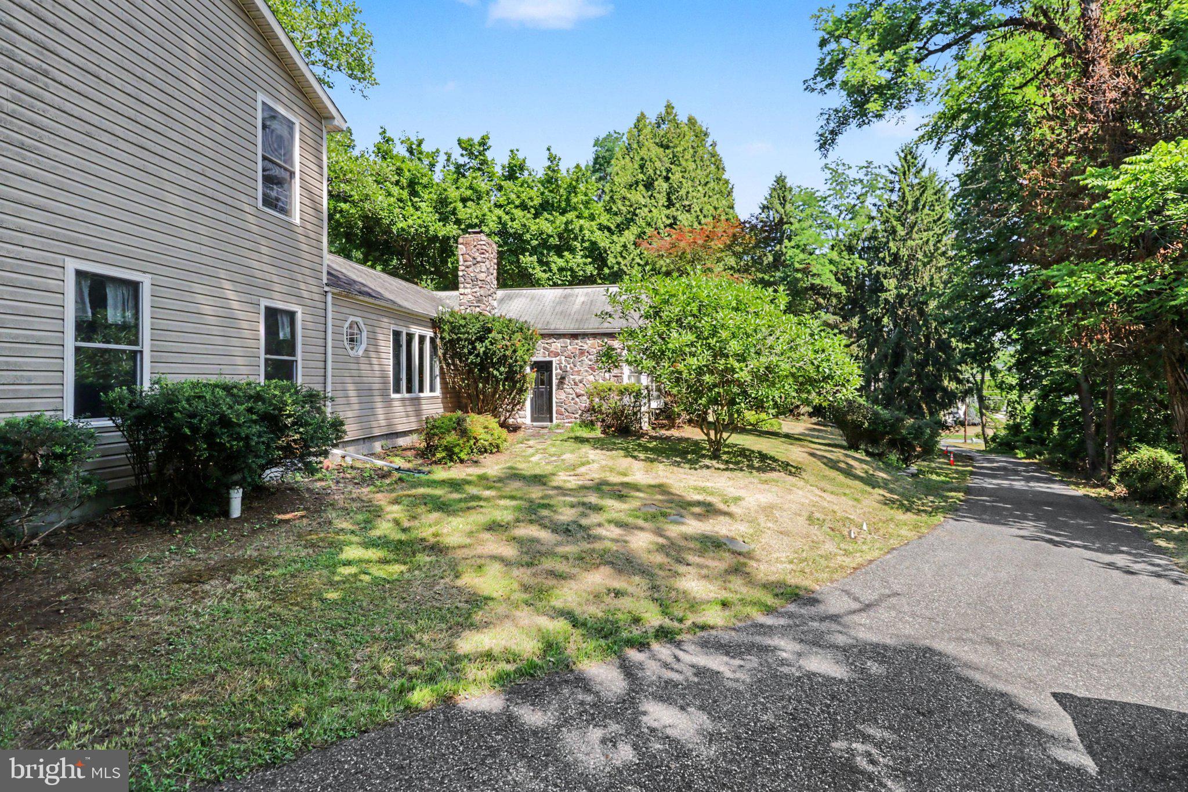
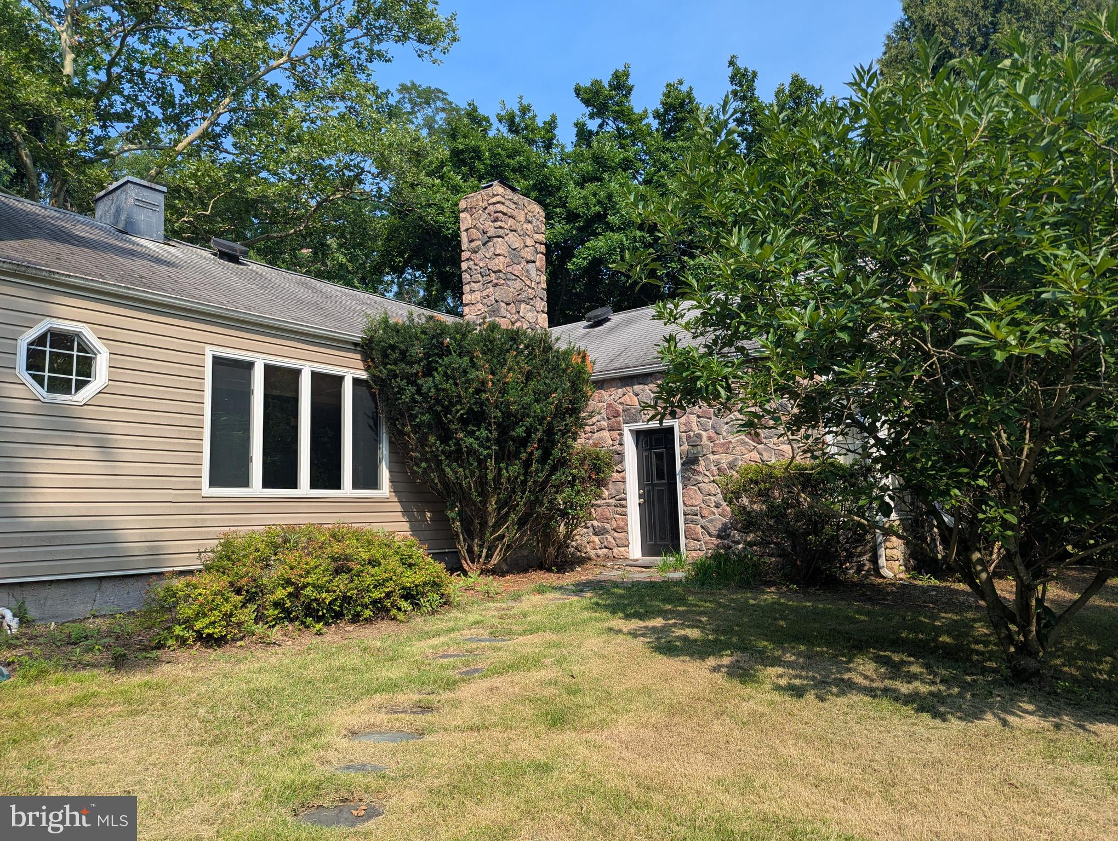
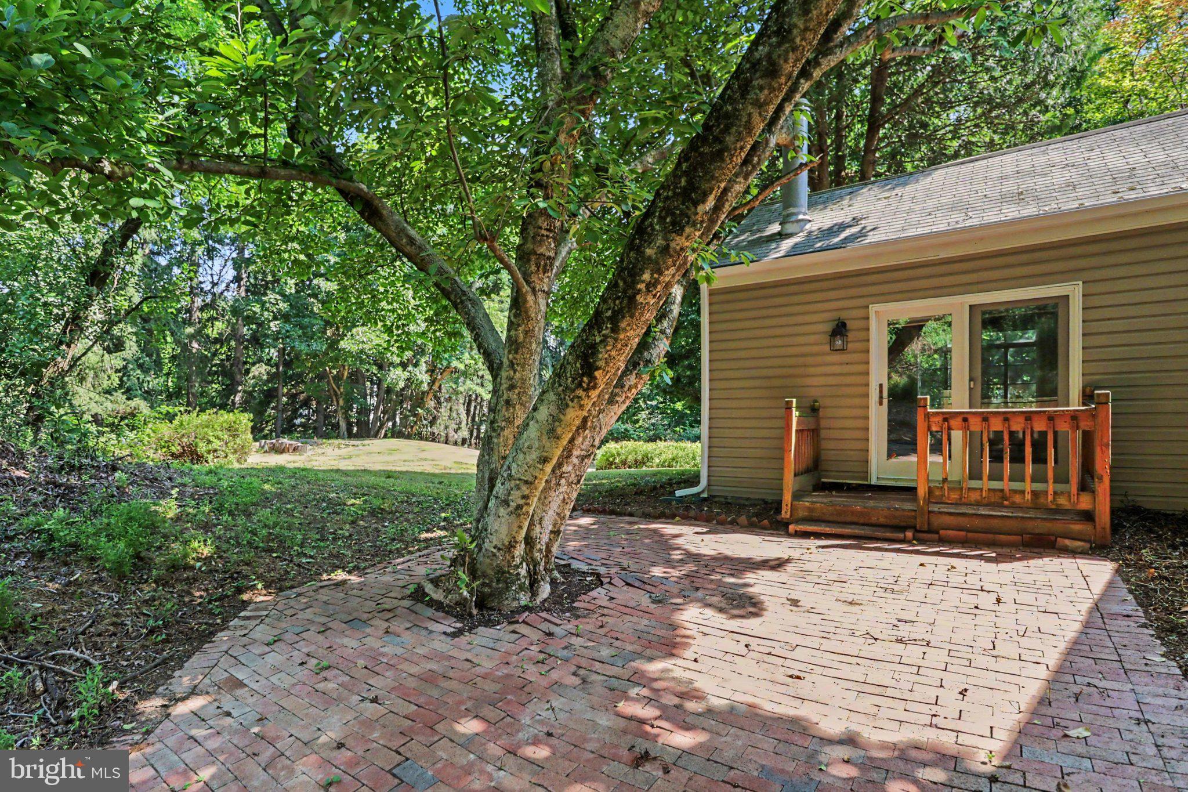
$2,007Looking for lots of privacy, but still close to everything? Does a home on just over 4 acres sound appealing? This 4 bedroom, 3 ½ bath home in Susquehanna Township has a very unique floorplan. The original design of the home was a ranch, but over the years, a 2 story addition was built giving the home over 3300 sf of living space. There are two bedrooms that can be considered a Primary. Both with full bathrooms and new carpet. The larger has its own sitting room, walk-in-closet and access to its own private brick patio and separate entrance. The other two bedrooms are also on the main floor and share a full bathroom located in the hallway. There is so much space in this home. Located next to the kitchen is a large living area that was also used for dining. The wood stove in this room is great for extra heat in the winter. A smaller family room has built-in shelves that can house the tv and other electronics. The uses for the addition are endless. The first floor has a room that can be used as an exercise area or home office. There is also a half bath located in this room. Head up the stairs to the great room where you will have amazing views of the property. There is an additional room on this upper level that could be used as home office or storage. If you need storage for cars, toys, lawn equipment or even a small boat, the detached garage is great. Currently, there is no electricity to the garage, but could possibly be added by the new homeowner. You could almost get lost in your backyard. The 4.4 acres could be partially cleared or left to nature. There is a stream that runs next to the property that brings all kinds of wildlife, just for you. This truly is a rare property.
| 5 hours ago | Listing first seen on site | |
| 5 hours ago | Listing updated with changes from the MLS® |

The real estate listing information is provided by Bright MLS is for the consumer's personal, non-commercial use and may not be used for any purpose other than to identify prospective properties consumer may be interested in purchasing. Any information relating to real estate for sale or lease referenced on this web site comes from the Internet Data Exchange (IDX) program of the Bright MLS. This web site references real estate listing(s) held by a brokerage firm other than the broker and/or agent who owns this web site. The accuracy of all information is deemed reliable but not guaranteed and should be personally verified through personal inspection by and/or with the appropriate professionals. Properties in listings may have been sold or may no longer be available. The data contained herein is copyrighted by Bright MLS and is protected by all applicable copyright laws. Any unauthorized collection or dissemination of this information is in violation of copyright laws and is strictly prohibited. Copyright © 2020 Bright MLS. All rights reserved.
Did you know? You can invite friends and family to your search. They can join your search, rate and discuss listings with you.