

3429 DERRY STREETHARRISBURG, PA 17111
Mortgage Calculator
Monthly Payment (Est.)
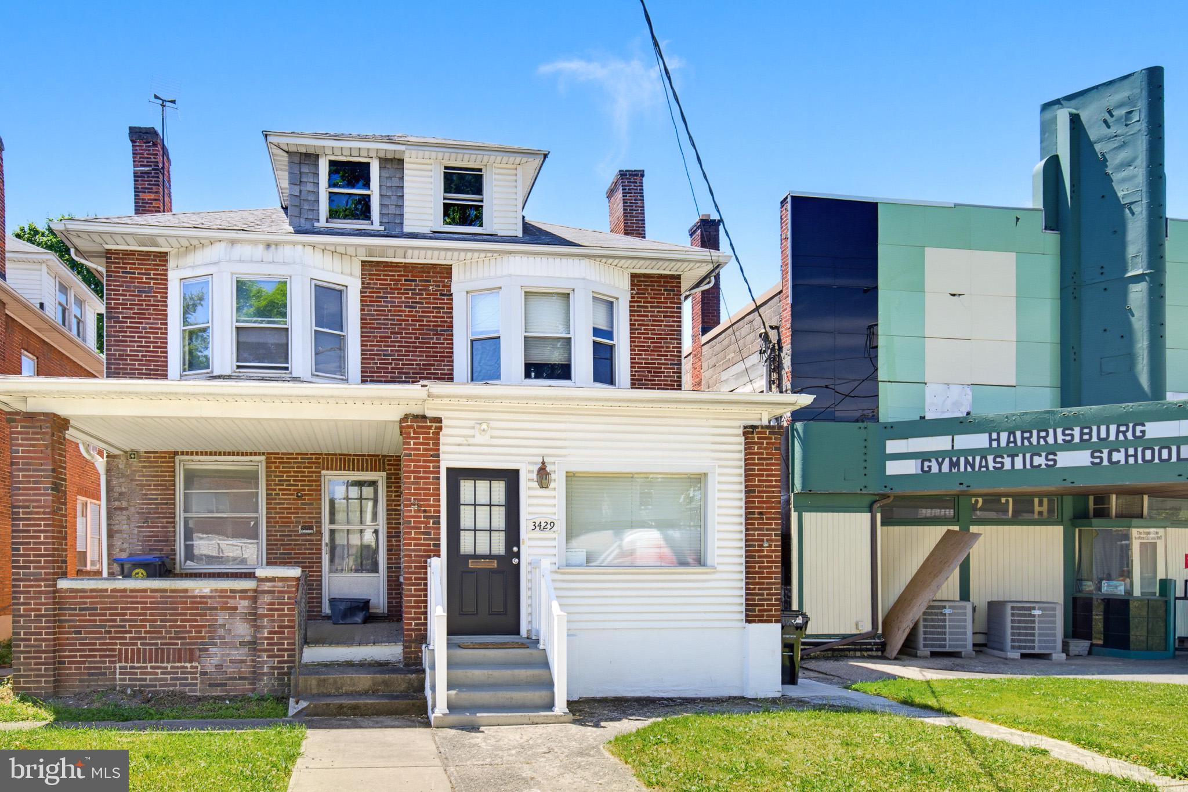
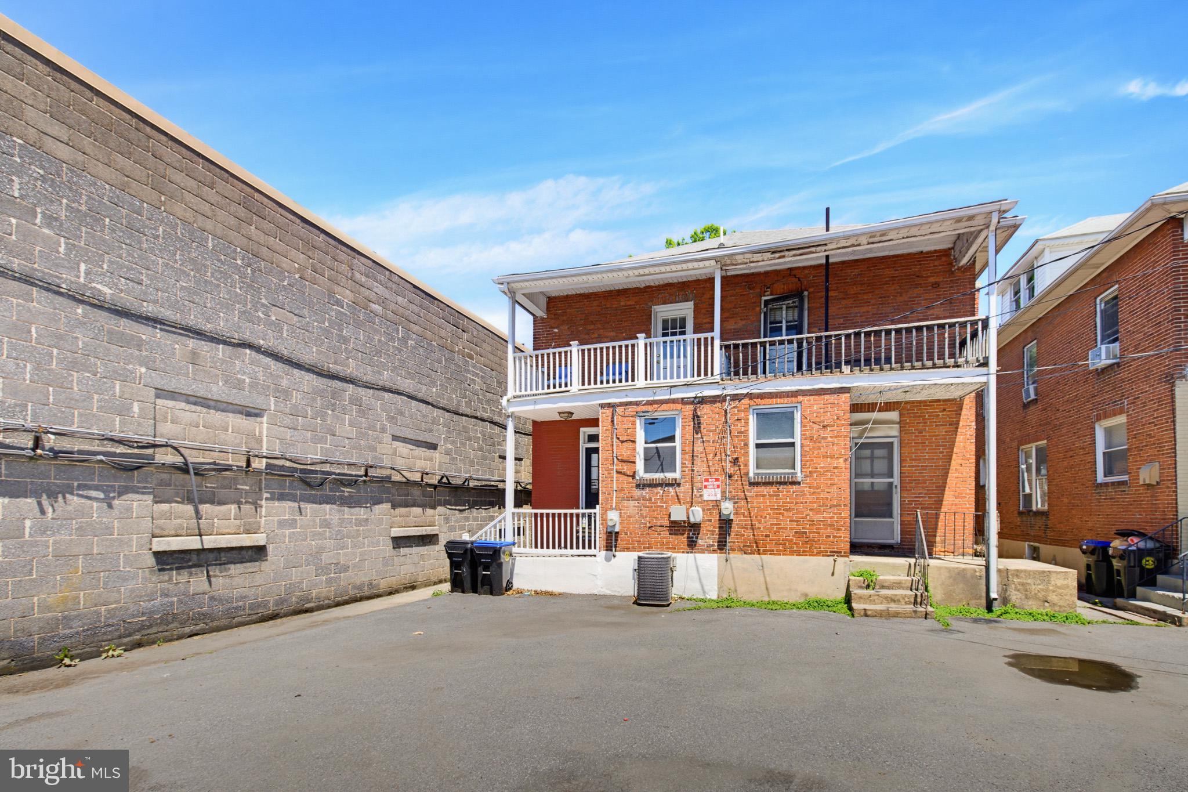
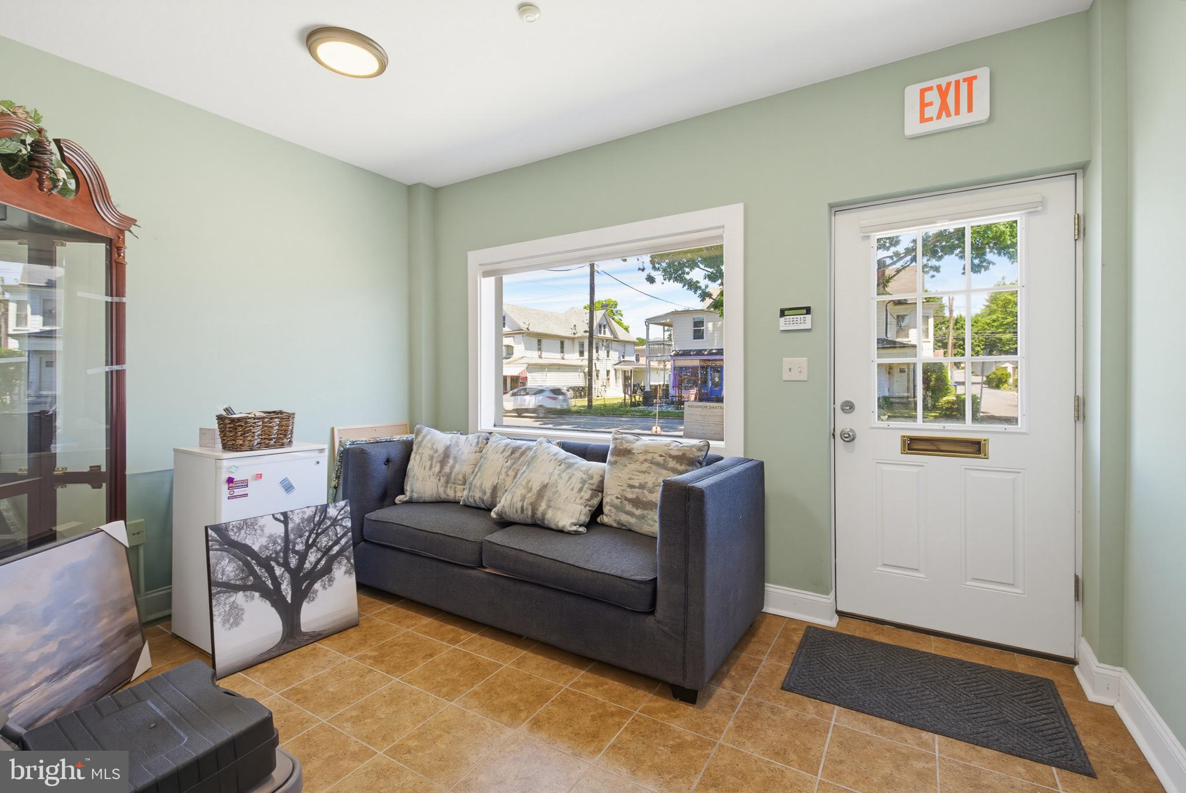
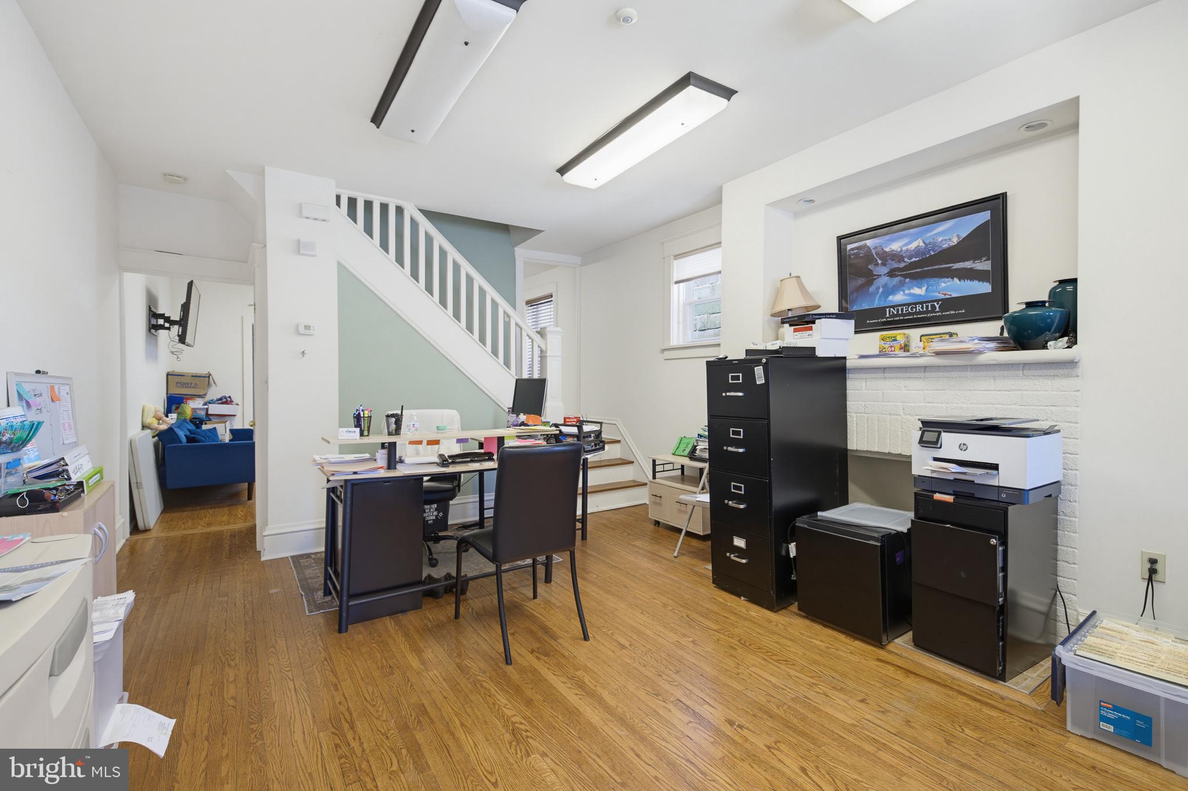
Enter an interest rate to see your estimated monthly payment.3429 Derry Street is a Tenant Occupied investment opportunity with over Three (3) Years remaining on the initial Five (5) Year Lease. The Lease is structured as a modified gross where Tenant is responsible for all direct utilities, interior maintenance and exterior upkeep. Owner is reimbursed for water and sewer by Tenant. The Lease currently generates $30,900.00 in annual rent, escalating by 3.00% per year. Operating expenses reported of $6,273.72, creating an in-place NOI of $25,000.00 and a resulting CAP rate of 10.32%. This return rate and Lease structure creates a tremendous investment opportunity regardless of your funding source. Further, notable capital expenditures of roof, electric water heater, natural gas forced air and electric panels were installed in 2018. The Downtown District Zoning of Paxtang Borough generously provides for a multitude of commercial and residential type uses for future value-add opportunities. See marketing brochure for the in-place operating finances of the property.
| yesterday | Listing first seen on site | |
| yesterday | Listing updated with changes from the MLS® |

The real estate listing information is provided by Bright MLS is for the consumer's personal, non-commercial use and may not be used for any purpose other than to identify prospective properties consumer may be interested in purchasing. Any information relating to real estate for sale or lease referenced on this web site comes from the Internet Data Exchange (IDX) program of the Bright MLS. This web site references real estate listing(s) held by a brokerage firm other than the broker and/or agent who owns this web site. The accuracy of all information is deemed reliable but not guaranteed and should be personally verified through personal inspection by and/or with the appropriate professionals. Properties in listings may have been sold or may no longer be available. The data contained herein is copyrighted by Bright MLS and is protected by all applicable copyright laws. Any unauthorized collection or dissemination of this information is in violation of copyright laws and is strictly prohibited. Copyright © 2020 Bright MLS. All rights reserved.