

338 BOROUGH LINE ROADCOLLEGEVILLE, PA 19426
Mortgage Calculator
Monthly Payment (Est.)
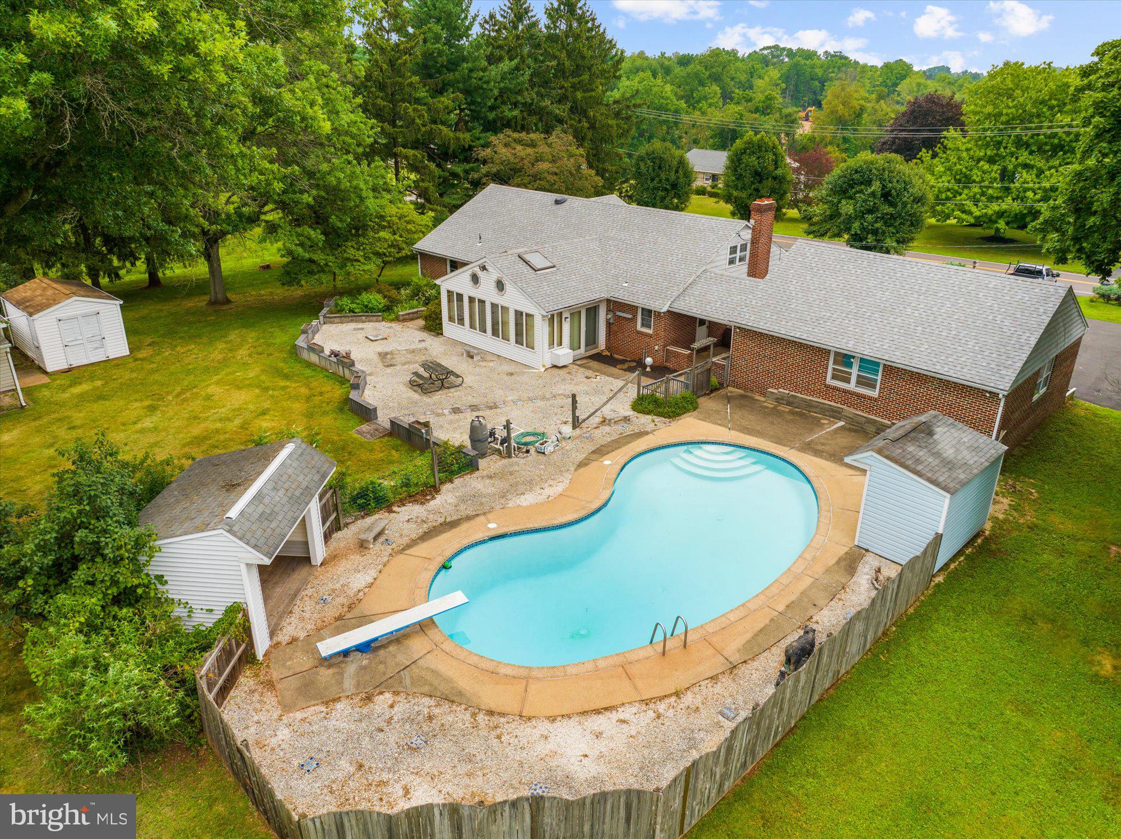
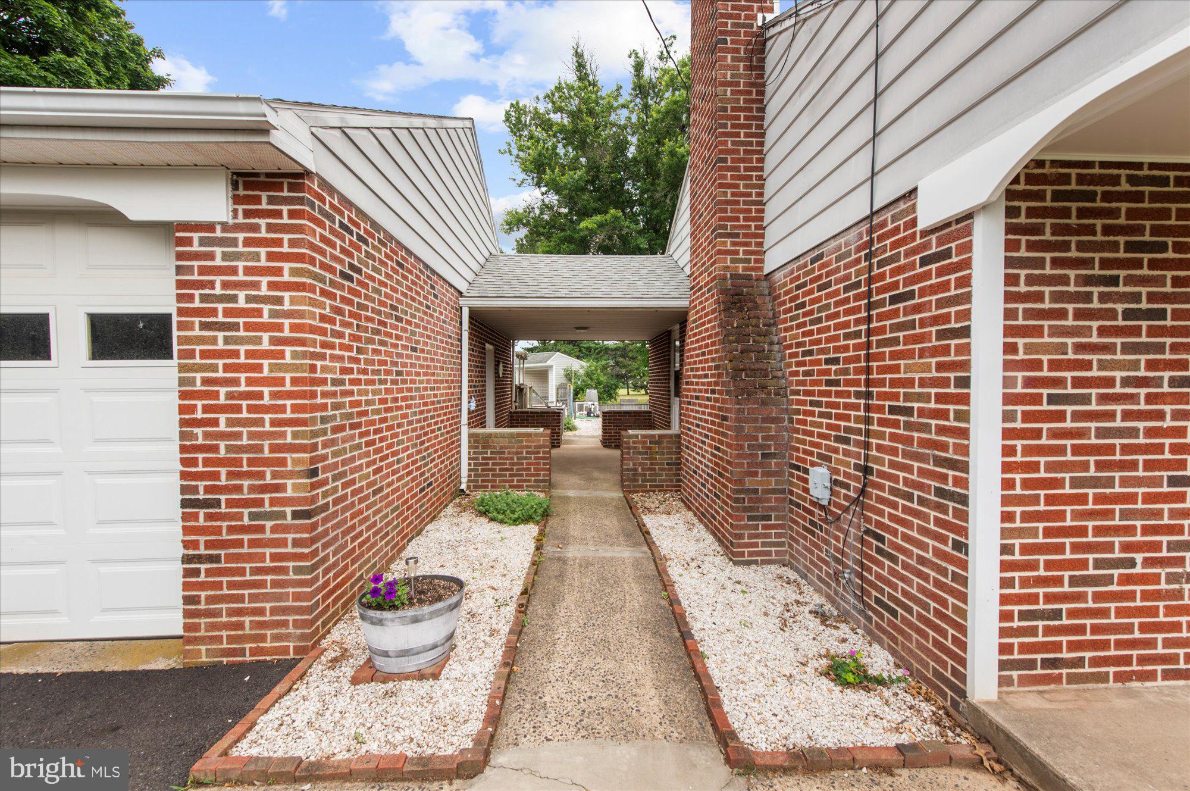
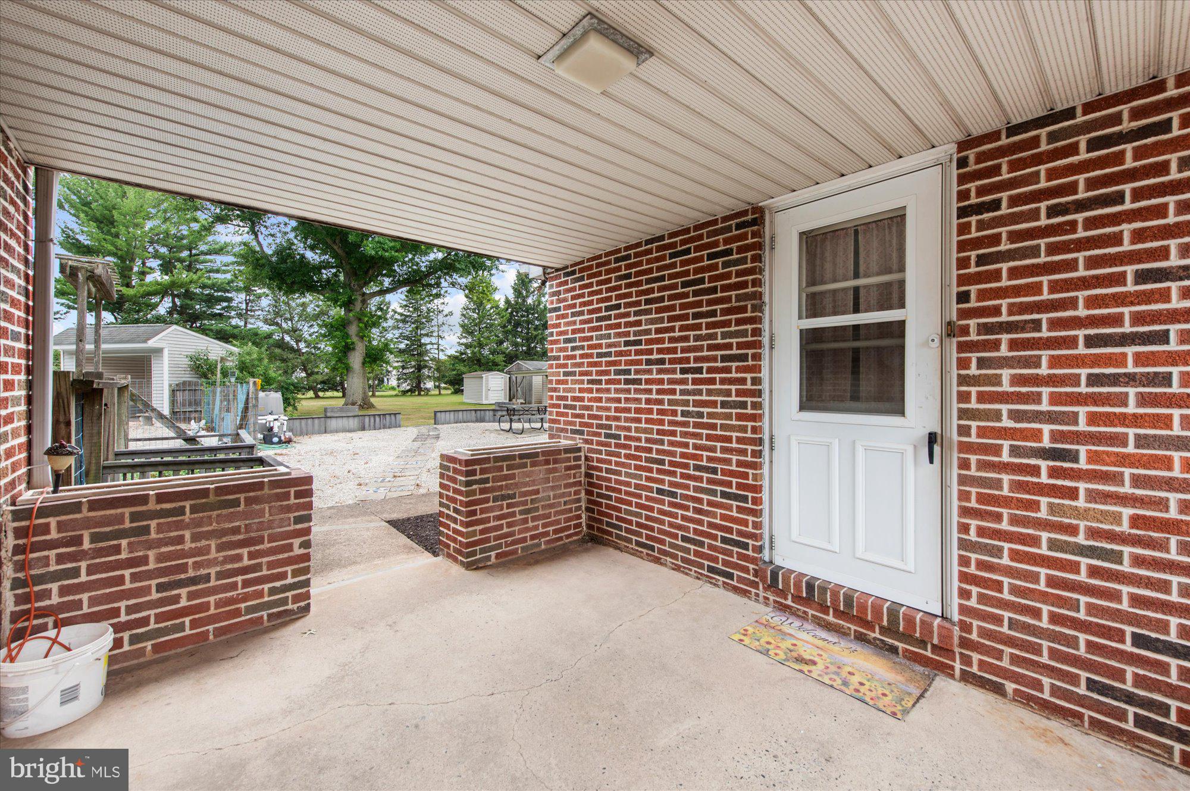
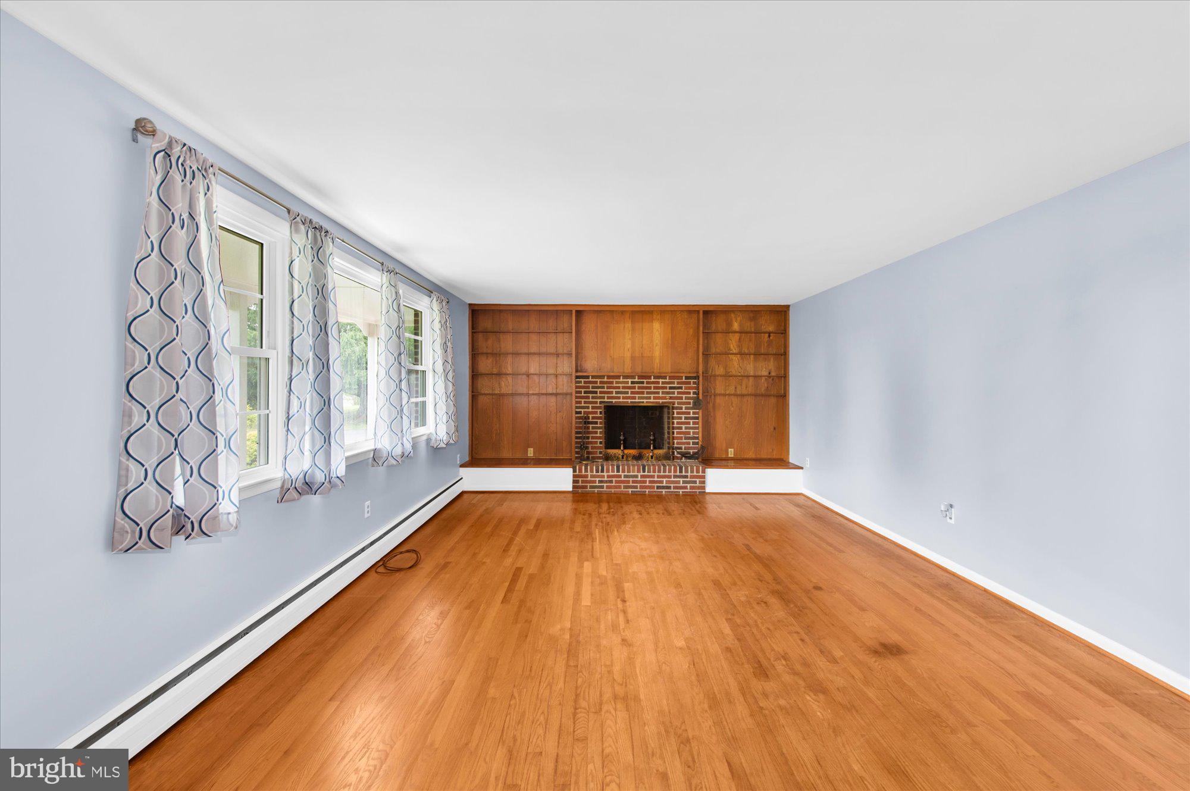
$2,281A timeless and custom built Cape Cod with beautiful level lot, two-car oversized garage, five additional outbuildings, and in-ground concrete pool that is being sold by the original family that built it. A great opportunity for someone that is looking for lots of space-living, storage, and land. Original hardwood flooring carries through the sunken living room with brick wood-burning fireplace and built-ins, down the hall to the three bedrooms on the main level. The kitchen has custom cabinetry with pull-outs, with convenient laundry room on one side and dining area on the other, leading into the year-round sunroom with vaulted ceiling, skylight, and tile floors. Much of the basement is finished with a recreation room with wet bar, and two additional finished spaces for whatever one chooses. A large utility area, powder room, and Bilco door to the exterior complete the expansive basement. Walk-up attic to the fourth bedroom with walk-in closets and shelving (all bedroom closets conveniently have shelving on the inside) as well as plentiful storage space. Your own well and public sewer, an ideal situation. Enjoy the Sylvan pool that's been maintained beautifully throughout the years, with a pool house and cabana, along with five other outbuildings (some with electric) on the idyllic 1.11 acre lot. This is an exciting opportunity for any buyer!
| an hour ago | Listing updated with changes from the MLS® | |
| 6 hours ago | Listing first seen on site |

The real estate listing information is provided by Bright MLS is for the consumer's personal, non-commercial use and may not be used for any purpose other than to identify prospective properties consumer may be interested in purchasing. Any information relating to real estate for sale or lease referenced on this web site comes from the Internet Data Exchange (IDX) program of the Bright MLS. This web site references real estate listing(s) held by a brokerage firm other than the broker and/or agent who owns this web site. The accuracy of all information is deemed reliable but not guaranteed and should be personally verified through personal inspection by and/or with the appropriate professionals. Properties in listings may have been sold or may no longer be available. The data contained herein is copyrighted by Bright MLS and is protected by all applicable copyright laws. Any unauthorized collection or dissemination of this information is in violation of copyright laws and is strictly prohibited. Copyright © 2020 Bright MLS. All rights reserved.