

8128 CEDAR ROADELKINS PARK, PA 19027
Mortgage Calculator
Monthly Payment (Est.)
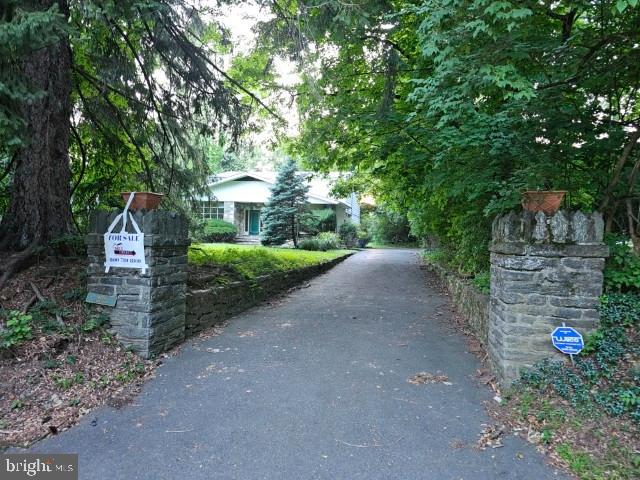
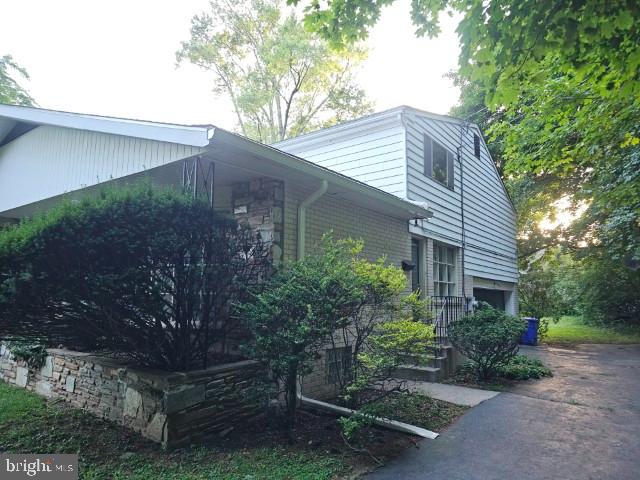
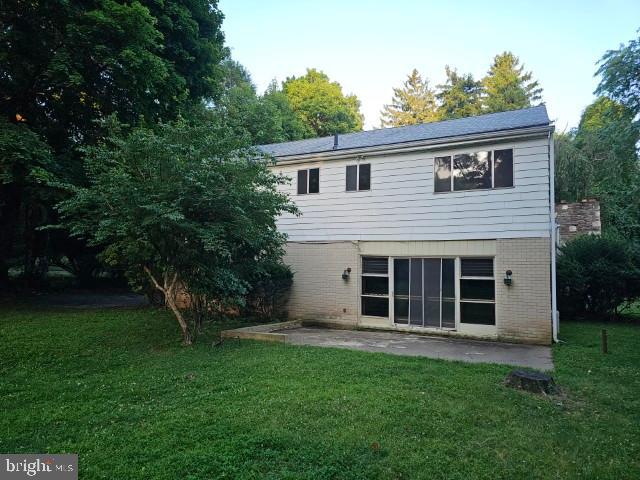
$1,688THIS HOME IS FOR SALE ONLY - ANY ATTEMPT TO RENT THIS HOME IS UNLAWFUL AND SHOULD BE REPORTED DIRECT TO LISTING AGENT ONLY!!!!! HUD Home. Year Built 1960, LBP is required for all properties built before 1978 if sold with FHA Finance. Sold "AS IS" by elec. bid only. Prop avail 07/13/2026. Bidding Process, Bid Due/Expiration dates, HUD's Insurability and other important information is posted on www.hudhomestore.gov. FHA Case #446-008083. Being sold Uninsured. NO FHA 203b. Eligible for FHA 203K. Financing Terms: FHA 203K, Cash, HomeStyle or other repair-oriented loan. With a little elbow grease this spacious Split Level with full basement and 2 car Garage can be yours. Grand Entrance Foyer, Huge Family Room, Dining Room and Eat In Kitchen. Close to schools, hospitals, shopping and parks. Don't miss out on the opportunity. Buyer to verify all information prior to bidding. Go to www.hudhomestore.gov for more information or how to place a bid. Buyer is responsible for their own investigative information on SqFt of home, Room Sizes, Bathroom counts, taxes and all other information regarding this home. This home is a AS-IS Sale with buyer being responsible for all inspections and repairs including CO, U&O, final water and sewer and other township inspections. Availability and status of sale type are subject to change at any time. See addendums & Disclosures in HUD Website. For additional information contact the agent of your choice. This home is currently available for $100.00 Total Down Payment if purchased with an FHA Insured loan. $100.00 Down Payment is a Limited time opportunity. Buyer must be an owner occupant purchaser. Buyer choses their own Lender and Agent/Broker.
| 6 hours ago | Listing updated with changes from the MLS® | |
| 6 hours ago | Listing first seen on site |

The real estate listing information is provided by Bright MLS is for the consumer's personal, non-commercial use and may not be used for any purpose other than to identify prospective properties consumer may be interested in purchasing. Any information relating to real estate for sale or lease referenced on this web site comes from the Internet Data Exchange (IDX) program of the Bright MLS. This web site references real estate listing(s) held by a brokerage firm other than the broker and/or agent who owns this web site. The accuracy of all information is deemed reliable but not guaranteed and should be personally verified through personal inspection by and/or with the appropriate professionals. Properties in listings may have been sold or may no longer be available. The data contained herein is copyrighted by Bright MLS and is protected by all applicable copyright laws. Any unauthorized collection or dissemination of this information is in violation of copyright laws and is strictly prohibited. Copyright © 2020 Bright MLS. All rights reserved.
Did you know? You can invite friends and family to your search. They can join your search, rate and discuss listings with you.