

2631 AMBER STREETPHILADELPHIA, PA 19125
Mortgage Calculator
Monthly Payment (Est.)
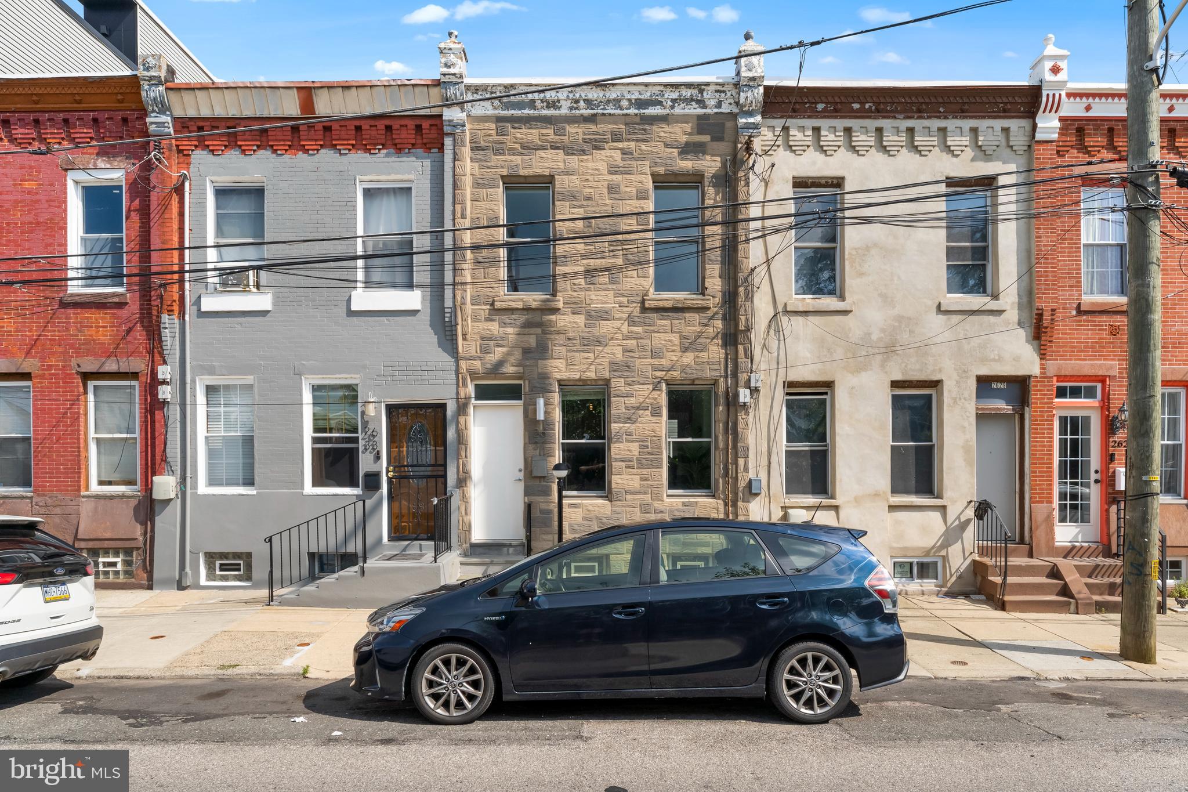
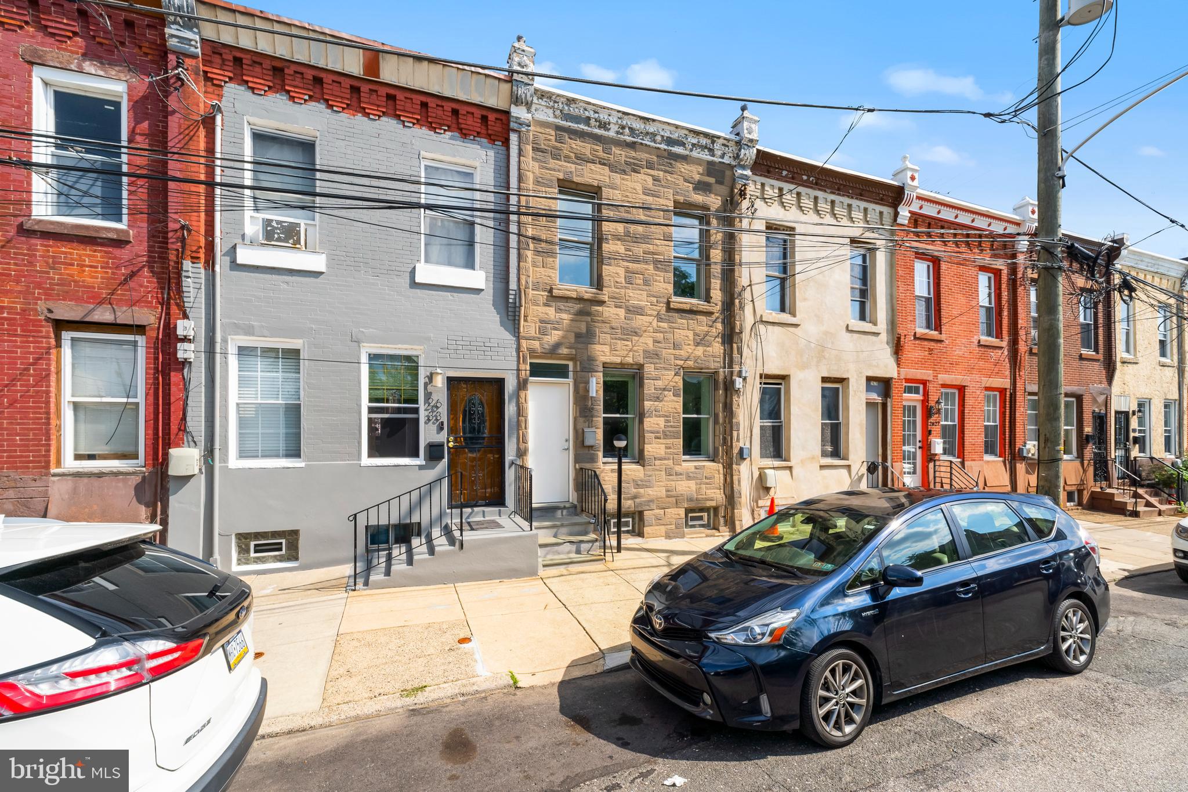
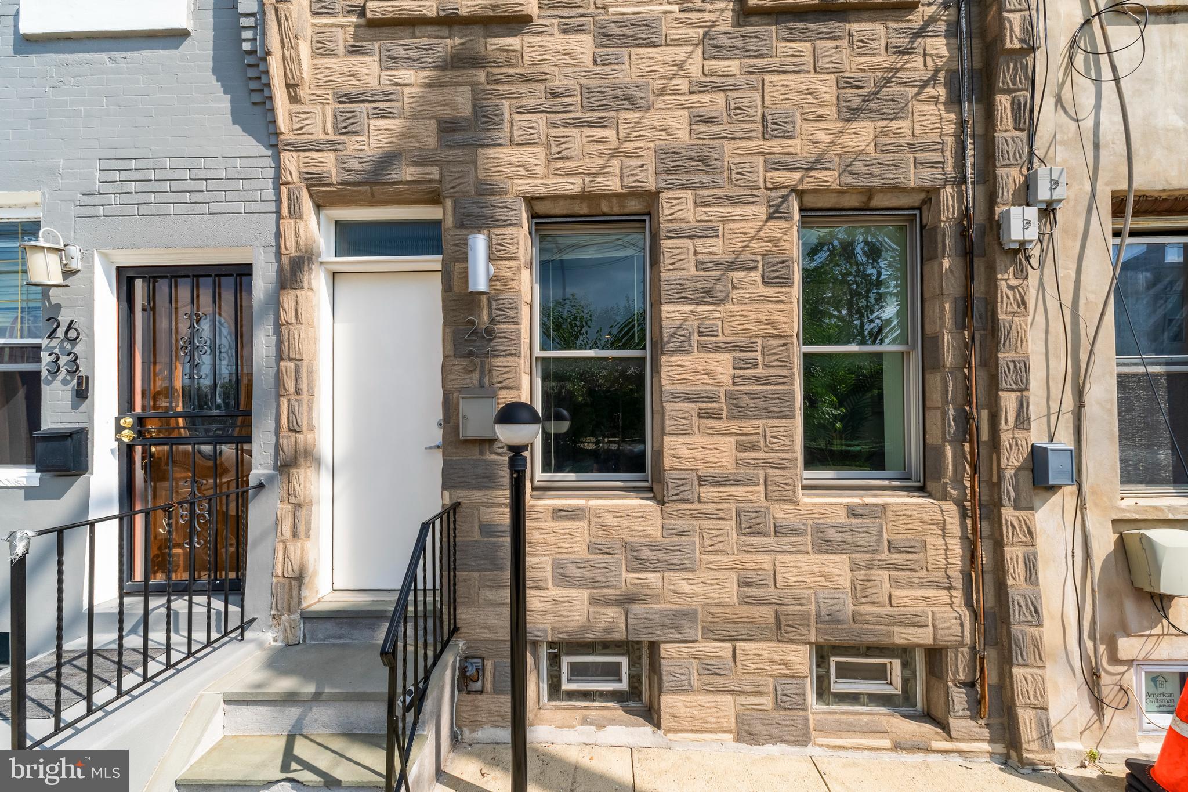
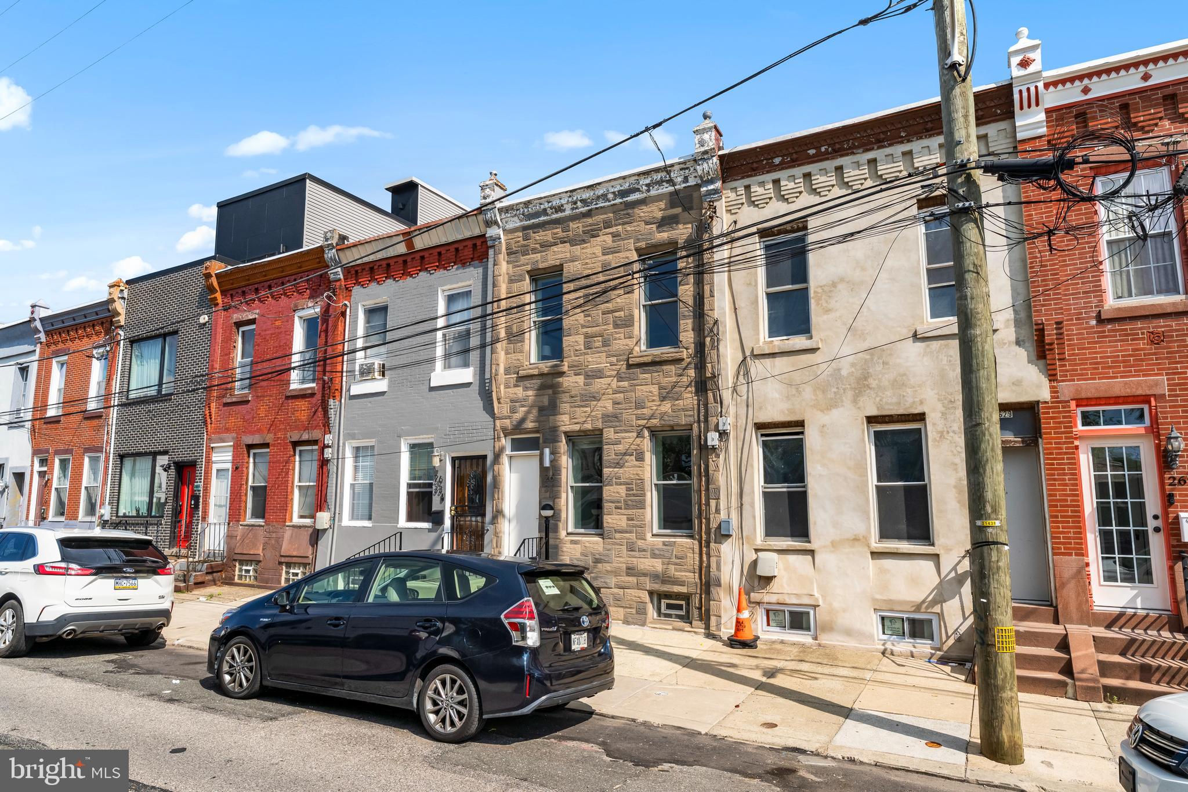
$1,597Welcome to 2631 Amber St! Step through the tiled vestibule into a bright, contemporary layout. The open concept living room and dining room provide an airy and fucntional living space featuring 10' ceilings! This living space leads into the updated kitchen which provides a great space for cooking and entertaining, plus there is an added powder room, conviently located down the hall. Past the powder room and step outside into a great outdoor patio, perfect for relaxing or entertaining. Upstairs, you'll find two generously sized bedrooms and a full bathroom equipped with LED mirrors and tub/shower combo. Head down stairs and the the spacious basement features nearly 7-foot ceilings, offering tremendous potential for an entertainment room, home gym, or extra storage. Grab your morning espresso or standard light lunch at the chill Forin Cafe or check out local neighborhood staple Vessel Coffee Collective. Enjoy the lively, spacious indoor-outdoor aesthetic at Picnic on Martha Street, or walk down to the Frankford Avenue corridor to enjoy high-end Italian fare at Emilia. A short walk brings you straight to the Market-Frankford Line (El) via the Huntingdon Station, giving you a lightning-fast commute directly into Center City. Schedule your private tour today!
| 4 hours ago | Listing first seen on site | |
| 4 hours ago | Listing updated with changes from the MLS® |

The real estate listing information is provided by Bright MLS is for the consumer's personal, non-commercial use and may not be used for any purpose other than to identify prospective properties consumer may be interested in purchasing. Any information relating to real estate for sale or lease referenced on this web site comes from the Internet Data Exchange (IDX) program of the Bright MLS. This web site references real estate listing(s) held by a brokerage firm other than the broker and/or agent who owns this web site. The accuracy of all information is deemed reliable but not guaranteed and should be personally verified through personal inspection by and/or with the appropriate professionals. Properties in listings may have been sold or may no longer be available. The data contained herein is copyrighted by Bright MLS and is protected by all applicable copyright laws. Any unauthorized collection or dissemination of this information is in violation of copyright laws and is strictly prohibited. Copyright © 2020 Bright MLS. All rights reserved.
Did you know? You can invite friends and family to your search. They can join your search, rate and discuss listings with you.