

2431 INNOVATOR WAY B8PHILADELPHIA, PA 19146
Mortgage Calculator
Monthly Payment (Est.)
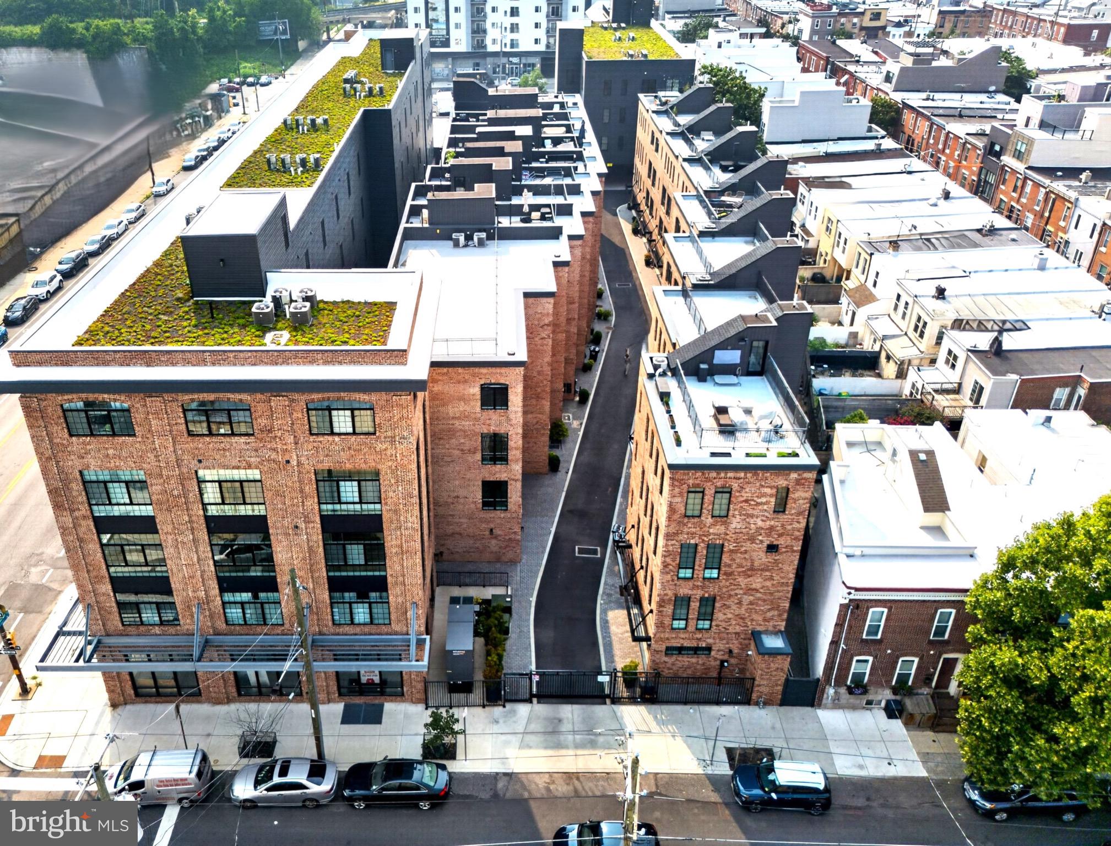
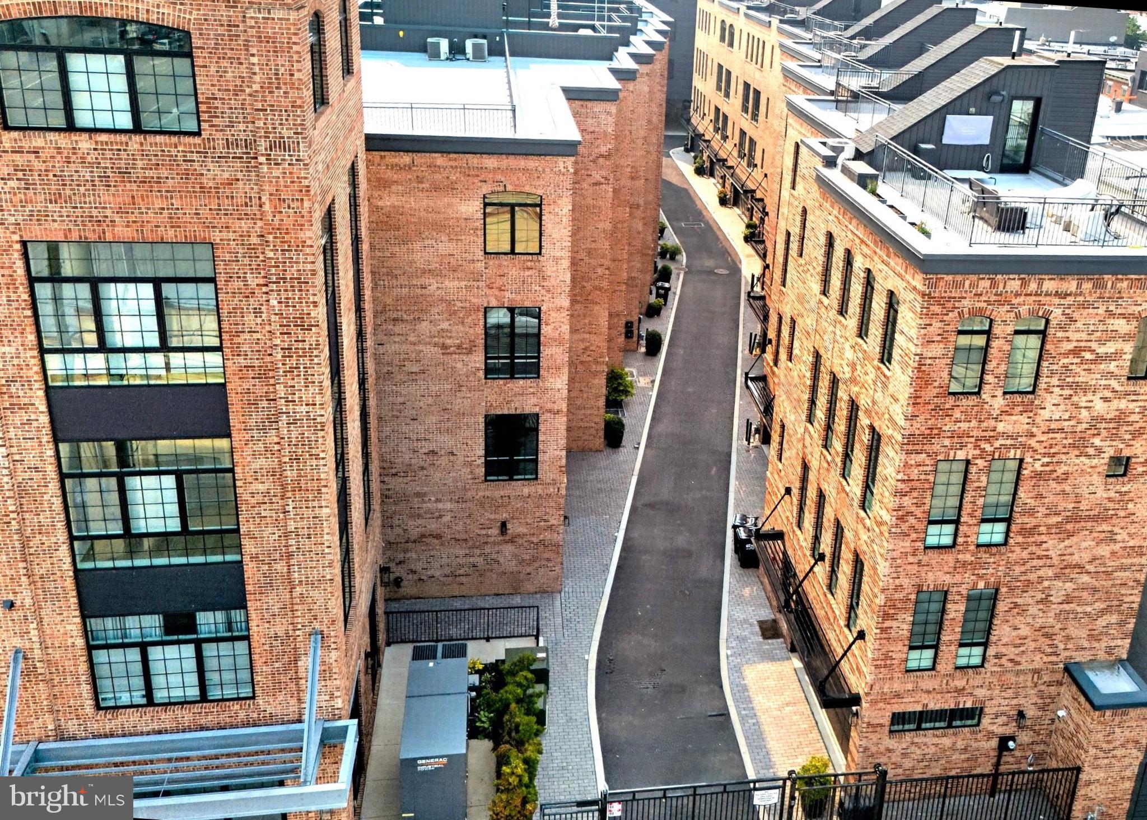
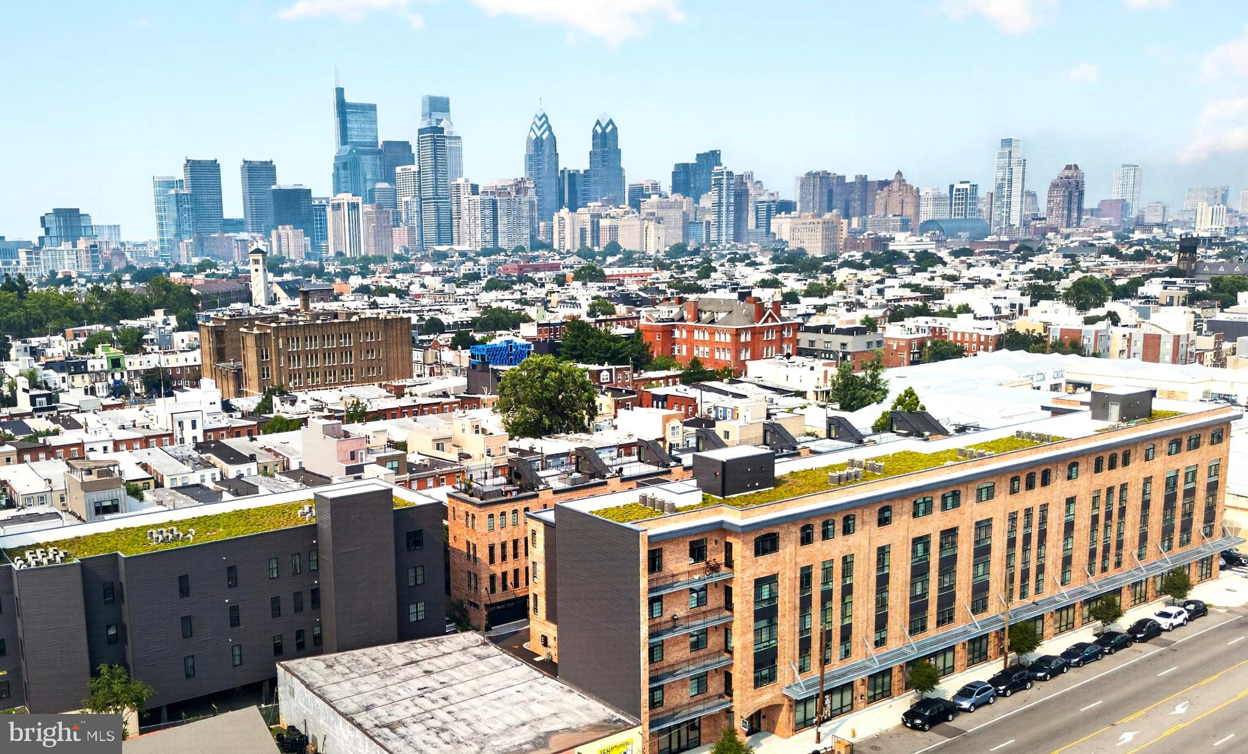
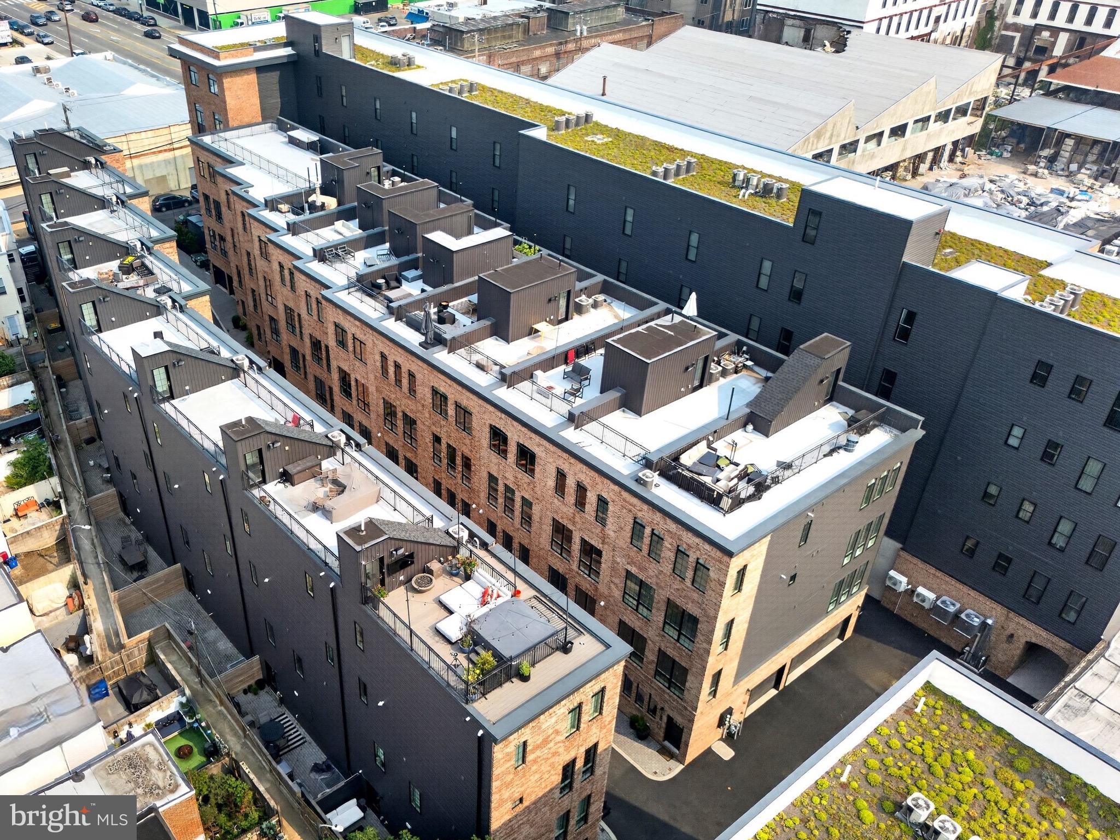
$6,159MODERN LUXURY CORNER HOME in GRADUATE HOSPITAL - This exceptional home ,was meticulously designed, & is 3050 sq ft of completely finished living space,using nothing but top of the line finishes featuring- 4 BEDROOMS, 3.5 BATHROOMS, and a 2-CAR ATTACHED GARAGE. Key highlights include a , PRIVATE 30' STONE PATIO, an expansive CHEF'S KITCHEN, & a finished ENTERTAINERS ROOF DECK with HOT TUB. It also boasts a Premium SMART HOME CONTROL SYSTEM, Lighting, Music, Climate/HVAC,Security & Music-all in one easy to use system , complete WITH PREINSTALLED EQUIPMENT. (Note: A FULL VIDEO WALK THROUGH is available in the "Virtual Tour" section on most real estate platforms.) PROPERTY FEATURES BY LEVEL: MAIN LEVEL & OUTDOOR: A welcoming foyer entry provides seamless access to the 2-CAR GARAGE, a convenient powder room, and a PRIVATE 30' STONE PATIO complete with integrated lighting. LOWER LEVEL: FULLY FINISHED, flexible living suite featuring a spa-inspired full bathroom. FIRST UPPER LEVEL: An open-concept layout showcasing a gourmet chef's kitchen. Equipped with all STAINLESS STEEL APPLIANCES, it includes a 6-burner gas range, a self-cleaning oven, a commercial-grade microwave, a dishwasher, a range hood, custom cabinetry and an oversized center island that is the heartbeat of the home & gathering point for all things social. SECOND UPPER LEVEL: This floor houses the secondary bedrooms, a well-appointed full bathroom, and a dedicated laundry room equipped with a front-load washer and dryer, alongside additional storage space. THIRD UPPER LEVEL: this PRIMARY SUITE featuring a full Spa bath, w/freestanding soaking tub, a dual-sink vanity with custom mirrors, upgraded lighting, a large luxury tiled glass walk-in shower, and TWO IMMENSE WALK IN CLOSETS. FOURTH UPPER LEVEL: A spectacular 22' x 21' ENTERTAINERS ROOF DECK, specifically engineered and built to support a FULL SIZE LUXURY HOT TUB, with stunning views of the city skyline as its backdrop. UNMATCHED CONVENIENCE & SECURITY = Living in this gated community provides the rare advantages of security, privacy, and dedicated 2-car garage parking, eliminating the typical hassles of downtown city parking. A low $80 monthly HOA fee and a remaining 6 YEAR TAX ABATEMENT. ACCESSIBILITY & PROXIMITY: Conveniently located less than a mile from Rittenhouse Square, 30th Street Station, the University of Pennsylvania, Drexel University, CHOP, I-76, the Schuylkill River Trail and a 15 min straight shot to the airport making any travel a breeze.
| 6 hours ago | Listing first seen on site | |
| 6 hours ago | Listing updated with changes from the MLS® |

The real estate listing information is provided by Bright MLS is for the consumer's personal, non-commercial use and may not be used for any purpose other than to identify prospective properties consumer may be interested in purchasing. Any information relating to real estate for sale or lease referenced on this web site comes from the Internet Data Exchange (IDX) program of the Bright MLS. This web site references real estate listing(s) held by a brokerage firm other than the broker and/or agent who owns this web site. The accuracy of all information is deemed reliable but not guaranteed and should be personally verified through personal inspection by and/or with the appropriate professionals. Properties in listings may have been sold or may no longer be available. The data contained herein is copyrighted by Bright MLS and is protected by all applicable copyright laws. Any unauthorized collection or dissemination of this information is in violation of copyright laws and is strictly prohibited. Copyright © 2020 Bright MLS. All rights reserved.
Did you know? You can invite friends and family to your search. They can join your search, rate and discuss listings with you.