

5116 HAWTHORNE STREETPHILADELPHIA, PA 19124
Mortgage Calculator
Monthly Payment (Est.)
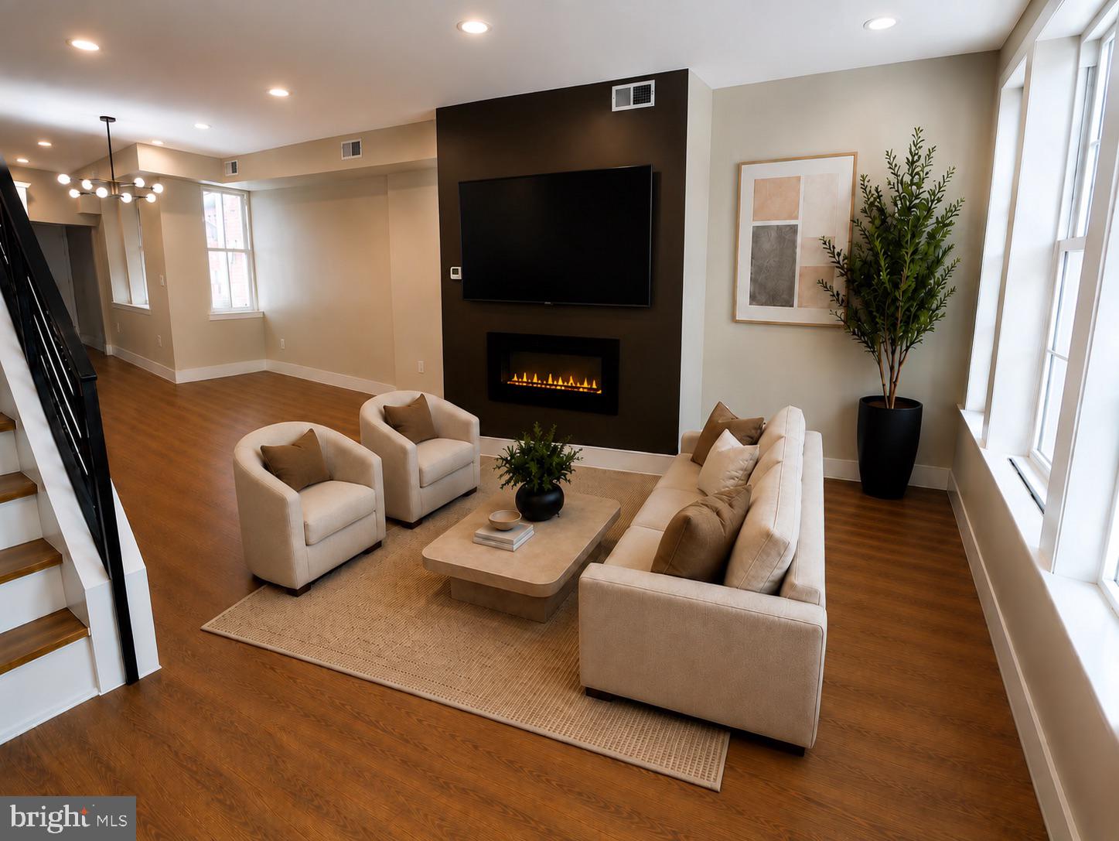
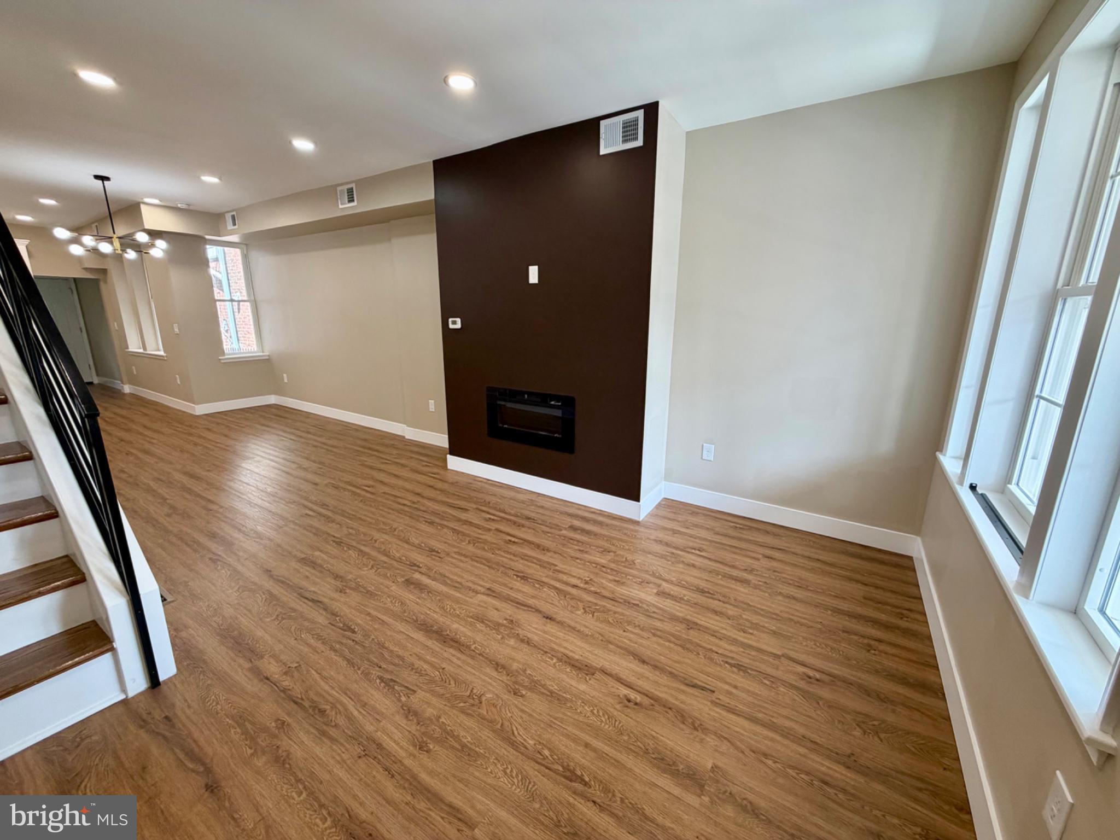
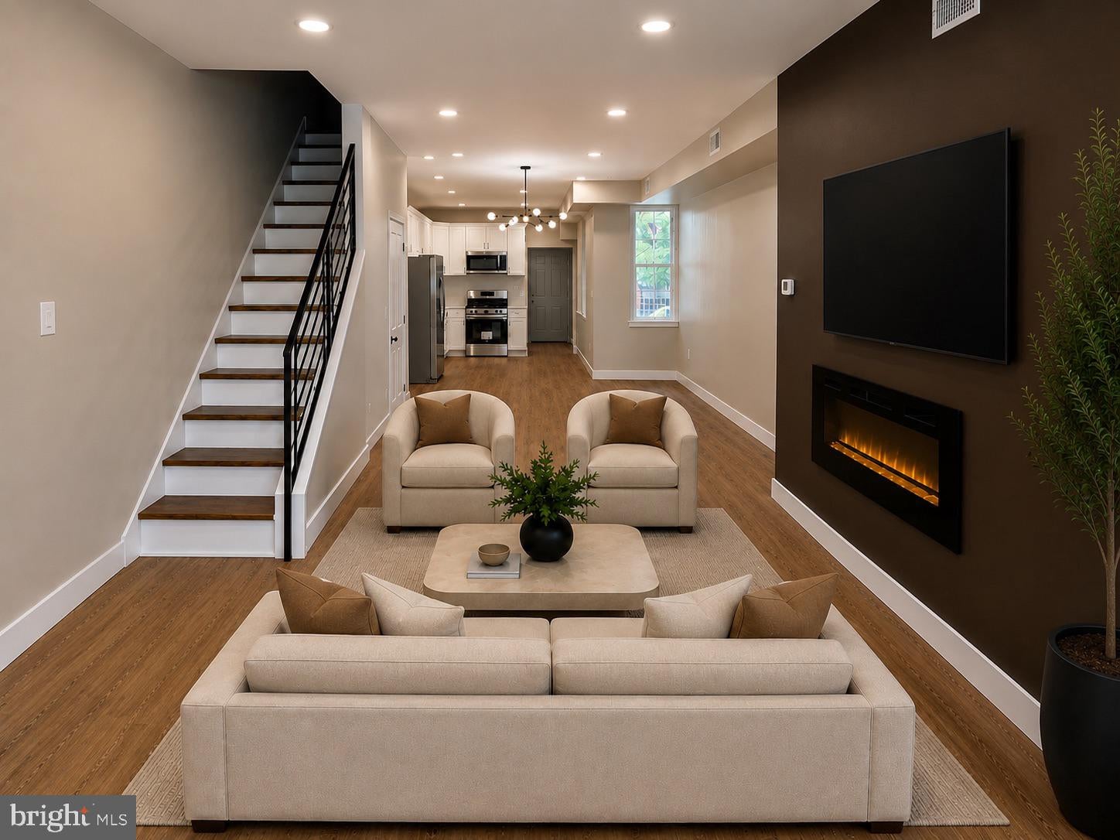
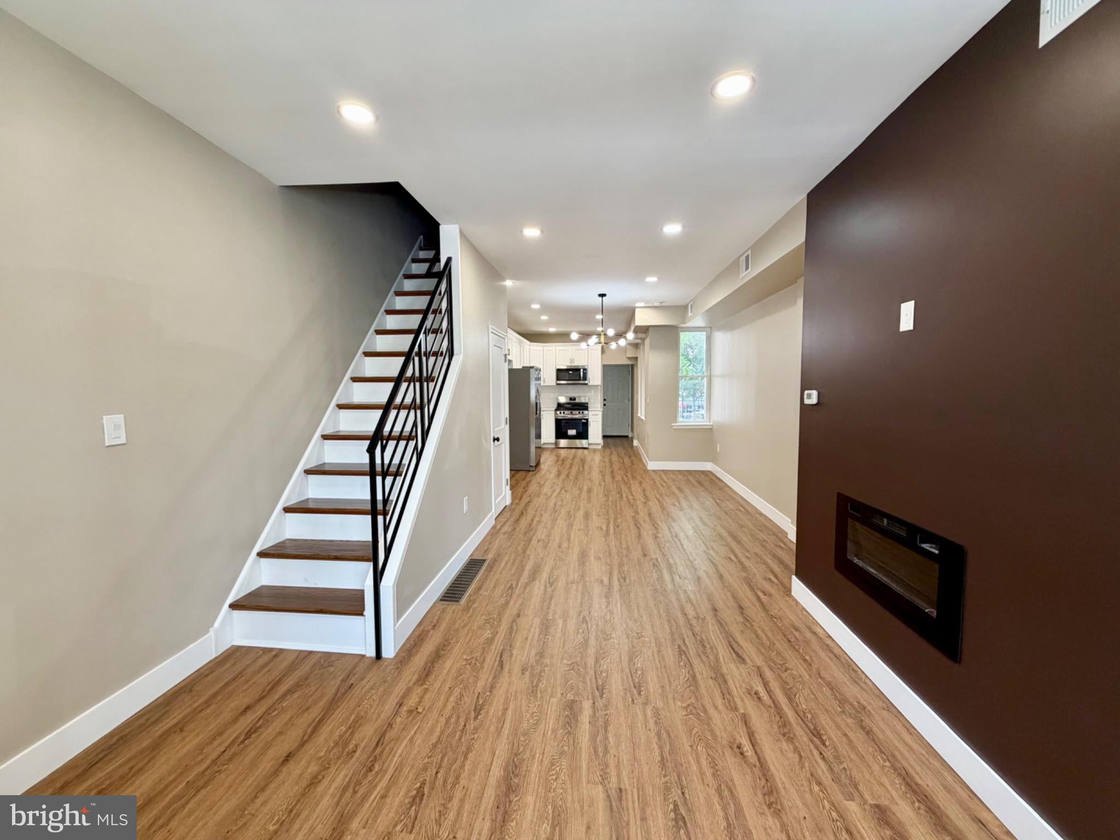
$981Completely renovated from top to bottom, this stunning 3-bedroom, 1.5-bath brick row home is truly move-in ready! Thoughtfully redesigned with today’s buyer in mind, the home features an open-concept main level with luxury vinyl plank flooring, recessed lighting, and a sleek electric fireplace with a modern accent wall. The gorgeous kitchen boasts white shaker cabinetry, quartz countertops, subway tile backsplash, stainless steel appliances, gold hardware, and ample cabinet space. A stylish first-floor powder room adds everyday convenience. Upstairs you’ll find three generously sized bedrooms and a beautifully renovated full bath featuring custom tile work, modern fixtures, a skylight, and designer finishes. Throughout the home you’ll appreciate the quality craftsmanship, neutral color palette, updated lighting, and attention to detail. Conveniently located near shopping, public transportation, schools, parks, and major highways, this turnkey home is perfect for both first-time buyers and anyone looking for low-maintenance living. Just unpack and enjoy!
| 6 hours ago | Listing updated with changes from the MLS® | |
| 6 hours ago | Listing first seen on site |

The real estate listing information is provided by Bright MLS is for the consumer's personal, non-commercial use and may not be used for any purpose other than to identify prospective properties consumer may be interested in purchasing. Any information relating to real estate for sale or lease referenced on this web site comes from the Internet Data Exchange (IDX) program of the Bright MLS. This web site references real estate listing(s) held by a brokerage firm other than the broker and/or agent who owns this web site. The accuracy of all information is deemed reliable but not guaranteed and should be personally verified through personal inspection by and/or with the appropriate professionals. Properties in listings may have been sold or may no longer be available. The data contained herein is copyrighted by Bright MLS and is protected by all applicable copyright laws. Any unauthorized collection or dissemination of this information is in violation of copyright laws and is strictly prohibited. Copyright © 2020 Bright MLS. All rights reserved.